
1820 Snedeker Road, Williamston, MI 48895
Local realty services provided by:CENTURY 21 Affiliated
1820 Snedeker Road,Williamston, MI 48895
$579,900
- 4 Beds
- 4 Baths
- 2,910 sq. ft.
- Single family
- Active
Listed by: shelly hall
Office: re/max real estate professionals
MLS#:298186
Source:MI_GLAR
Price summary
- Price:$579,900
- Price per sq. ft.:$172.79
About this home
Rustic Beauty on 2.7 Private Wooded Acres Escape to the peace and privacy of country living in this stunning custom-built home, perfectly situated on a secluded wooded setting. Offering more than 2,900 finished square feet, this exceptional property features 4 bedrooms, 3.5 bathrooms, a first-floor primary suite, a dramatic stone fireplace, a barn, a three-season room, and a newer deck—all designed to embrace the surrounding natural beauty. Tucked just off a paved road on a quiet country lane, this remarkable property offers the perfect balance of serenity and convenience. Step inside to a breathtaking great room with soaring vaulted ceilings, expansive windows, and a floor-to-ceiling stone fireplace that frames panoramic views of the surrounding woods. The spacious kitchen showcases timeless maple cabinetry, abundant counter space, breakfast bar seating, ceramic tile flooring, and a dining area with direct access to the inviting three-season room. Recent updates include stainless steel appliances, a new stainless steel sink, and a modern faucet. Just off the foyer, French glass doors open to a versatile flex room, ideal for a home office, study, den, or library. The main-floor primary suite is a peaceful retreat with beautiful wooded views and abundant morning sunlight. The ensuite bath features a soaking tub, walk-in shower, updated vanity with new countertop and faucet, and a spacious walk-in closet. Upstairs, you'll find two generously sized bedrooms, a shared full bath, and a bonus loft area perfect for a media room, playroom, home office, or additional living space. The finished lower level expands your living space with a fourth bedroom, full bathroom, family room, exercise room, and a dedicated laundry room conveniently tucked away from the main living areas. Thoughtful recent updates throughout the home include fresh neutral paint, new carpet, updated kitchen sink and faucet, remodeled primary bath vanity, newer garage door, and updated lighting and fixtures. Outside, enjoy the beauty of nature from the newer deck or unwind in the three-season room while overlooking your private wooded acreage. The barn provides excellent storage or space for hobbies and recreational equipment. Conveniently located just 4 miles from I-96 and only 5 miles from charming downtown Williamston, this exceptional property also offers easy access to Michigan State University. Enjoy nearby parks, scenic Red Cedar River walking trails, locally owned restaurants, live theater, a movie theater, and the award-winning Williamston School District....
Contact an agent
Home facts
- Year built:2002
- Subdivision & Development:None
- Listing ID #:298186
- Added:1 day(s) ago
- Updated:August 05, 2026 at 04:57 PM
Rooms and interior
- Bedrooms:4
- Total bathrooms:4
- Full bathrooms:2
- Half bathrooms:2
- Rooms Total:11
- Flooring:Carpet, Hardwood, Tile
- Dining Description:Breakfast Bar, Eat-in Kitchen
- Bathrooms Description:Soaking Tub
- Kitchen Description:Cooktop, Dishwasher, Disposal, Eat-in Kitchen, Free-Standing Electric Oven, Free-Standing Refrigerator, Microwave, Oven, Plumbed For Ice Maker, Range, Refrigerator, Self Cleaning Oven
- Bedroom Description:Primary Downstairs
- Basement Description:Concrete, Daylight, Egress Windows, Full, Partially Finished
- Living area:2,910 sq. ft.
Heating and cooling
- Cooling:Central Air
- Heating:Fireplace(s), Forced Air, Heating, Hot Water, Propane, Wood
- Central air:Yes
Structure and exterior
- Roof:Shingle
- Year built:2002
- Building area:2,910 sq. ft.
- Lot area:2 Acres
- Lot Features:Back Yard, Landscaped, Many Trees, Private, Rolling Slope, Sloped, Views, Wooded
- Architectural Style:Traditional
- Construction Materials:Stone, Vinyl Siding
- Exterior Features:Covered, Deck, Front Porch, Patio, Porch, Rear Porch, Screened
- Foundation Description:Concrete Perimeter
- Levels:Two
Utilities
- Water:Water Connected, Well
- Sewer:Septic Tank
Finances and disclosures
- Price:$579,900
- Price per sq. ft.:$172.79
- Tax amount:$5,294 (2025)
Features and amenities
- Appliances:Cooktop, Dishwasher, Disposal, Dryer, Free-Standing Electric Oven, Free-Standing Refrigerator, Gas Water Heater, Microwave, Oven, Plumbed For Ice Maker, Range, Refrigerator, Self Cleaning Oven, Stainless Steel Appliance(s), Washer, Washer/Dryer, Water Heater, Water Softener
- Laundry features:Dryer, Laundry Room, Lower Level, Washer, Washer/Dryer
- Amenities:Cedar Closet(s), Ceiling Fan(s), Double Pane Windows, Drapes, Entrance Foyer, High Ceilings, Laminate Counters, Recessed Lighting, Screens, Storage, Vaulted Ceiling(s), Walk-In Closet(s)
Parking
- Parking description:Additional Parking, Attached, Driveway, Finished, Garage, Garage Door Opener, Garage Faces Front, Inside Entrance, Kitchen Level
- Garage spaces:2
New listings near 1820 Snedeker Road
- New
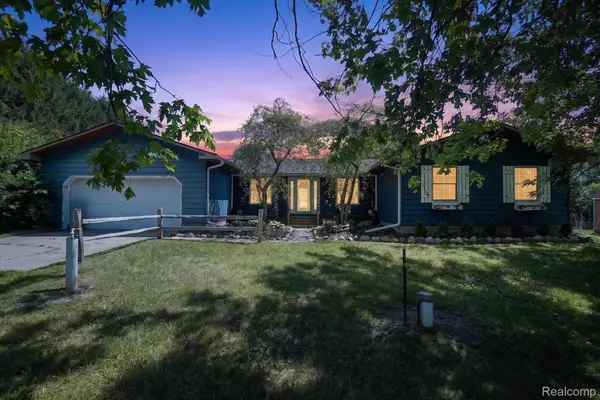 $400,000Active3 beds 3 baths2,917 sq. ft.
3760 Webberville Road, Williamston, MI 48895
MLS# 20261060893Listed by: REAL ESTATE ONE
- New
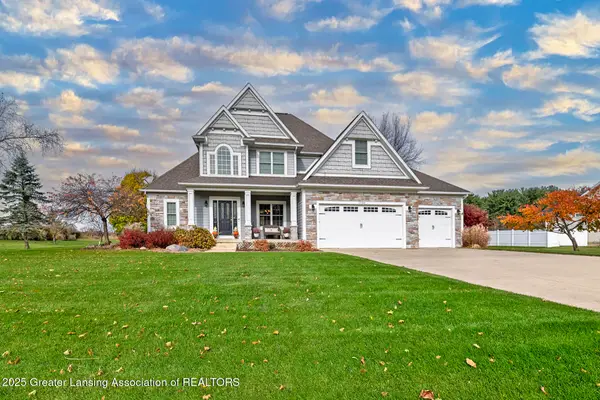 $724,900Active5 beds 4 baths4,140 sq. ft.
1235 Joann Lane, Williamston, MI 48895
MLS# 298195Listed by: RE/MAX REAL ESTATE PROFESSIONALS - New
 $475,000Active3 beds 3 baths2,224 sq. ft.
3988 Beeman Road, Williamston, MI 48895
MLS# 26039982Listed by: WEST EDGE REAL ESTATE LLC - Open Wed, 5:30 to 7:30pmNew
 $360,000Active3 beds 3 baths2,083 sq. ft.
241 Churchill Downs Boulevard, Williamston, MI 48895
MLS# 298050Listed by: BAKE REAL ESTATE - New
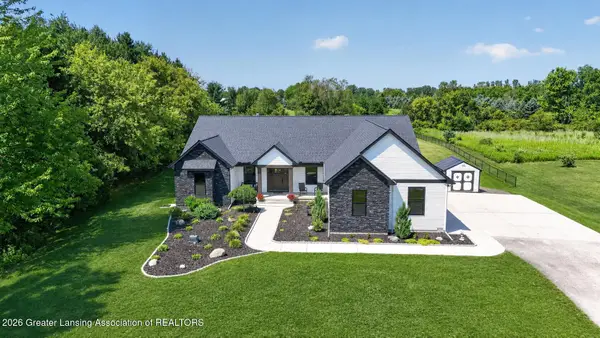 $849,900Active5 beds 5 baths4,514 sq. ft.
3805 Zimmer Road, Williamston, MI 48895
MLS# 298096Listed by: RE/MAX REAL ESTATE PROFESSIONALS - New
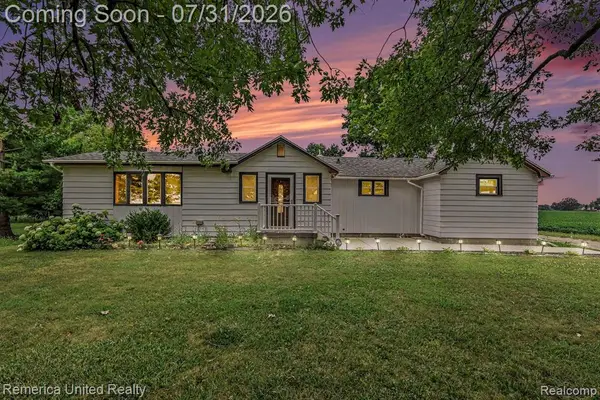 $299,900Active3 beds 1 baths1,399 sq. ft.
4385 M 52, Williamston, MI 48895
MLS# 61016008Listed by: REMERICA UNITED REALTY - New
 $214,900Active1 beds 2 baths1,866 sq. ft.
522 Red Cedar Boulevard, Williamston, MI 48895
MLS# 297995Listed by: COLDWELL BANKER PROFESSIONALS -OKEMOS - New
 $289,900Active3 beds 3 baths2,323 sq. ft.
780 Winding River Drive, Williamston, MI 48895
MLS# 297993Listed by: FIVE STAR REAL ESTATE - LANSING - Open Sat, 11am to 1pmNew
 $310,000Active3 beds 3 baths1,432 sq. ft.
360 Winding River, Williamston, MI 48895
MLS# 61015294Listed by: THE TAM TEAM REALTORS CORP


Protect your home and budget from life's surprises with an Assurant Home Warranty, backed by a partner that supports you through every step of homeownership. Explore Plans.
©2026 Century 21 Real Estate LLC. All rights reserved. CENTURY 21®, the CENTURY 21 Logo and C21® are service marks owned by Century 21 Real Estate LLC. Century 21 Real Estate LLC fully supports the principles of the Fair Housing Act and the Equal Opportunity Act. Each office is independently owned and operated. Listing information is deemed reliable but not guaranteed accurate.