
780 Winding River Drive, Williamston, MI 48895
Local realty services provided by:CENTURY 21 Affiliated
780 Winding River Drive,Williamston, MI 48895
$288,400
- 3 Beds
- 3 Baths
- - sq. ft.
- Single family
- Sold
Listed by: zachary moreau, john hagerty, jr.
Office: five star real estate - lansing
MLS#:297993
Source:MI_GLAR
Sorry, we are unable to map this address
Price summary
- Price:$288,400
- Monthly HOA dues:$34.58
About this home
OPEN HOUSE SUNDAY, August 2nd from 12 Noon - 1:30pm! WELCOME to 780 Winding River Drive, Williamston, MI! Tucked into a quiet cul-de-sac in the private, popular Riverwood Subdivision, this 3 bedroom, 2.5 bath two story home is one you'll want to see in person. There's an open commons area right across the street, so you get privacy and a little breathing room without losing that neighborhood feel. Bamboo flooring runs through the main level, starting in the living room with offers a cozy gas fireplace, and carrying you into a kitchen that's truly the heart of the home, with stainless steel appliances, white cabinetry, a tile backsplash, and a breakfast bar that's great for quick mornings or slow weekend coffee. Upstairs, the primary bedroom is a true retreat, with vaulted ceilings that make the space feel open and airy. Its own private bathroom means you don't have to worry about cleaning up for guests every time they come over. The deck off the dining area is perfect for warm evenings, and the fenced backyard gives you a private space for kids, pets, or just relaxing outside. Downstairs, the full finished basement adds even more living space to grow into. First floor laundry makes everyday life a little easier. Welcome home!...
Contact an agent
Home facts
- Year built:1997
- Subdivision & Development:Riverwood
- Listing ID #:297993
- Added:45 day(s) ago
- Updated:September 13, 2026 at 07:00 AM
Rooms and interior
- Bedrooms:3
- Total bathrooms:3
- Full bathrooms:2
- Half bathrooms:1
- Rooms Total:7
- Flooring:Bamboo, Vinyl
- Dining Description:Breakfast Bar
- Kitchen Description:Built-In Gas Oven, Dishwasher, Disposal, Microwave, Refrigerator
- Basement Description:Egress Windows, Finished, Full
Heating and cooling
- Cooling:Central Air
- Heating:Forced Air, Heating
- Central air:Yes
Structure and exterior
- Roof:Shingle
- Year built:1997
- Lot Features:Back Yard
- Architectural Style:Contemporary
- Construction Materials:Vinyl Siding
- Exterior Features:Deck, Front Porch
- Levels:Two
Utilities
- Water:Public
- Sewer:Public Sewer
Finances and disclosures
- Price:$288,400
- Tax amount:$6,569 (2025)
Features and amenities
- Appliances:Built-In Gas Oven, Dishwasher, Disposal, Microwave, Refrigerator, Stainless Steel Appliance(s), Water Heater
- Laundry features:Main Level
- Amenities:Cathedral Ceiling(s), Maintenance Grounds, Walk-In Closet(s)
Parking
- Parking description:Attached, Driveway, Garage
New listings near 780 Winding River Drive
- New
 $29,900Active2 beds 2 baths
2445 E Grand River Lot #39, Williamston, MI 48895
MLS# 61028607Listed by: REAL ESTATE FOR A CAUSE
- New
 $665,000Active4 beds 4 baths2,652 sq. ft.
1182 Joann, Williamston, MI 48895
MLS# 61028379Listed by: RE/MAX PLATINUM - New
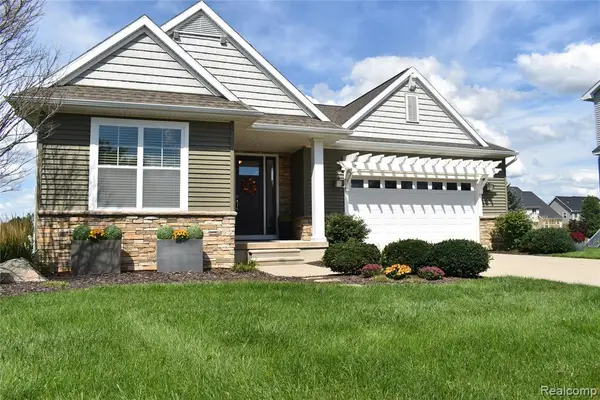 $460,000Active4 beds 3 baths2,012 sq. ft.
1281 Cambridge, Williamston, MI 48895
MLS# 61028060Listed by: HARMON REAL ESTATE LLC - New
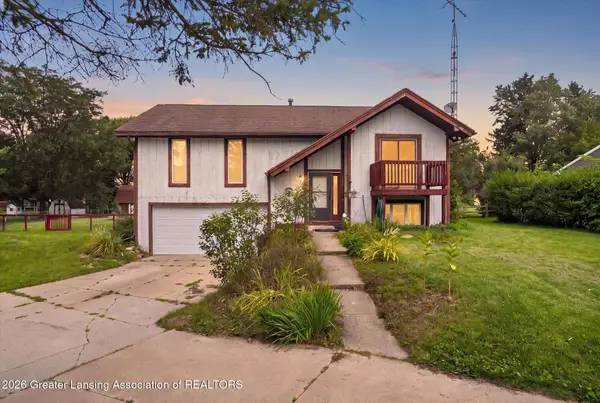 $275,000Active3 beds 2 baths1,732 sq. ft.
1909 Maple Shade Drive, Williamston, MI 48895
MLS# 299038Listed by: RE/MAX REAL ESTATE PROFESSIONALS - New
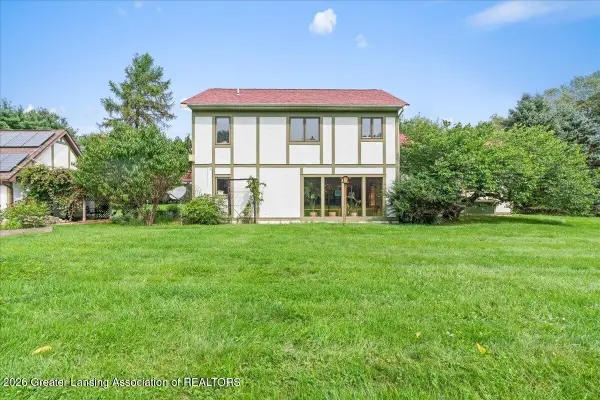 $575,000Active4 beds 4 baths3,421 sq. ft.
1390 E Haslett Road, Williamston, MI 48895
MLS# 299020Listed by: BERKSHIRE HATHAWAY HOMESERVICES - New
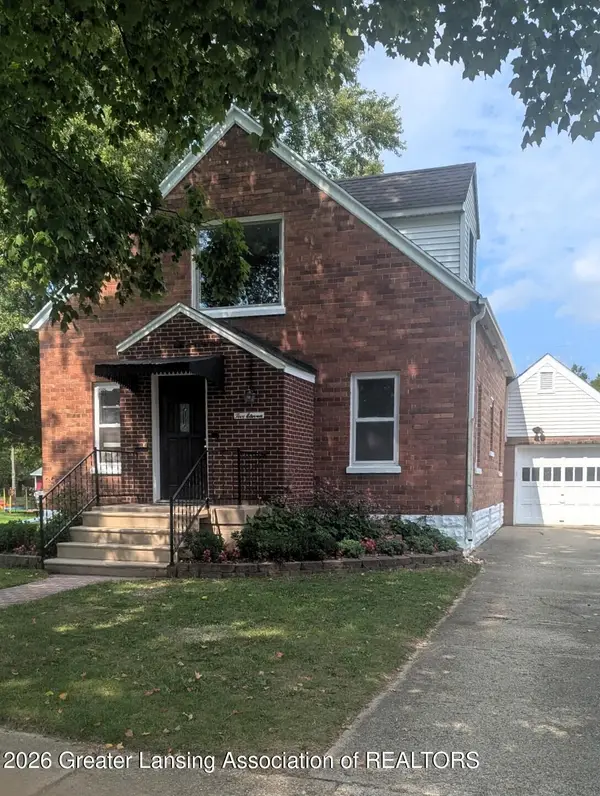 $399,900Active4 beds 3 baths2,882 sq. ft.
511 High Street, Williamston, MI 48895
MLS# 298984Listed by: KELLER WILLIAMS REALTY LANSING - Open Sun, 12 to 2pm
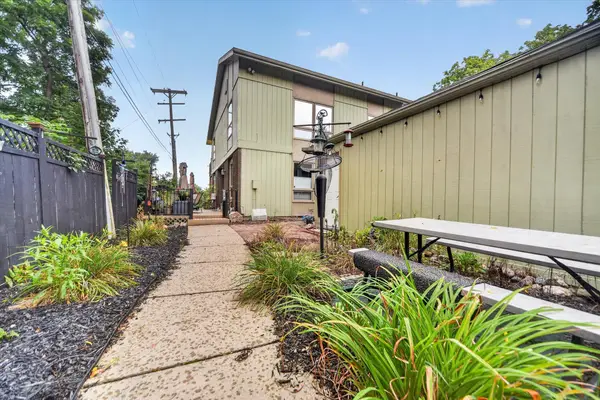 $265,000Active2 beds 3 baths2,074 sq. ft.
515 N Putnam Street #Unit A, Williamston, MI 48895
MLS# 26046498Listed by: RE/MAX REAL ESTATE PROFESSIONALS - Open Sun, 2:30 to 4pm
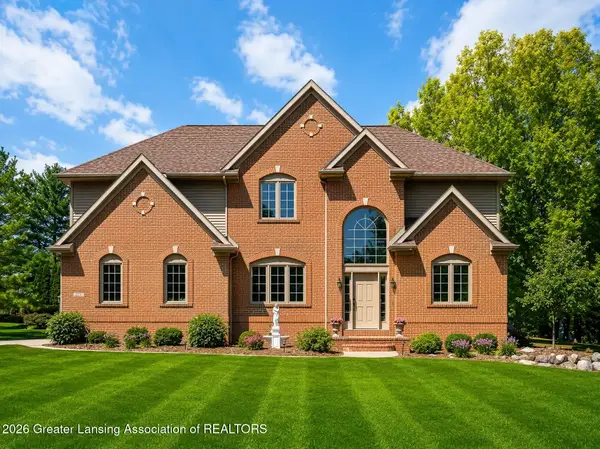 $624,900Active4 beds 4 baths3,914 sq. ft.
1861 Rowley Road, Williamston, MI 48895
MLS# 298906Listed by: COLDWELL BANKER PROFESSIONALS -OKEMOS 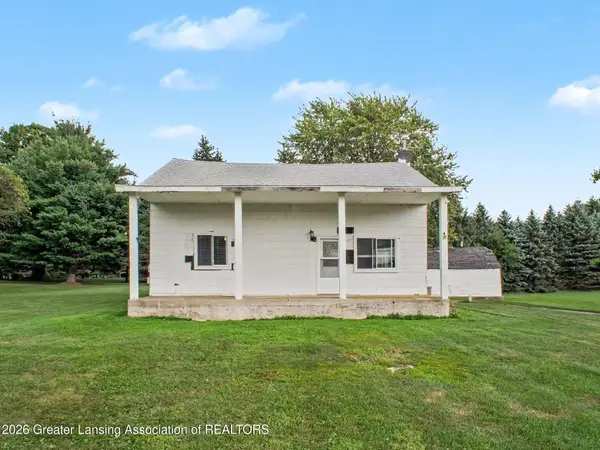 $125,000Active4 beds 2 baths1,882 sq. ft.
4050 Vanneter Road, Williamston, MI 48895
MLS# 298876Listed by: RE/MAX FINEST- Open Sun, 1am to 2:30pm
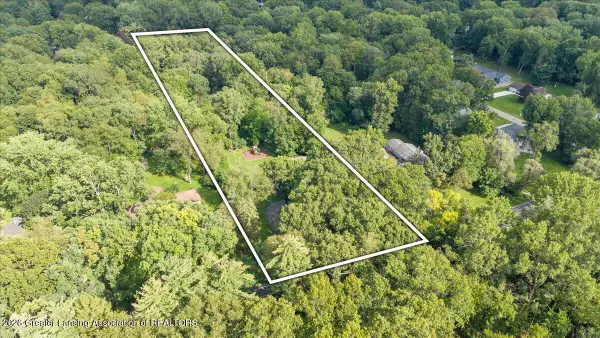 $550,000Active4 beds 3 baths2,816 sq. ft.
4790 Meridian Road, Williamston, MI 48895
MLS# 298856Listed by: EXP REALTY - HASLETT


Protect your home and budget from life's surprises with an Assurant Home Warranty, backed by a partner that supports you through every step of homeownership. Explore Plans.
©2026 Century 21 Real Estate LLC. All rights reserved. CENTURY 21®, the CENTURY 21 Logo and C21® are service marks owned by Century 21 Real Estate LLC. Century 21 Real Estate LLC fully supports the principles of the Fair Housing Act and the Equal Opportunity Act. Each office is independently owned and operated. Listing information is deemed reliable but not guaranteed accurate.