
4385 M 52, Williamston, MI 48895
Local realty services provided by:CENTURY 21 Metro Brokers
4385 M 52,Williamston, MI 48895
$299,900
- 3 Beds
- 1 Baths
- 1,399 sq. ft.
- Single family
- Active
Listed by: kayla aldridge
Office: remerica united realty
MLS#:20261059073
Source:MI_REALCOMP
Price summary
- Price:$299,900
- Price per sq. ft.:$214.37
About this home
Welcome to your own slice of country living! Situated on 5 beautiful acres, this move-in ready ranch offers the perfect blend of privacy, charm, and thoughtful updates. Since 2024, the home has been refreshed with updated flooring, a beautifully remodeled bathroom, new appliances, an engineered septic system, fresh interior and exterior paint, and a hot tub. The seller will also complete the remaining interior flooring and trim, along with final exterior painting, prior to closing, allowing the next owner to move in with confidence. An Amish-built chicken coop, detached garage, and pole barn make this property ideal for hobby farmers, outdoor enthusiasts, or anyone looking for extra space to spread out. Enjoy peaceful country views while still being conveniently located just minutes from Williamston, Howell, Lansing, and I-96. Whether you're dreaming of gardening, entertaining, or simply relaxing under the stars, this property offers endless possibilities.
Contact an agent
Home facts
- Year built:1954
- Listing ID #:20261059073
- Added:1 day(s) ago
- Updated:July 30, 2026 at 04:04 AM
Rooms and interior
- Bedrooms:3
- Total bathrooms:1
- Full bathrooms:1
- Rooms Total:7
- Living area:1,399 sq. ft.
Heating and cooling
- Cooling:Ceiling Fans, Window Units
- Heating:Forced Air, Propane
Structure and exterior
- Roof:Asphalt
- Year built:1954
- Building area:1,399 sq. ft.
- Lot area:5 Acres
- Lot Features:Level, Wooded
- Architectural Style:Ranch
- Construction Materials:Aluminum Siding
- Exterior Features:Deck, Lighting, Patio, Porch, Spa/Hot-tub
- Foundation Description:Block, Crawl Space
- Levels:One
Utilities
- Water:Well
- Sewer:Septic Tank
Finances and disclosures
- Price:$299,900
- Price per sq. ft.:$214.37
- Tax amount:$4,381
Features and amenities
- Appliances:Dishwasher, Dryer, Free Standing Electric Range, Free Standing Refrigerator, Microwave, Washer
- Laundry features:Laundry Room
Parking
- Parking description:Detached, Electricity In Garage, Garage Door Opener, Two Car Garage
- Garage spaces:2

New listings near 4385 M 52
- New
 $214,900Active1 beds 2 baths1,866 sq. ft.
522 Red Cedar Boulevard, Williamston, MI 48895
MLS# 297995Listed by: COLDWELL BANKER PROFESSIONALS -OKEMOS - Open Sun, 12 to 1:30pmNew
 $289,900Active3 beds 3 baths2,323 sq. ft.
780 Winding River Drive, Williamston, MI 48895
MLS# 297993Listed by: FIVE STAR REAL ESTATE - LANSING - New
 $319,900Active3 beds 3 baths1,432 sq. ft.
360 Winding River, Williamston, MI 48895
MLS# 61015294Listed by: THE TAM TEAM REALTORS CORP - New
 $254,000Active3 beds 2 baths1,248 sq. ft.
302 High, Williamston, MI 48895
MLS# 50216129Listed by: PARK SIDE & COMPANY LLC - New
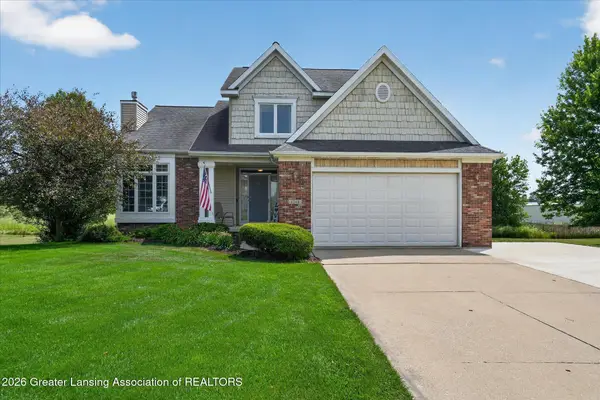 $425,000Active4 beds 3 baths2,567 sq. ft.
1248 Berkshire Drive, Williamston, MI 48895
MLS# 297842Listed by: RE/MAX REAL ESTATE PROFESSIONALS - New
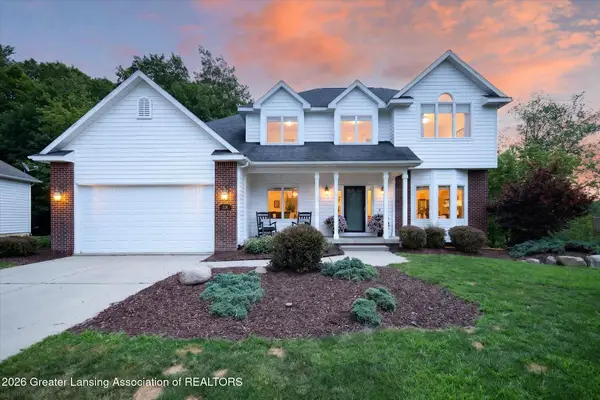 $540,000Active5 beds 4 baths2,892 sq. ft.
538 Cedar Ridge Drive, Williamston, MI 48895
MLS# 297823Listed by: RE/MAX REAL ESTATE PROFESSIONALS - Open Sun, 1 to 3pmNew
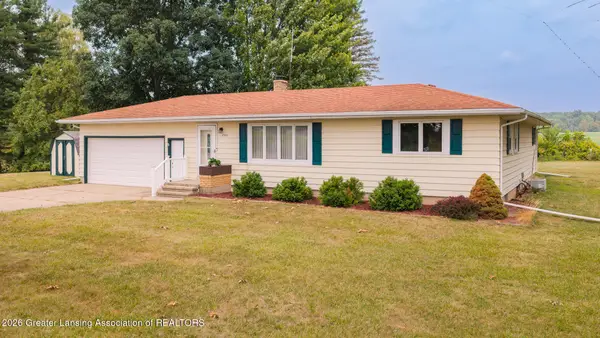 $329,900Active3 beds 2 baths2,296 sq. ft.
895 E Haslett Road, Williamston, MI 48895
MLS# 297765Listed by: MAZZOLA AND COMPANY REAL ESTATE - New
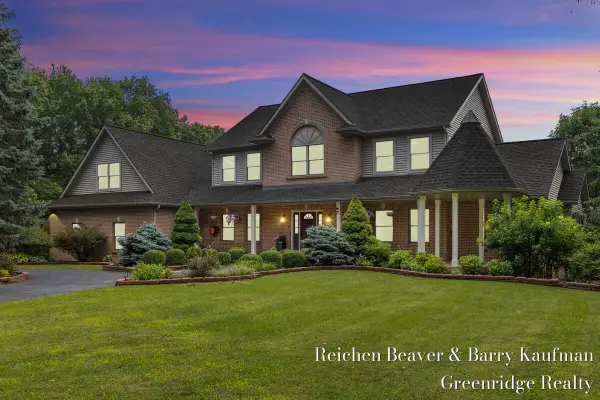 $995,000Active6 beds 4 baths5,284 sq. ft.
3745 Beeman, Williamston, MI 48895
MLS# 70546988Listed by: GREENRIDGE REALTY HOLLAND 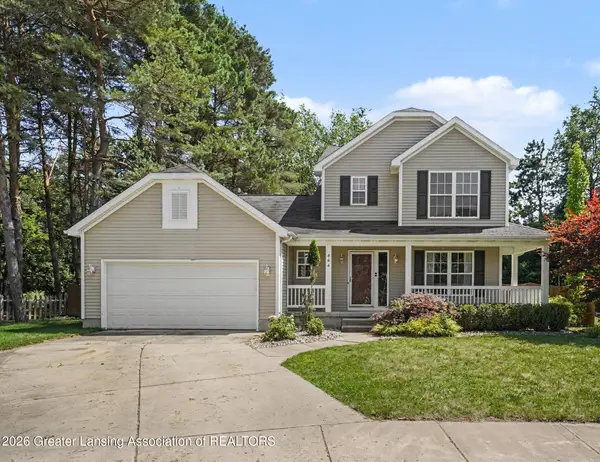 $373,000Active3 beds 4 baths2,550 sq. ft.
444 Fox Run Court, Williamston, MI 48895
MLS# 297679Listed by: VISION REAL ESTATE


Protect your home and budget from life's surprises with an Assurant Home Warranty, backed by a partner that supports you through every step of homeownership. Explore Plans.
©2026 Century 21 Real Estate LLC. All rights reserved. CENTURY 21®, the CENTURY 21 Logo and C21® are service marks owned by Century 21 Real Estate LLC. Century 21 Real Estate LLC fully supports the principles of the Fair Housing Act and the Equal Opportunity Act. Each office is independently owned and operated. Listing information is deemed reliable but not guaranteed accurate.