
302 High ST, Williamston, MI 48895
Local realty services provided by:CENTURY 21 Signature Realty
302 High ST,Williamston, MI 48895
- 3 Beds
- 2 Baths
- - sq. ft.
- Single family
- Sold
Listed by: jane mills, terri tyrer
Office: park side & company llc.
MLS#:58050216129
Source:MI_REALCOMP
Sorry, we are unable to map this address
Price summary
- Price:
About this home
Classic Charm with Modern Comfort! Beautifully maintained 3-bedroom, 2-bath home offering 1,248 sq. ft. on a spacious 0.30-acre lot in the heart of Williamston. This inviting home blends timeless character with thoughtful updates, including custom shelving throughout, custom coffee bar, custom organizer in primary bedroom closets, and high-efficiency furnace (2020). Relax on the welcoming covered front porch or entertain on the back deck overlooking the fully fenced backyard-perfect for kids, pets, gardening, or gatherings. The detached one-car garage with an attached workshop provides excellent space for hobbies, projects, or extra storage, while the full unfinished basement offers even more storage and future potential. All kitchen appliances, deep freeze, washer & dryer are included. Deck prepped with 220 for future Hot tub. Located just minutes from downtown Williamston, you will enjoy small town charm, parks, restaurants, shopping, and easy access to I-96. Your new home is ready and waiting....
Contact an agent
Home facts
- Year built:1918
- Subdivision & Development:WALDOS SECOND ADD
- Listing ID #:58050216129
- Added:50 day(s) ago
- Updated:September 13, 2026 at 06:59 AM
Rooms and interior
- Bedrooms:3
- Total bathrooms:2
- Full bathrooms:2
- Rooms Total:8
- Kitchen Description:Eat-in Kitchen
- Basement Description:Block, Full, Unfinished
Heating and cooling
- Cooling:Ceiling Fans, Central Air
- Heating:Forced Air, Natural Gas
Structure and exterior
- Year built:1918
- Lot Features:City Lot
- Architectural Style:Cape Cod
- Construction Materials:Wood Siding
- Exterior Features:Deck, Porch
- Foundation Description:Basement, Block
Utilities
- Water:Public
- Sewer:Public Sewer
Finances and disclosures
- Price:
- Tax amount:$4,437
Features and amenities
- Appliances:Dishwasher, Dryer, Freezer, Microwave, Oven, Range, Refrigerator, Washer
- Amenities:High Speed Internet
Parking
- Parking description:Detached, Garage, One Car Garage
- Garage spaces:1

New listings near 302 High ST
- New
 $29,900Active2 beds 2 baths
2445 E Grand River Lot #39, Williamston, MI 48895
MLS# 61028607Listed by: REAL ESTATE FOR A CAUSE - New
 $665,000Active4 beds 4 baths2,652 sq. ft.
1182 Joann, Williamston, MI 48895
MLS# 61028379Listed by: RE/MAX PLATINUM - New
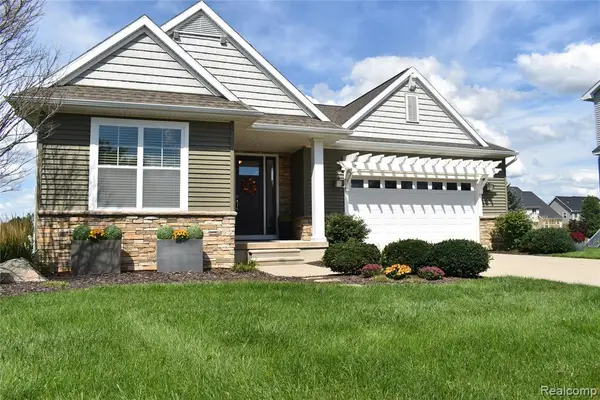 $460,000Active4 beds 3 baths2,012 sq. ft.
1281 Cambridge, Williamston, MI 48895
MLS# 61028060Listed by: HARMON REAL ESTATE LLC - New
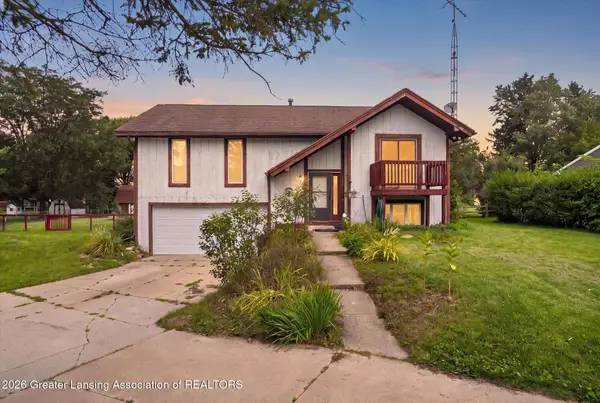 $275,000Active3 beds 2 baths1,732 sq. ft.
1909 Maple Shade Drive, Williamston, MI 48895
MLS# 299038Listed by: RE/MAX REAL ESTATE PROFESSIONALS - New
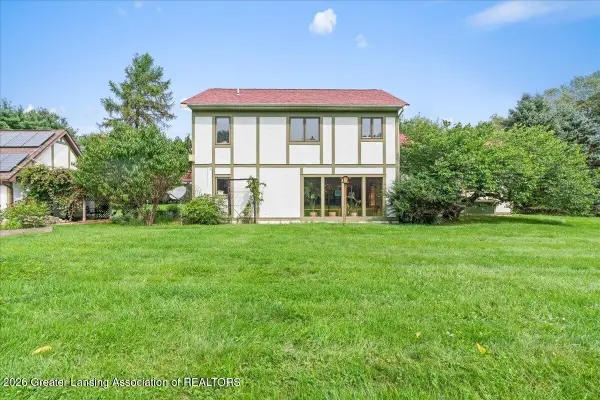 $575,000Active4 beds 4 baths3,421 sq. ft.
1390 E Haslett Road, Williamston, MI 48895
MLS# 299020Listed by: BERKSHIRE HATHAWAY HOMESERVICES - New
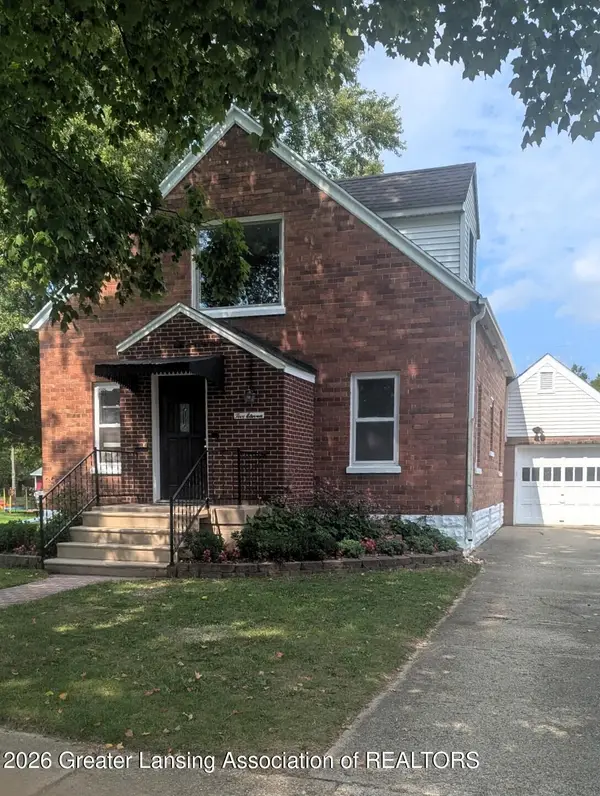 $399,900Active4 beds 3 baths2,882 sq. ft.
511 High Street, Williamston, MI 48895
MLS# 298984Listed by: KELLER WILLIAMS REALTY LANSING - Open Sun, 12 to 2pm
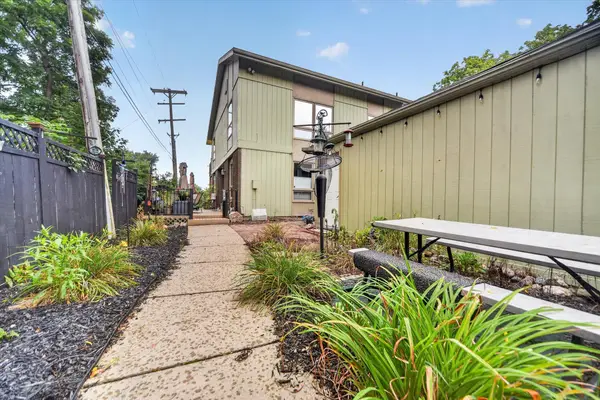 $265,000Active2 beds 3 baths2,074 sq. ft.
515 N Putnam Street #Unit A, Williamston, MI 48895
MLS# 26046498Listed by: RE/MAX REAL ESTATE PROFESSIONALS - Open Sun, 2:30 to 4pm
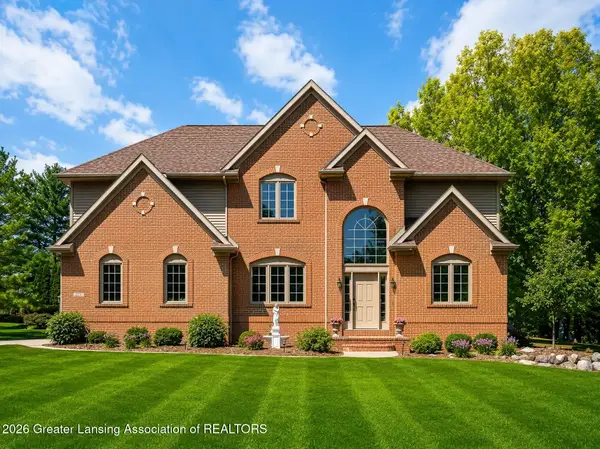 $624,900Active4 beds 4 baths3,914 sq. ft.
1861 Rowley Road, Williamston, MI 48895
MLS# 298906Listed by: COLDWELL BANKER PROFESSIONALS -OKEMOS 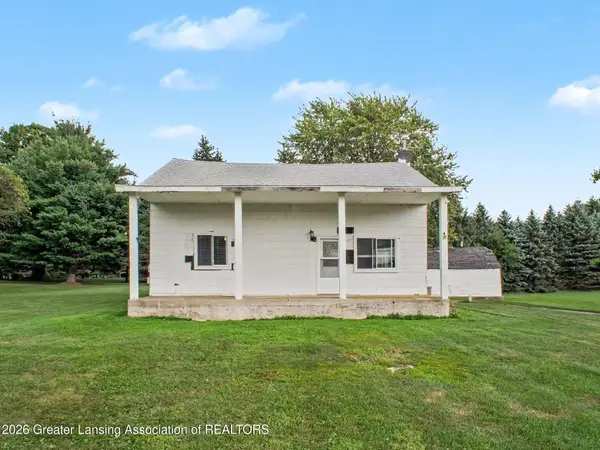 $125,000Active4 beds 2 baths1,882 sq. ft.
4050 Vanneter Road, Williamston, MI 48895
MLS# 298876Listed by: RE/MAX FINEST- Open Sun, 1am to 2:30pm
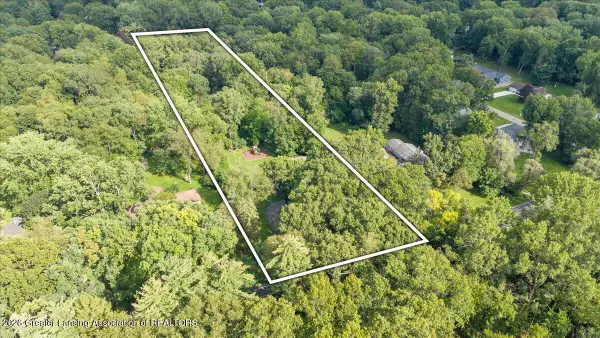 $550,000Active4 beds 3 baths2,816 sq. ft.
4790 Meridian Road, Williamston, MI 48895
MLS# 298856Listed by: EXP REALTY - HASLETT


Protect your home and budget from life's surprises with an Assurant Home Warranty, backed by a partner that supports you through every step of homeownership. Explore Plans.
©2026 Century 21 Real Estate LLC. All rights reserved. CENTURY 21®, the CENTURY 21 Logo and C21® are service marks owned by Century 21 Real Estate LLC. Century 21 Real Estate LLC fully supports the principles of the Fair Housing Act and the Equal Opportunity Act. Each office is independently owned and operated. Listing information is deemed reliable but not guaranteed accurate.