
538 Cedar Ridge Drive, Williamston, MI 48895
Local realty services provided by:CENTURY 21 Affiliated
538 Cedar Ridge Drive,Williamston, MI 48895
$510,000
- 5 Beds
- 4 Baths
- - sq. ft.
- Single family
- Sold
Listed by: michelle lycos
Office: re/max real estate professionals
MLS#:297823
Source:MI_GLAR
Sorry, we are unable to map this address
Price summary
- Price:$510,000
About this home
Welcome to 538 Cedar Ridge Drive in Williamston's highly sought-after Cedar Run Subdivision! Pride of ownership shines throughout this beautifully maintained, one-owner home offering over 2,900 square feet of finished living space, including approximately 2,100 square feet above grade and an additional 800 square feet in the fully finished walkout basement. Built in 2003, this spacious home features 5 bedrooms and 3.5 bathrooms, providing plenty of room for family, guests, or a home office. The main level welcomes you with a dramatic two-story foyer, 9-foot ceilings, fresh paint, and an inviting floor plan perfect for everyday living and entertaining. Cozy up by one of the two gas fireplaces, or gather in the beautifully remodeled kitchen, complete with stylish finishes and thoughtful updates. The luxurious primary bathroom has also been fully remodeled, creating a private retreat you'll love. The finished walkout lower level offers additional living space with endless possibilities for recreation, entertaining, or multi-generational living. Outside, enjoy a beautiful backyard that backs directly to the woods, offering privacy and peaceful views from your deck or patio. Located in a quiet neighborhood within walking distance to schools and served by the award-winning Williamston School District, this home combines comfort, convenience, and an unbeatable location. This is a rare opportunity to own a meticulously cared-for home in one of Williamston's most desirable neighborhoods!...
Contact an agent
Home facts
- Year built:2003
- Subdivision & Development:Cedar Run
- Listing ID #:297823
- Added:51 day(s) ago
- Updated:September 13, 2026 at 07:00 AM
Rooms and interior
- Bedrooms:5
- Total bathrooms:4
- Full bathrooms:3
- Half bathrooms:1
- Rooms Total:10
- Flooring:Carpet, Hardwood, Tile
- Dining Description:Breakfast Bar, Eat-in Kitchen
- Kitchen Description:Dishwasher, Disposal, Eat-in Kitchen, Microwave, Oven, Range, Refrigerator
- Basement Description:Egress Windows, Finished, Full, Sump Pump, Walk-Out Access
Heating and cooling
- Cooling:Central Air
- Heating:Forced Air, Heating, Natural Gas
- Central air:Yes
Structure and exterior
- Roof:Shingle
- Year built:2003
- Lot Features:Back Yard, Front Yard, Landscaped, Many Trees, Native Plants, Private, Sloped, Wooded
- Architectural Style:Traditional
- Construction Materials:Hardboard
- Exterior Features:Deck, Front Porch, Porch
- Foundation Description:Concrete Perimeter
- Levels:Two
Utilities
- Water:Public, Water Connected
- Sewer:Public Sewer, Sewer Connected
Finances and disclosures
- Price:$510,000
- Tax amount:$7,558 (2025)
Features and amenities
- Appliances:Dishwasher, Disposal, Microwave, Oven, Range, Refrigerator, Washer/Dryer, Water Heater, Water Softener
- Laundry features:Main Level, Washer/Dryer
- Amenities:Double Pane Windows, High Ceilings, Screens, Walk-In Closet(s)
Parking
- Parking description:Attached, Garage, Garage Door Opener, Garage Faces Front, Paved
New listings near 538 Cedar Ridge Drive
- New
 $29,900Active2 beds 2 baths
2445 E Grand River Lot #39, Williamston, MI 48895
MLS# 61028607Listed by: REAL ESTATE FOR A CAUSE
- New
 $665,000Active4 beds 4 baths2,652 sq. ft.
1182 Joann, Williamston, MI 48895
MLS# 61028379Listed by: RE/MAX PLATINUM - New
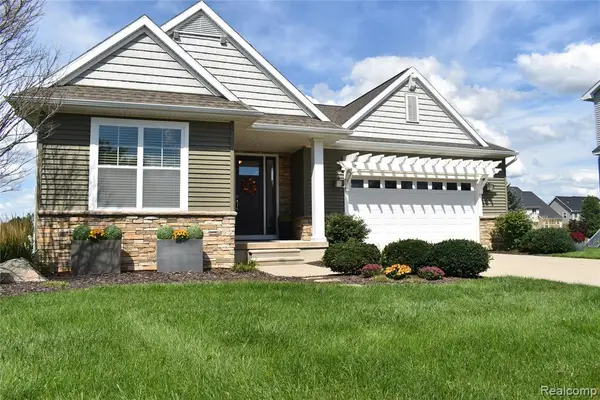 $460,000Active4 beds 3 baths2,012 sq. ft.
1281 Cambridge, Williamston, MI 48895
MLS# 61028060Listed by: HARMON REAL ESTATE LLC - New
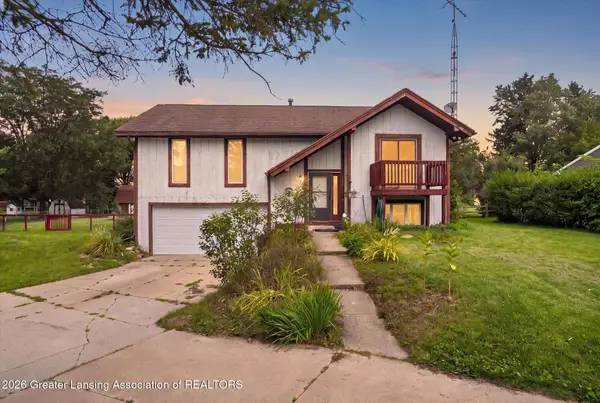 $275,000Active3 beds 2 baths1,732 sq. ft.
1909 Maple Shade Drive, Williamston, MI 48895
MLS# 299038Listed by: RE/MAX REAL ESTATE PROFESSIONALS - New
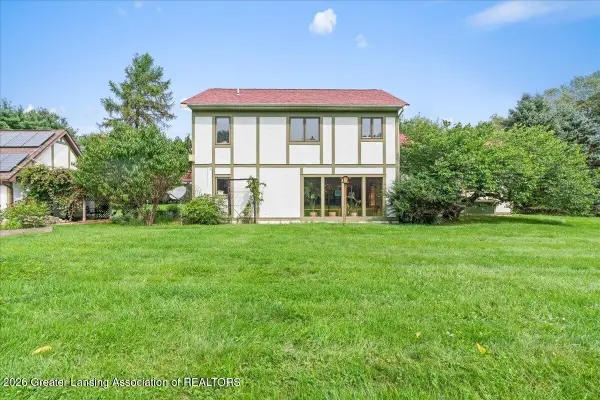 $575,000Active4 beds 4 baths3,421 sq. ft.
1390 E Haslett Road, Williamston, MI 48895
MLS# 299020Listed by: BERKSHIRE HATHAWAY HOMESERVICES - New
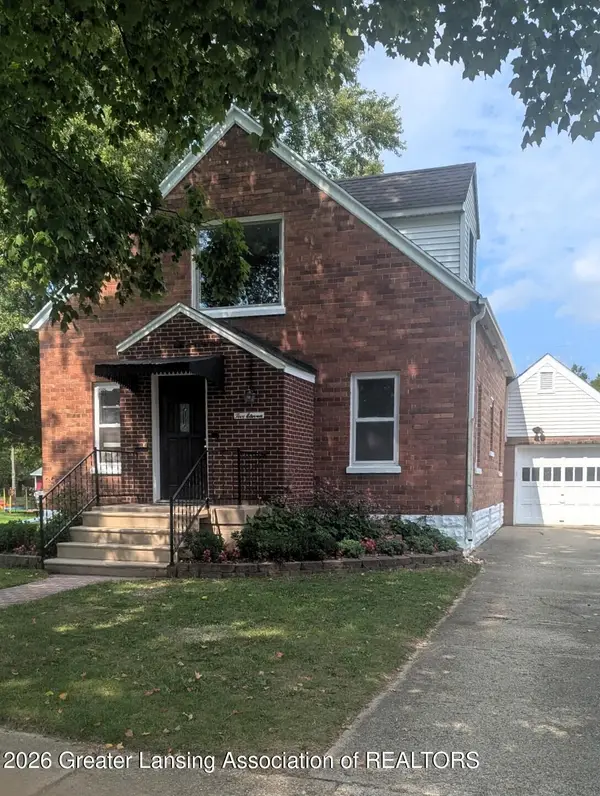 $399,900Active4 beds 3 baths2,882 sq. ft.
511 High Street, Williamston, MI 48895
MLS# 298984Listed by: KELLER WILLIAMS REALTY LANSING - Open Sun, 12 to 2pm
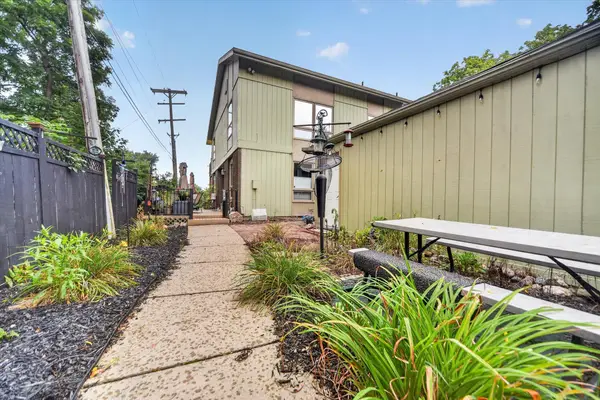 $265,000Active2 beds 3 baths2,074 sq. ft.
515 N Putnam Street #Unit A, Williamston, MI 48895
MLS# 26046498Listed by: RE/MAX REAL ESTATE PROFESSIONALS - Open Sun, 2:30 to 4pm
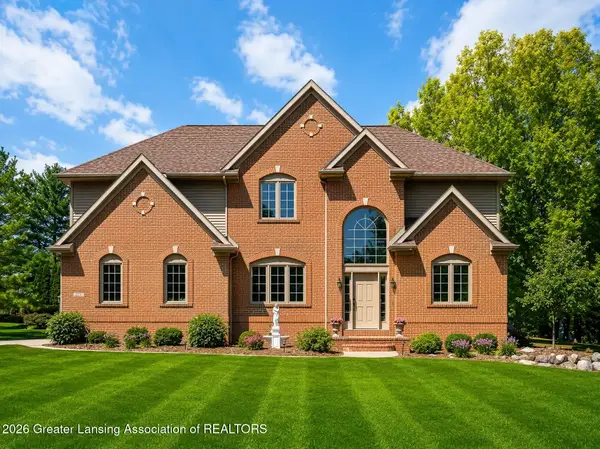 $624,900Active4 beds 4 baths3,914 sq. ft.
1861 Rowley Road, Williamston, MI 48895
MLS# 298906Listed by: COLDWELL BANKER PROFESSIONALS -OKEMOS 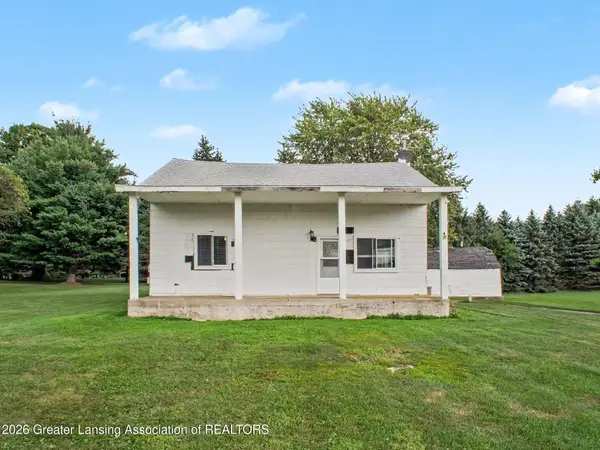 $125,000Active4 beds 2 baths1,882 sq. ft.
4050 Vanneter Road, Williamston, MI 48895
MLS# 298876Listed by: RE/MAX FINEST- Open Sun, 1am to 2:30pm
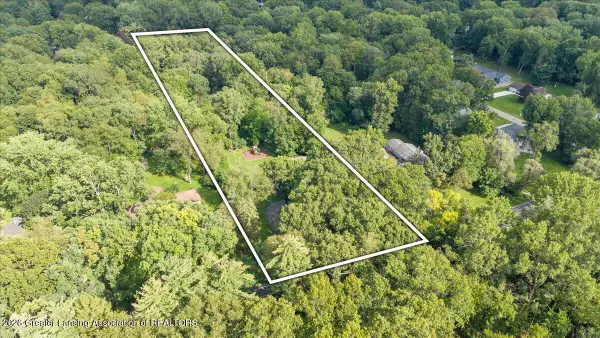 $550,000Active4 beds 3 baths2,816 sq. ft.
4790 Meridian Road, Williamston, MI 48895
MLS# 298856Listed by: EXP REALTY - HASLETT


Protect your home and budget from life's surprises with an Assurant Home Warranty, backed by a partner that supports you through every step of homeownership. Explore Plans.
©2026 Century 21 Real Estate LLC. All rights reserved. CENTURY 21®, the CENTURY 21 Logo and C21® are service marks owned by Century 21 Real Estate LLC. Century 21 Real Estate LLC fully supports the principles of the Fair Housing Act and the Equal Opportunity Act. Each office is independently owned and operated. Listing information is deemed reliable but not guaranteed accurate.