
15065 Crane Street Nw, Andover, MN 55304
Local realty services provided by:CENTURY 21 FM Realty
15065 Crane Street Nw,Andover, MN 55304
$435,000
- 4 Beds
- 3 Baths
- 2,070 sq. ft.
- Single family
- Pending
Listed by: michael l severin, ladawn jeanette severin
Office: re/max results
MLS#:7100219
Source:NSMLS
Price summary
- Price:$435,000
- Price per sq. ft.:$154.26
About this home
Be impressed by this former model home on a large lot (.47 acres) in Andover's desirable Winslow Hills neighborhood. Property values in this established neighborhood are strong, and the freshly resurfaced Hanson Blvd and soon-to-be finished Bluebird Street connection to Crosstown are improvements you’ll enjoy for many years. This home is tucked away in a quiet cul-de-sac, but has wonderful convenience and proximity to the well-respected Andover schools, YMCA and numerous conveniences. Appreciate many original, unique features like the horseshoe driveway, spacious corner lot, large foundation size, and multi-level floor plan with main floor BR, sunken family room and two dining areas, perfect for entertaining and hospitality. Thoughtful upgrades throughout the years sweeten the deal…like on-trend flooring for the main level, remodeled kitchen and primary bath, upgraded windows and patio doors, and updated lighting. High-end furnace and AC are only a few years old, and 40-year shingles were installed 18 years ago. Unfinished basement with plumbing rough-in provides opportunity for instant equity potential...don't let this opportunity pass you by!...
Contact an agent
Home facts
- Year built:1988
- Subdivision & Development:Winslow Hills
- Listing ID #:7100219
- Added:77 day(s) ago
- Updated:September 12, 2026 at 08:11 AM
Rooms and interior
- Bedrooms:4
- Total bathrooms:3
- Full bathrooms:2
- Half bathrooms:1
- Dining Description:Kitchen/Dining Room, Separate/Formal Dining Room
- Bathrooms Description:Basement, Main Floor 1/2 Bath, Rough In, Separate Shower and Tub, Upper Level Full Bath, Walk-In Shower Stall
- Kitchen Description:Dishwasher, Exhaust Fan, Microwave, Range, Refrigerator, Stainless Steel Appliances
- Basement:Yes
- Basement Description:Block, Daylight / Lookout Windows, Partial, Storage Space, Unfinished
- Living area:2,070 sq. ft.
Heating and cooling
- Cooling:Central Air
- Heating:Forced Air
- Central air:Yes
Structure and exterior
- Roof:Age Over 8 Years, Asphalt, Pitched
- Year built:1988
- Building area:2,070 sq. ft.
- Lot area:0.47 Acres
- Lot Features:Corner Lot, Tree Coverage - Light
- Construction Materials:Block
- Levels:Modified 2 Story
Utilities
- Water:City Water - Connected
- Sewer:City Sewer - Connected
Finances and disclosures
- Price:$435,000
- Price per sq. ft.:$154.26
- Tax amount:$5,827 (2026)
Features and amenities
- Appliances:Exhaust Fan, Microwave, Range, Refrigerator, Stainless Steel Appliances, Washer, Water Softener Owned
- Laundry features:Dryer, Washer
- Amenities:ENERGY STAR Qualified Appliances, Gas Water Heater, Water Softener Owned
Parking
- Parking description:Asphalt, Attached Garage, Electric, Garage Door Opener, Storage
- Garage:Yes
- Garage spaces:2
New listings near 15065 Crane Street Nw
- Coming Soon
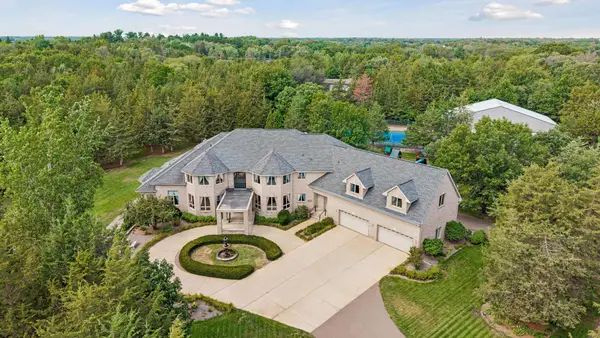 $2,750,000Coming Soon6 beds 10 baths13,563 sq. ft.
16300 Valley Drive Nw, Andover, MN 55304
MLS# 7123486Listed by: EDINA REALTY, INC. - Coming Soon
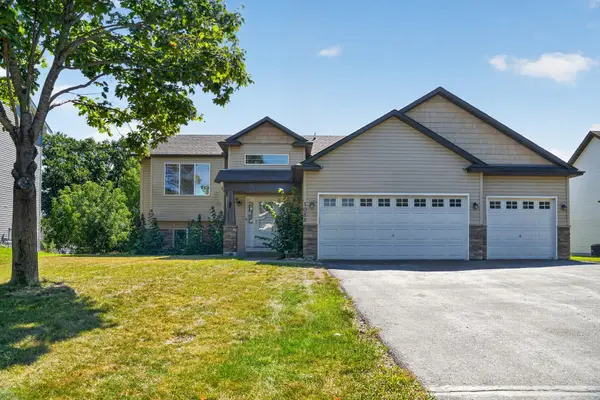 $449,900Coming Soon5 beds 3 baths2,701 sq. ft.
1088 161st Lane Nw, Andover, MN 55304
MLS# 7119981Listed by: LPT REALTY, LLC - New
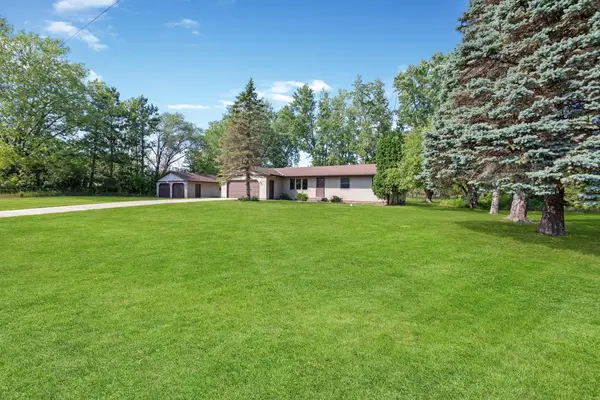 $369,900Active3 beds 1 baths1,972 sq. ft.
3615 172nd Lane Nw, Andover, MN 55304
MLS# 7142975Listed by: RE/MAX RESULTS - New
 $359,000Active4 beds 2 baths1,421 sq. ft.
13334 Thrush Street Nw, Andover, MN 55304
MLS# 7142149Listed by: GRAND PROPERTIES REAL ESTATE - New
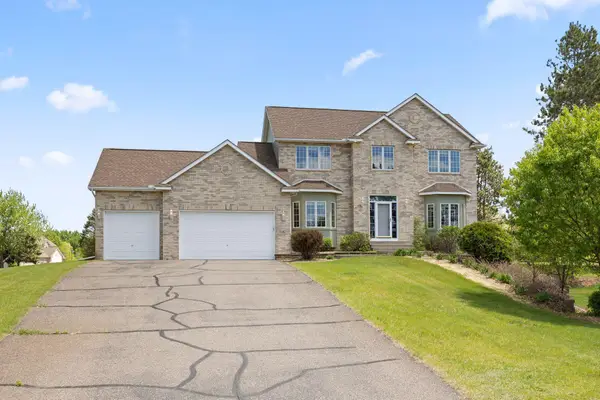 $589,000Active5 beds 4 baths3,491 sq. ft.
14961 Madison Street Ne, Andover, MN 55304
MLS# 7142272Listed by: REDFIN CORPORATION - Open Sat, 12 to 6pmNew
 $829,900Active2 beds 2 baths1,984 sq. ft.
13664 Gladiola Street Nw, Andover, MN 55304
MLS# 7139454Listed by: RE/MAX RESULTS - New
 $600,000Active4 beds 2 baths3,003 sq. ft.
16647 Maniteau Boulevard Nw, Andover, MN 55304
MLS# 7140613Listed by: BRIDGE REALTY, LLC - Open Sat, 12 to 2pmNew
 $440,000Active4 beds 3 baths2,754 sq. ft.
600 142nd Avenue Nw, Andover, MN 55304
MLS# 7141389Listed by: EXP REALTY - Open Sat, 11am to 1pmNew
 $700,000Active5 beds 6 baths3,650 sq. ft.
2491 174th Lane Nw, Andover, MN 55304
MLS# 7138605Listed by: COMPASS - Open Sat, 12 to 4pmNew
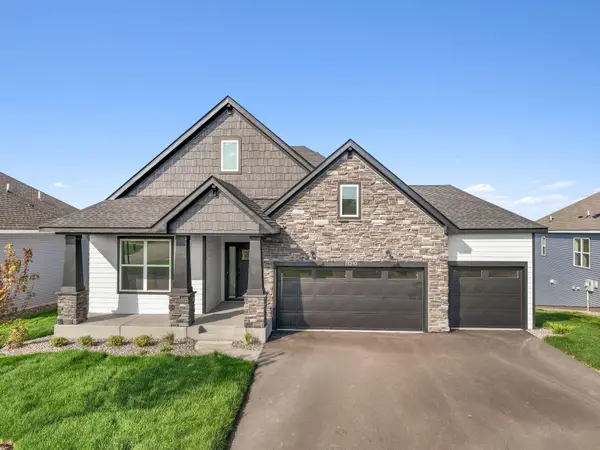 $529,499Active3 beds 2 baths1,783 sq. ft.
15210 Quince Street Nw, Andover, MN 55304
MLS# 7141001Listed by: LENNAR SALES CORP


Protect your home and budget from life's surprises with an Assurant Home Warranty, backed by a partner that supports you through every step of homeownership. Explore Plans.
©2026 Century 21 Real Estate LLC. All rights reserved. CENTURY 21®, the CENTURY 21 Logo and C21® are service marks owned by Century 21 Real Estate LLC. Century 21 Real Estate LLC fully supports the principles of the Fair Housing Act and the Equal Opportunity Act. Each office is independently owned and operated. Listing information is deemed reliable but not guaranteed accurate.