
1528 141st Lane Nw, Andover, MN 55304
Local realty services provided by:CENTURY 21 Atwood
1528 141st Lane Nw,Andover, MN 55304
$515,000
- 3 Beds
- 3 Baths
- 3,024 sq. ft.
- Single family
- Pending
Listed by: mark t mooney, jeffery c smart
Office: edina realty, inc.
MLS#:7110998
Source:NSMLS
Price summary
- Price:$515,000
- Price per sq. ft.:$148.84
About this home
Welcome to your beautifully maintained custom built walkout rambler, where comfort and nature come together in one exceptional property. Quality all brick front exterior, front porch and oversized three stall garage combine for an inviting curb appeal. The true showstopper is the incredible private wooded backyard. Step onto your spectacular newer deck and you'll feel like you've escaped to a cabin in Northern MN. Surrounded by mature trees, a newer fenced backyard and peaceful views, this private retreat boarders a scenic trail system along Coon Creek, offering miles of walking, biking, and year-round enjoyment just steps from your back door. Whether you're entertaining friends, grilling on the deck, or simply enjoying a quiet morning with a cup of coffee, this backyard is one you'll never want to leave. The deck stairs connect the lower lvl patio and Family room creating great backyard access. You'll love the open main floor with hardwd flrs and nine foot ceilings. Main floor features include a spacious Kitchen w/abundant cabinet/countertop space, breakfast bar cntr, hardwd flrs and an adjoining Dining area w/built-in work area with all overlooking the wooded backyard. The inviting Living Rm showcases a ten foot high tray vault ceiling, column details and a beautiful gas fireplace w/lighted mantel/tile surround, all of which create a warm and welcoming gathering space. Enjoy your private Primary Owner's Suite with large walk-in closet and remodeled En-Suite Bathrm w/jetted tub and glass door shower. Other main floor features includes a 2nd Bedrm, Full Bathrm and convenient main-floor Laundry Rm w/sink and two large walk-in closets. The updated walkout lower lvl is designed for both relaxing and entertaining. The expansive Family Rm features a stunning stone surround gas fireplace, built-in beautiful wood Entertainment Center, recessed lights, crown molding and large windows that fill the space with natural light. A custom built-in bench w/lower drawers is great sleeping space for kids. The warm knotty pine natural wood finishes include a custom natural pine tree trunk and railings which all create an inviting Northwoods-inspired atmosphere that's perfect for cozy evenings or hosting family and friends. Lower level features also include a 3rd Bedrm, updated Full Bathrm and Office/Hobby Rm w/French door. A huge unfinished additional flex space is perfect for a future Exercise/Hobby Rm or workshop along with an additional abundance of storage area. The oversized 3 stall heated garage (up to 28ft deep x 32ft wide) w/built-in workbench, storage shelving, gas heater, central vac canister, irrigation controller and door to backyard. This custom rambler offers it all with rare combination of privacy, beautiful wooded outdoor spaces, quality living areas, and direct access to nature while still being close to everyday conveniences....
Contact an agent
Home facts
- Year built:1997
- Subdivision & Development:Foxberry Farms
- Listing ID #:7110998
- Added:46 day(s) ago
- Updated:September 12, 2026 at 08:12 AM
Rooms and interior
- Bedrooms:3
- Total bathrooms:3
- Full bathrooms:3
- Dining Description:Informal Dining Room, Kitchen/Dining Room
- Bathrooms Description:Bathroom Ensuite, Full Basement, Jetted Tub, Main Floor Full Bath, Separate Shower and Tub
- Kitchen Description:Dishwasher, Disposal, Microwave, Range, Refrigerator
- Basement:Yes
- Basement Description:Block, Daylight / Lookout Windows, Drain Tiled, Finished, Full, Walkout
- Living area:3,024 sq. ft.
Heating and cooling
- Cooling:Central Air
- Heating:Forced Air
- Central air:Yes
Structure and exterior
- Roof:Age Over 8 Years, Asphalt
- Year built:1997
- Building area:3,024 sq. ft.
- Lot area:0.51 Acres
- Lot Features:Tree Coverage - Medium, Underground Utilities
- Levels:1 Story
Utilities
- Water:City Water - Connected
- Sewer:City Sewer - Connected
Finances and disclosures
- Price:$515,000
- Price per sq. ft.:$148.84
- Tax amount:$4,988 (2026)
Features and amenities
- Appliances:Disposal, Microwave, Range, Refrigerator, Washer, Water Softener Owned
- Laundry features:Dryer, Washer
- Amenities:Air-To-Air Exchanger, Central Vacuum, Gas Water Heater, Humidifier, Water Softener Owned
Parking
- Parking description:Attached Garage, Concrete, Garage Door Opener, Heated Garage, Insulated Garage, Storage
- Garage:Yes
- Garage spaces:3
New listings near 1528 141st Lane Nw
- Coming Soon
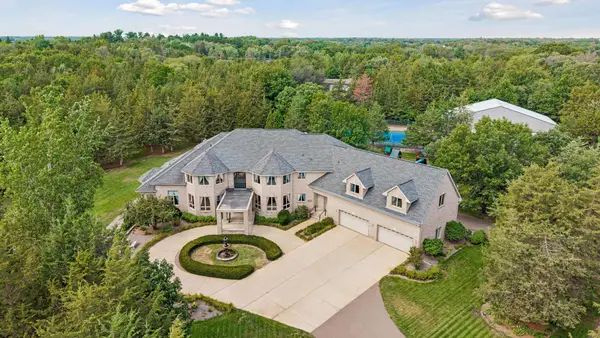 $2,750,000Coming Soon6 beds 10 baths13,563 sq. ft.
16300 Valley Drive Nw, Andover, MN 55304
MLS# 7123486Listed by: EDINA REALTY, INC. - Coming Soon
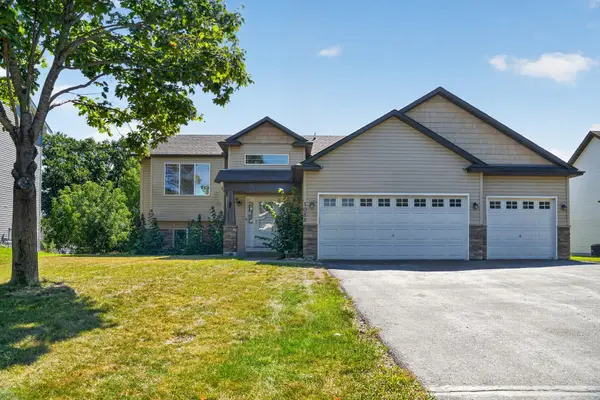 $449,900Coming Soon5 beds 3 baths2,701 sq. ft.
1088 161st Lane Nw, Andover, MN 55304
MLS# 7119981Listed by: LPT REALTY, LLC - New
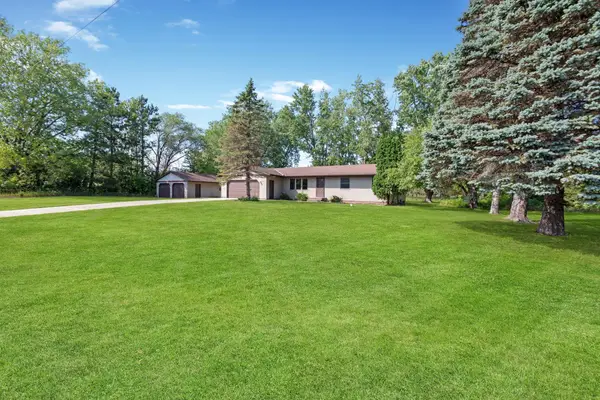 $369,900Active3 beds 1 baths1,972 sq. ft.
3615 172nd Lane Nw, Andover, MN 55304
MLS# 7142975Listed by: RE/MAX RESULTS - New
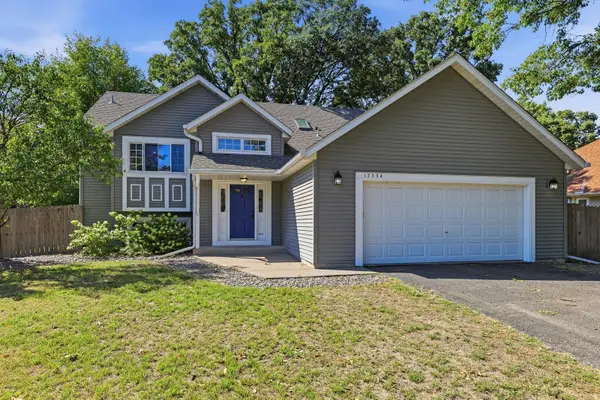 $359,000Active4 beds 2 baths1,421 sq. ft.
13334 Thrush Street Nw, Andover, MN 55304
MLS# 7142149Listed by: GRAND PROPERTIES REAL ESTATE - New
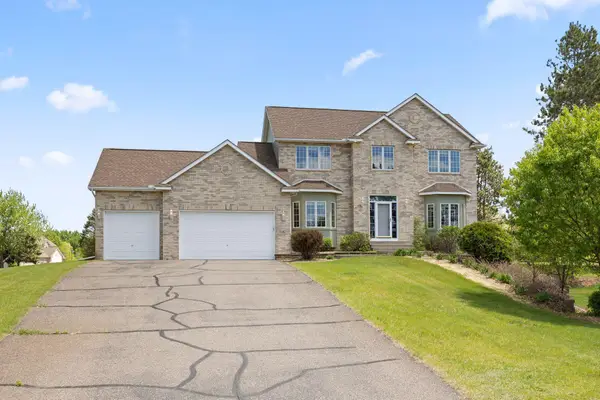 $589,000Active5 beds 4 baths3,491 sq. ft.
14961 Madison Street Ne, Andover, MN 55304
MLS# 7142272Listed by: REDFIN CORPORATION - Open Sat, 12 to 6pmNew
 $829,900Active2 beds 2 baths1,984 sq. ft.
13664 Gladiola Street Nw, Andover, MN 55304
MLS# 7139454Listed by: RE/MAX RESULTS - New
 $600,000Active4 beds 2 baths3,003 sq. ft.
16647 Maniteau Boulevard Nw, Andover, MN 55304
MLS# 7140613Listed by: BRIDGE REALTY, LLC - Open Sat, 12 to 2pmNew
 $440,000Active4 beds 3 baths2,754 sq. ft.
600 142nd Avenue Nw, Andover, MN 55304
MLS# 7141389Listed by: EXP REALTY - Open Sat, 11am to 1pmNew
 $700,000Active5 beds 6 baths3,650 sq. ft.
2491 174th Lane Nw, Andover, MN 55304
MLS# 7138605Listed by: COMPASS - Open Sat, 12 to 4pmNew
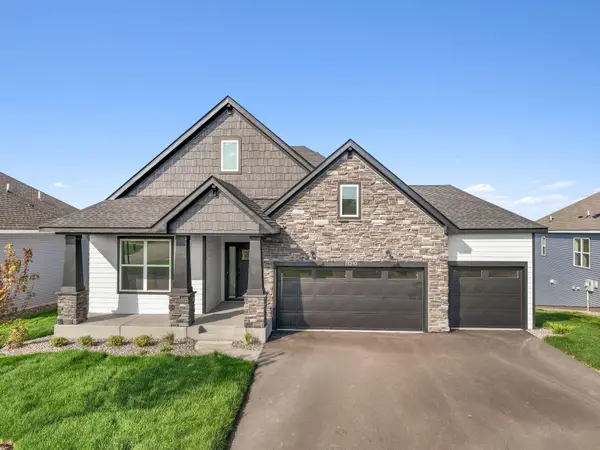 $529,499Active3 beds 2 baths1,783 sq. ft.
15210 Quince Street Nw, Andover, MN 55304
MLS# 7141001Listed by: LENNAR SALES CORP


Protect your home and budget from life's surprises with an Assurant Home Warranty, backed by a partner that supports you through every step of homeownership. Explore Plans.
©2026 Century 21 Real Estate LLC. All rights reserved. CENTURY 21®, the CENTURY 21 Logo and C21® are service marks owned by Century 21 Real Estate LLC. Century 21 Real Estate LLC fully supports the principles of the Fair Housing Act and the Equal Opportunity Act. Each office is independently owned and operated. Listing information is deemed reliable but not guaranteed accurate.