
922 N 12th Ave E, Duluth, MN 55805
Local realty services provided by:CENTURY 21 Atwood
922 N 12th Ave E,Duluth, MN 55805
$199,000
- 2 Beds
- 2 Baths
- 1,351 sq. ft.
- Single family
- Active
Listed by: michael messina
Office: messina & associates real estate
MLS#:6125614
Source:MN_DAAR
Price summary
- Price:$199,000
- Price per sq. ft.:$147.3
About this home
Move-in ready Chester Park-area traditional home with updates, storage, and off-street parking! Located just 3 blocks from Chester Park, this 2-bedroom, 2-bath home offers a comfortable layout with inviting living and dining spaces, warm wood ceilings, and LVP flooring installed in 2022. The kitchen features ample cabinet and counter space, a gas range, and easy access to the back yard. Upstairs you’ll find two bedrooms and a full bath, while the basement offers a half bath, laundry area, utility space, and tons of storage. The unheated shop area provides excellent space for tools, projects, hobbies, or additional storage. Major mechanical updates include a newer roof in 2023, plus a newer water heater and natural gas forced-air furnace. Outside, enjoy a front porch, fenced yard space, patio area, and one off-street parking spot. A solid Duluth home with practical updates, great storage, and a convenient location near Chester Park.
Contact an agent
Home facts
- Year built:1917
- Listing ID #:6125614
- Added:1 day(s) ago
- Updated:May 30, 2026 at 02:57 AM
Rooms and interior
- Bedrooms:2
- Total bathrooms:2
- Full bathrooms:1
- Half bathrooms:1
- Basement:Yes
- Basement Description:Full
- Living area:1,351 sq. ft.
Heating and cooling
- Heating:Forced Air, Natural Gas
Structure and exterior
- Year built:1917
- Building area:1,351 sq. ft.
- Lot area:0.06 Acres
- Architectural Style:Traditional
- Construction Materials:Fiber Board
- Foundation Description:Poured Concrete
Utilities
- Water:City
Finances and disclosures
- Price:$199,000
- Price per sq. ft.:$147.3
- Tax amount:$1,846 (2026)
New listings near 922 N 12th Ave E
- New
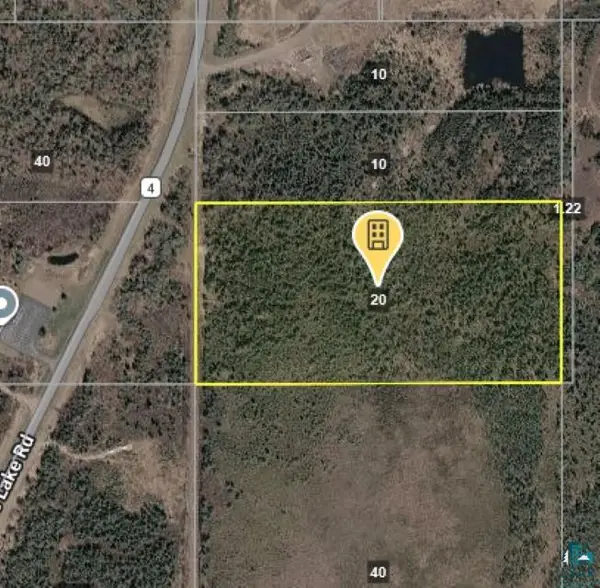 $38,000Active20 Acres
XXXX Rice Lake Rd, Duluth, MN 55803
MLS# 6125681Listed by: MESSINA & ASSOCIATES REAL ESTATE - New
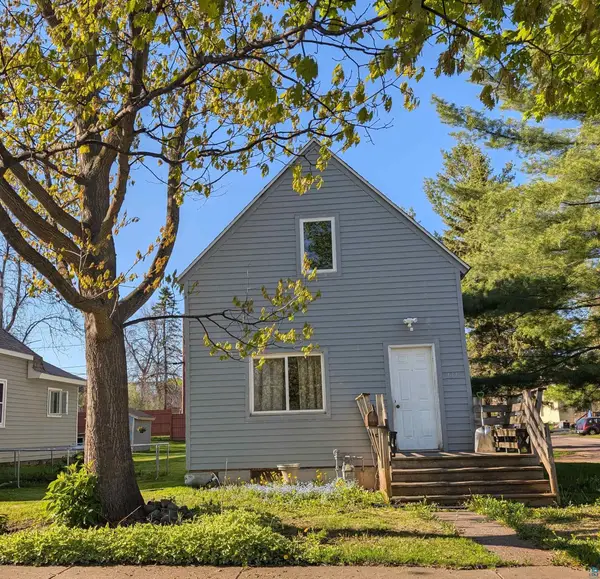 $70,000Active2 beds 2 baths1,086 sq. ft.
137 W Palm St, Duluth, MN 55811
MLS# 6125676Listed by: MESSINA & ASSOCIATES REAL ESTATE - New
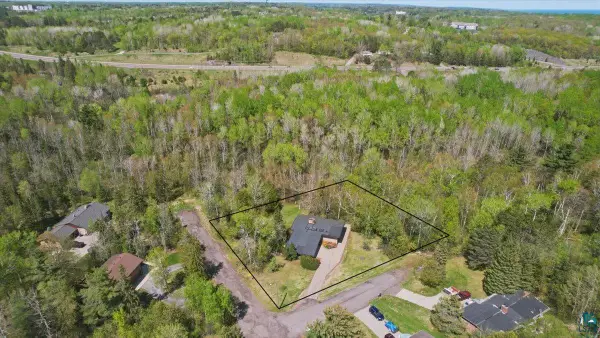 $400,000Active4 beds 2 baths2,438 sq. ft.
2141 Leonard St, Duluth, MN 55811
MLS# 6125678Listed by: RE/MAX RESULTS - New
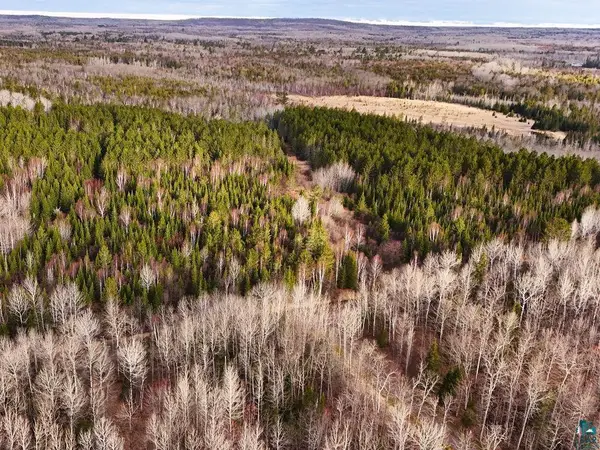 $679,000Active80 Acres
64xx Bergquist Road, Duluth, MN 55804
MLS# 7083069Listed by: ADOLPHSON REAL ESTATE, INC - New
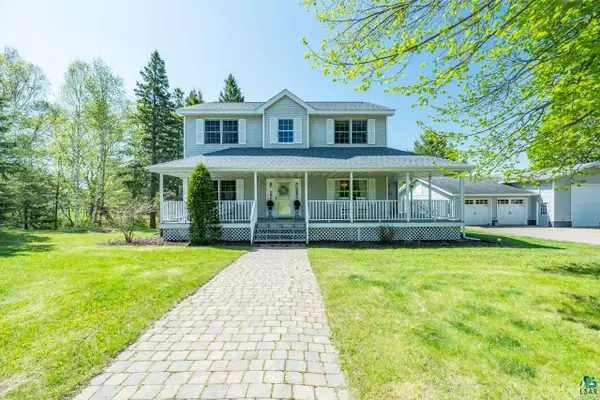 $565,000Active3 beds 3 baths2,136 sq. ft.
304 Terrace St, Duluth, MN 55811
MLS# 6125672Listed by: NEXT DOOR REALTY - New
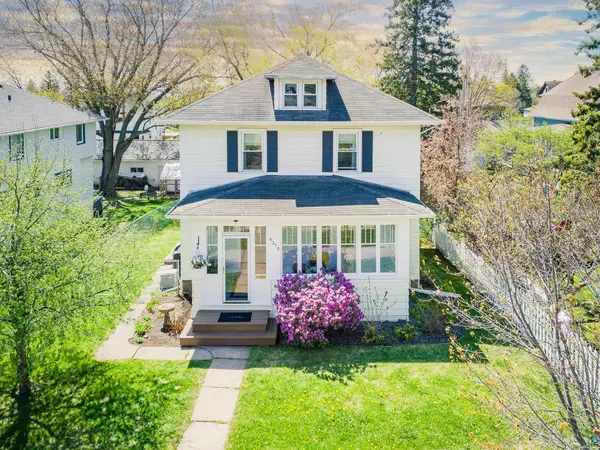 $349,900Active4 beds 2 baths1,946 sq. ft.
4310 Regent St, Duluth, MN 55804
MLS# 6125639Listed by: RE/MAX RESULTS - New
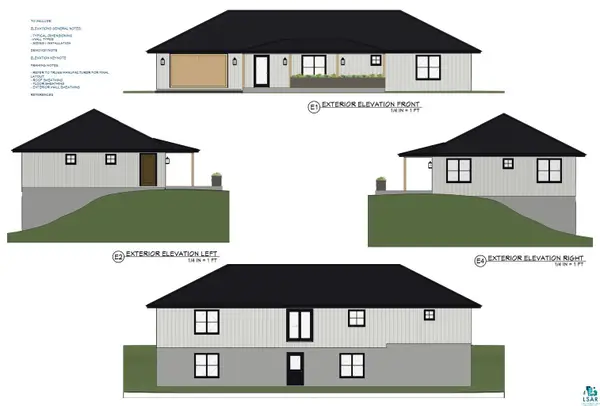 $739,900Active2 beds 2 baths1,400 sq. ft.
xxx Katherine Ln, Duluth, MN 55803
MLS# 6125640Listed by: EDMUNDS COMPANY, LLP - New
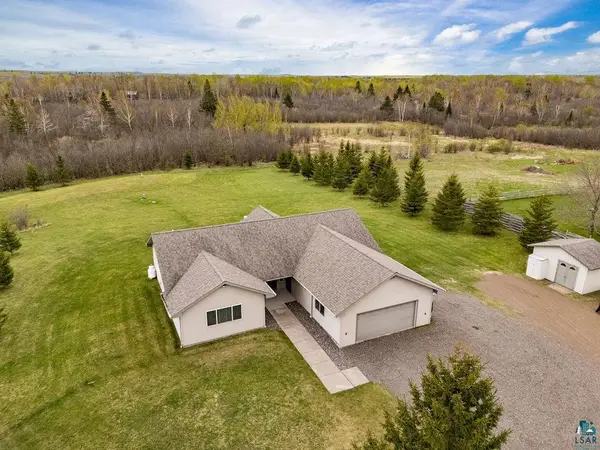 $559,900Active2 beds 3 baths1,740 sq. ft.
5410 Martin Rd, Duluth, MN 55811
MLS# 6125645Listed by: JS REALTY - Open Sun, 1:30 to 2:30pmNew
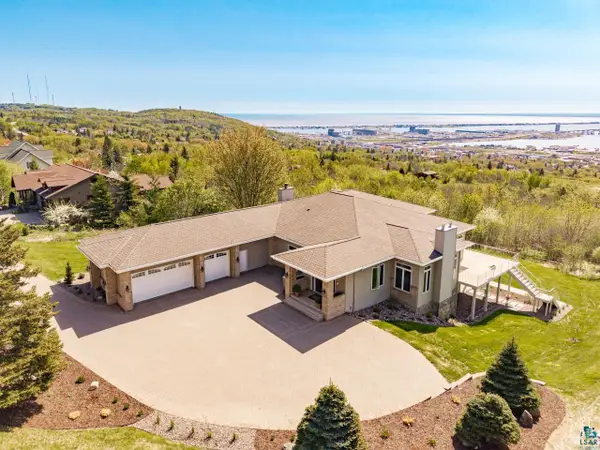 $1,200,000Active4 beds 5 baths7,812 sq. ft.
2906 W 15th St, Duluth, MN 55806
MLS# 6125650Listed by: MESSINA & ASSOCIATES REAL ESTATE - New
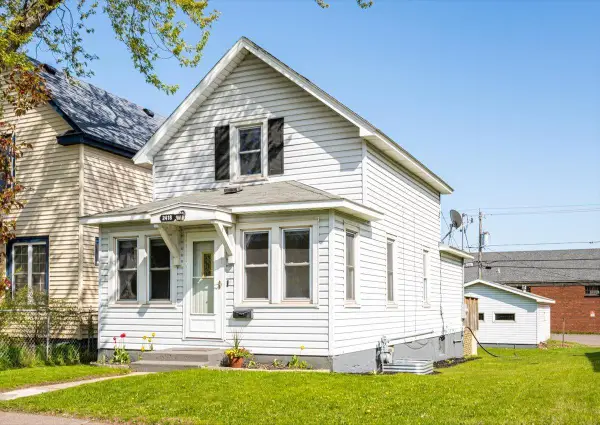 $239,900Active3 beds 2 baths1,166 sq. ft.
2418 W 2nd Street, Duluth, MN 55806
MLS# 7082601Listed by: RE/MAX RESULTS


Protect your home and budget from life's surprises with an Assurant Home Warranty, backed by a partner that supports you through every step of homeownership. Explore Plans.
©2026 Century 21 Real Estate LLC. All rights reserved. CENTURY 21®, the CENTURY 21 Logo and C21® are service marks owned by Century 21 Real Estate LLC. Century 21 Real Estate LLC fully supports the principles of the Fair Housing Act and the Equal Opportunity Act. Each office is independently owned and operated. Listing information is deemed reliable but not guaranteed accurate.