1005 Marcassin Dr, Columbia, MO 65201
Local realty services provided by:CENTURY 21 McDaniel Realty
1005 Marcassin Dr,Columbia, MO 65201
$675,000
- 4 Beds
- 4 Baths
- 4,538 sq. ft.
- Single family
- Active
Upcoming open houses
- Wed, Sep 3012:00 pm - 01:00 pm
- Wed, Oct 0704:30 pm - 05:30 pm
Listed by: timothy s elliott
Office: atterberry auction and realty company
MLS#:437434
Source:MO_CBOR
Price summary
- Price:$675,000
- Price per sq. ft.:$148.74
- Monthly HOA dues:$180
About this home
THIS IS AN ONLINE ONLY AUCTION! THE PRICE LISTED IS THE STARTING BID AND DOES NOT REFLECT THE SELLING PRICE!Old Hawthorne doesn't need an introduction, and this custom-built brick villa lives up to every bit of its reputation. Golf course and pond views spill through nearly every window, from the kitchen to the primary suite and beyond. Inside, a domed foyer with a hand-painted ceiling welcomes you home, plus a private elevator, and a fully finished walkout lower level bring resort-style living to everyday life. Luxury comes without the upkeep: nearly 4,600+/- square feet of custom craftsmanship, from coffered ceilings to wood beams, paired with the ease of maintenance-free living in one of Columbia's most sought-after communities.
Contact an agent
Home facts
- Year built:2008
- Subdivision & Development:OLD HAWTHORNE
- Listing ID #:437434
- Added:1 day(s) ago
- Updated:September 21, 2026 at 11:00 PM
Rooms and interior
- Bedrooms:4
- Total bathrooms:4
- Full bathrooms:4
- Rooms Total:9
- Flooring:Carpet, Ceramic Tile, Tile, Wood
- Dining Description:Eat-in Kitchen
- Bathrooms Description:Tub/Shower
- Kitchen Description:Dishwasher, Disposal, Eat-in Kitchen, Kitchen Island, Microwave, Refrigerator
- Bedroom Description:Cedar Closet(s), Walk in Closet(s)
- Basement:Yes
- Basement Description:Walk-Out Access
- Living area:4,538 sq. ft.
Heating and cooling
- Cooling:Central Electric
- Heating:Forced Air, Heating
Structure and exterior
- Year built:2008
- Building area:4,538 sq. ft.
- Exterior Features:Back, Concrete, Covered, Deck, Rear Porch, Screened
- Foundation Description:Poured Concrete
Schools
- High school:Battle
- Middle school:Oakland
- Elementary school:Cedar Ridge
Utilities
- Water:City
Finances and disclosures
- Price:$675,000
- Price per sq. ft.:$148.74
- Tax amount:$10,451
Features and amenities
- Appliances:Dishwasher, Disposal, Microwave, Refrigerator
- Laundry features:Washer/DryerConnectn
- Amenities:Bar, Cedar Closet(s), Elevator, Tub/Shower, Wired For Audio
Parking
- Parking description:Attached, Paved
- Garage spaces:2
New listings near 1005 Marcassin Dr
- Coming Soon
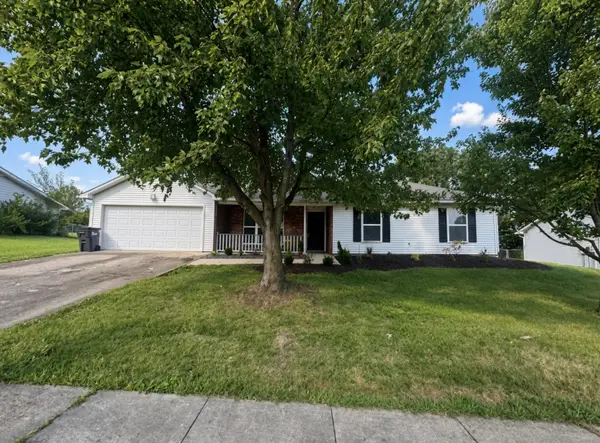 $255,000Coming Soon3 beds 2 baths1,222 sq. ft.
3912 Spring Cress Dr, COLUMBIA, MO 65202
MLS# 437437Listed by: RUSSELL BOYT REAL ESTATE GROUP - Coming SoonOpen Sat, 12 to 2pm
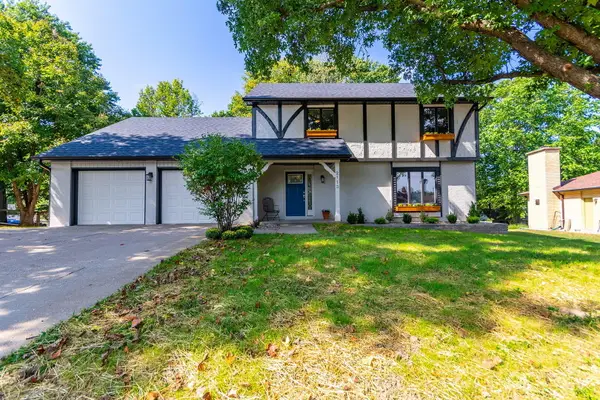
 $449,900Coming Soon5 beds 4 baths3,308 sq. ft.
2113 Oak Cliff Dr, COLUMBIA, MO 65203
MLS# 437422Listed by: CENTURY 21 COMMUNITY - Coming SoonOpen Sat, 12:30 to 1:30pm
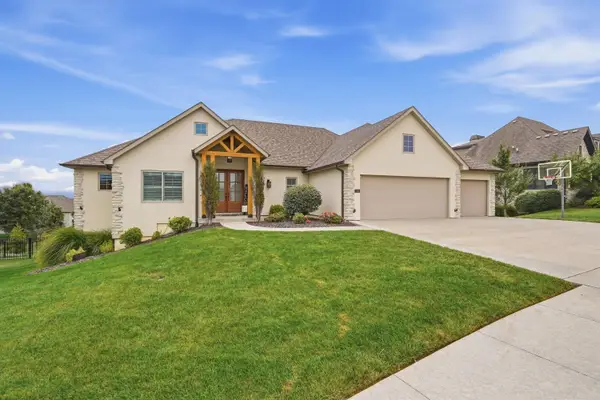 $749,000Coming Soon4 beds 3 baths3,432 sq. ft.
7308 Hepscott Ct, COLUMBIA, MO 65203
MLS# 437414Listed by: CENTRAL MISSOURI REAL ESTATE - Coming Soon
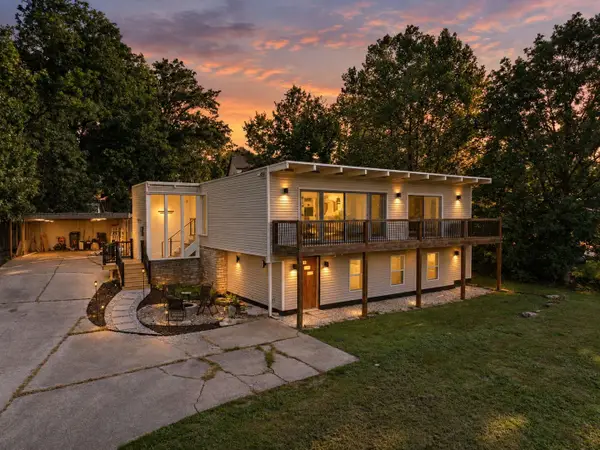 $334,900Coming Soon5 beds 3 baths2,424 sq. ft.
2016 Lovejoy Ln, COLUMBIA, MO 65202
MLS# 437402Listed by: CENTURY 21 COMMUNITY - Coming Soon
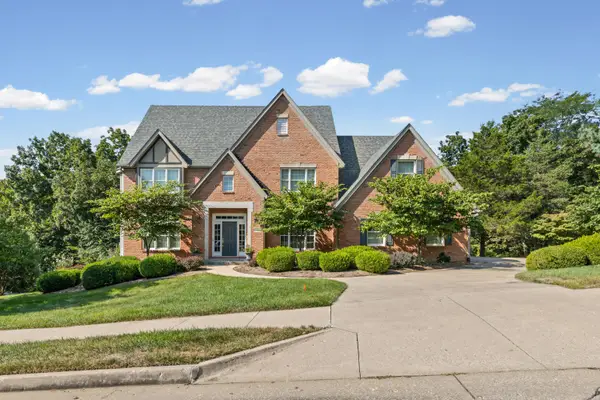 $885,000Coming Soon5 beds 4 baths5,628 sq. ft.
6013 Dornagh Ct, COLUMBIA, MO 65203
MLS# 437384Listed by: 573 REALTY, LLC - Coming Soon
 $444,900Coming Soon5 beds 3 baths2,706 sq. ft.
3708 Chinkapin Ct, COLUMBIA, MO 65203
MLS# 437340Listed by: WEICHERT, REALTORS - HOUSE OF BROKERS - Coming Soon
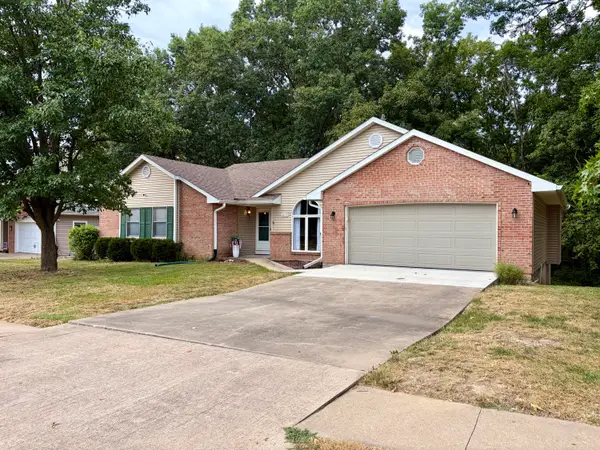 $410,000Coming Soon4 beds 3 baths2,801 sq. ft.
2013 Wynfield Dr, COLUMBIA, MO 65203
MLS# 437249Listed by: IRON GATE REAL ESTATE - New
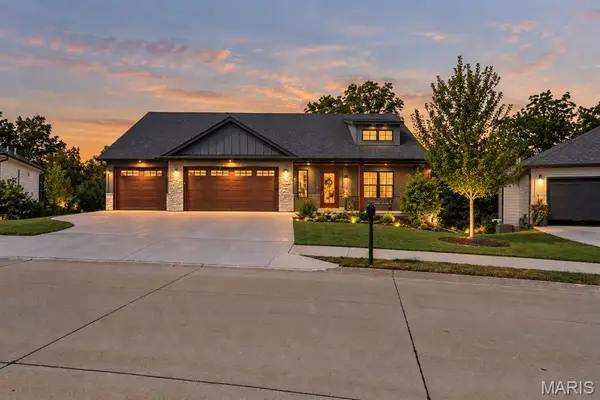 $620,000Active5 beds 3 baths2,930 sq. ft.
920 Engle Drive, Columbia, MO 65203
MLS# 26058884Listed by: OZARK REALTY - New
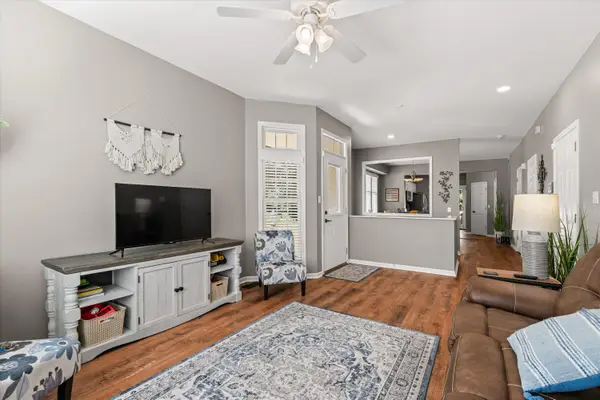 $273,500Active3 beds 3 baths1,898 sq. ft.
1805 Scarborough Dr, COLUMBIA, MO 65201
MLS# 437417Listed by: BERKSHIRE HATHAWAY HOMESERVICES | VISION REAL ESTATE


Protect your home and budget from life's surprises with an Assurant Home Warranty, backed by a partner that supports you through every step of homeownership. Explore Plans.
©2026 Century 21 Real Estate LLC. All rights reserved. CENTURY 21®, the CENTURY 21 Logo and C21® are service marks owned by Century 21 Real Estate LLC. Century 21 Real Estate LLC fully supports the principles of the Fair Housing Act and the Equal Opportunity Act. Each office is independently owned and operated. Listing information is deemed reliable but not guaranteed accurate.