7308 Hepscott Ct, Columbia, MO 65203
Local realty services provided by:CENTURY 21 Community
Upcoming open houses
- Sat, Sep 2612:30 pm - 01:30 pm
Listed by: natalie wier, aaron wier
Office: central missouri real estate
MLS#:437414
Source:MO_CBOR
Price summary
- Price:$749,000
- Price per sq. ft.:$218.24
- Monthly HOA dues:$92.92
About this home
Built by Anderson Homes in 2019, this beautifully maintained home in The Gates offers 4 bedrooms, 3 bathrooms, plus a fifth non-conforming bedroom. The split-bedroom floor plan features a spacious kitchen with a walk-in pantry and a welcoming living area with a gas fireplace. The finished lower level includes an electric fireplace, dry bar, and a versatile media or playroom. Outside, enjoy a fully fenced backyard, outdoor fireplace, lush lawn, and beautiful landscaping. Newer construction quality, generous living space, and impressive curb appeal-all without the new construction price!
Contact an agent
Home facts
- Year built:2019
- Subdivision & Development:GATES, THE
- Listing ID #:437414
- Updated:September 22, 2026 at 05:11 PM
Rooms and interior
- Bedrooms:4
- Total bathrooms:3
- Full bathrooms:3
- Rooms Total:3
- Flooring:Carpet, Laminate, Tile, Wood
- Dining Description:Eat-in Kitchen, Kitchen/Dining Combo
- Bathrooms Description:Tub/Shower
- Kitchen Description:Dishwasher, Disposal, Eat-in Kitchen, Kitchen Island, Kitchen/Dining Combo, Microwave, Refrigerator
- Bedroom Description:Split Bedroom Design, Walk in Closet(s)
- Basement:Yes
- Basement Description:Walk-Out Access
- Living area:3,432 sq. ft.
Heating and cooling
- Cooling:Central Electric
- Heating:Forced Air, Heating, Natural Gas
Structure and exterior
- Year built:2019
- Building area:3,432 sq. ft.
- Lot Features:Cleared, Level
- Architectural Style:Traditional
- Exterior Features:Back, Concrete, Covered, Deck, Front Porch
- Foundation Description:Poured Concrete
Schools
- High school:Rock Bridge
- Middle school:John Warner
- Elementary school:Eagle Bluffs
Utilities
- Water:City
Finances and disclosures
- Price:$749,000
- Price per sq. ft.:$218.24
- Tax amount:$5,780 (2025)
Features and amenities
- Appliances:Dishwasher, Disposal, Microwave, Refrigerator
- Laundry features:Washer/DryerConnectn
- Amenities:Bar, High Speed Internet Access, Radon Mitigation Ready, Split Bedroom Design, Tub/Shower, Wired For Audio
Parking
- Parking description:Attached, Paved
- Garage spaces:3
New listings near 7308 Hepscott Ct
- Coming Soon
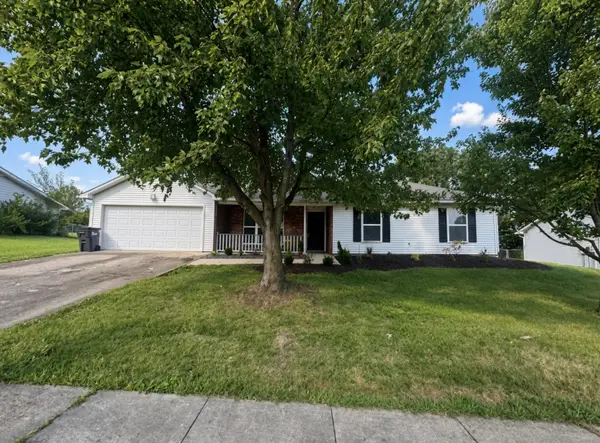 $255,000Coming Soon3 beds 2 baths1,222 sq. ft.
3912 Spring Cress Dr, COLUMBIA, MO 65202
MLS# 437437Listed by: RUSSELL BOYT REAL ESTATE GROUP - Coming SoonOpen Sat, 12 to 2pm
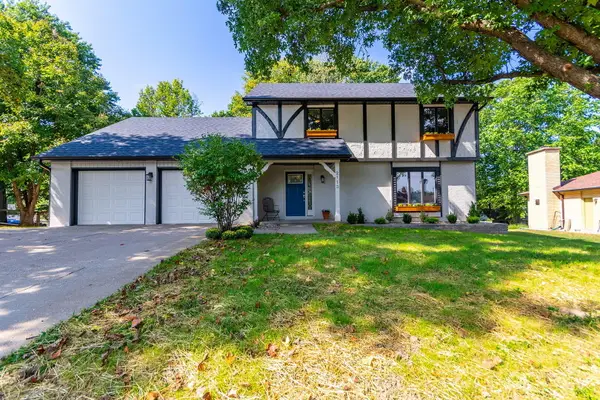
 $449,900Coming Soon5 beds 4 baths3,308 sq. ft.
2113 Oak Cliff Dr, COLUMBIA, MO 65203
MLS# 437422Listed by: CENTURY 21 COMMUNITY - Coming Soon
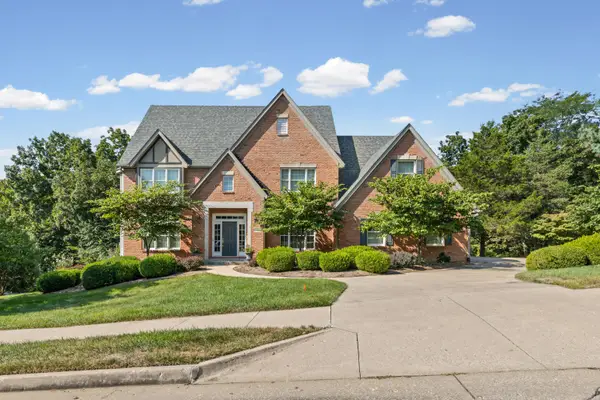 $885,000Coming Soon5 beds 4 baths5,628 sq. ft.
6013 Dornagh Ct, COLUMBIA, MO 65203
MLS# 437384Listed by: 573 REALTY, LLC - Coming Soon
 $444,900Coming Soon5 beds 3 baths2,706 sq. ft.
3708 Chinkapin Ct, COLUMBIA, MO 65203
MLS# 437340Listed by: WEICHERT, REALTORS - HOUSE OF BROKERS - New
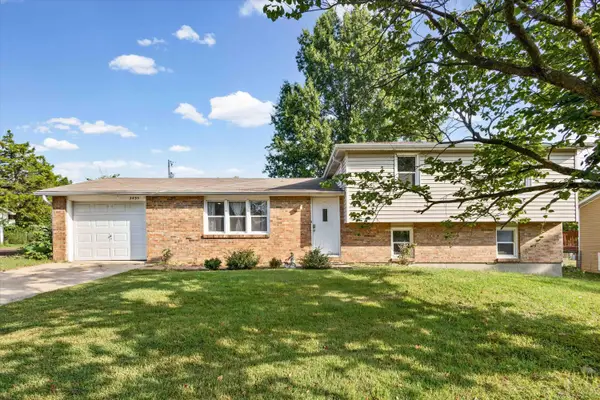 $220,000Active3 beds 2 baths1,589 sq. ft.
2435 E Alan Cir, COLUMBIA, MO 65202
MLS# 437456Listed by: SELECT REALTY GROUP, LLC - New
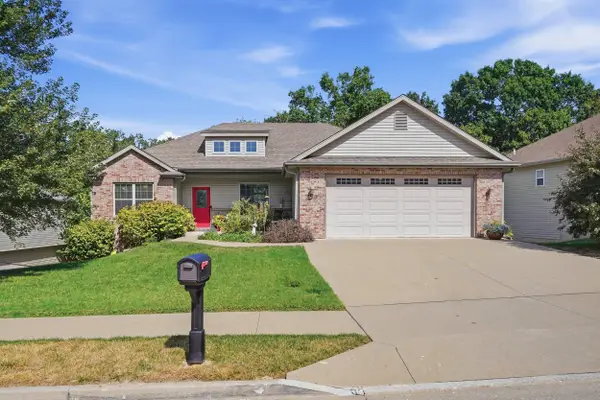 $464,900Active4 beds 3 baths2,640 sq. ft.
3205 Granite Creek Dr, COLUMBIA, MO 65202
MLS# 437451Listed by: REMAX BOONE REALTY - Open Sun, 11am to 1pmNew
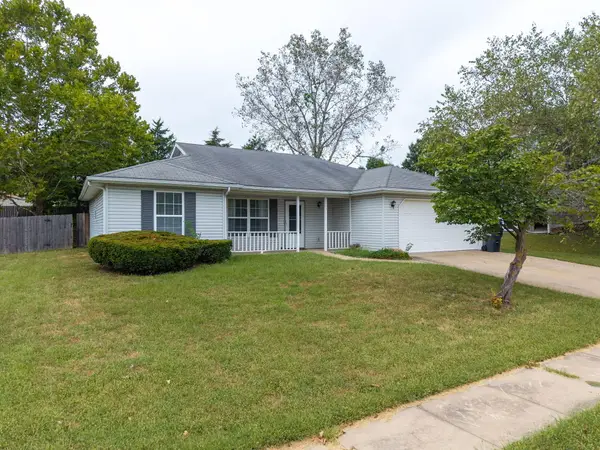 $205,000Active3 beds 2 baths1,493 sq. ft.
2109 Osage Dr, COLUMBIA, MO 65202
MLS# 437436Listed by: WEICHERT, REALTORS - HOUSE OF BROKERS - New
 $449,000Active4 beds 2 baths1,850 sq. ft.
4405 Royal County Rd, COLUMBIA, MO 65201
MLS# 437447Listed by: THE FOUNDATION REALTY - New
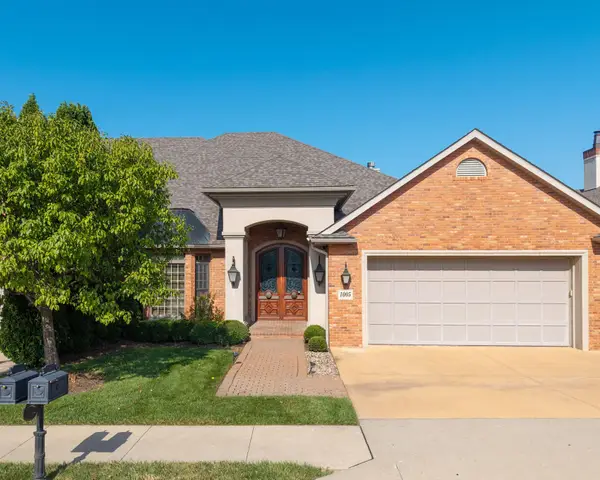 $675,000Active4 beds 4 baths4,538 sq. ft.
1005 Marcassin Dr, COLUMBIA, MO 65201
MLS# 437434Listed by: ATTERBERRY AUCTION AND REALTY COMPANY


Protect your home and budget from life's surprises with an Assurant Home Warranty, backed by a partner that supports you through every step of homeownership. Explore Plans.
©2026 Century 21 Real Estate LLC. All rights reserved. CENTURY 21®, the CENTURY 21 Logo and C21® are service marks owned by Century 21 Real Estate LLC. Century 21 Real Estate LLC fully supports the principles of the Fair Housing Act and the Equal Opportunity Act. Each office is independently owned and operated. Listing information is deemed reliable but not guaranteed accurate.