
10761 S Route, Columbia, MO 65203
Local realty services provided by:CENTURY 21 Community
10761 S Route,Columbia, MO 65203
$160,000
- 3 Beds
- 2 Baths
- 2,352 sq. ft.
- Single family
- Active
Listed by: beth mcgeorge
Office: exp realty llc.
MLS#:438225
Source:MO_CBOR
Price summary
- Price:$160,000
- Price per sq. ft.:$68.03
About this home
Opportunity awaits! This modular home sits on a permanent concrete foundation and features a spacious detached three car garage, with plenty of room for vehicles, storage, or a workshop. With a little TLC, this property offers great potential for homeowners and investors alike! Conveniently located near Pierpont General store with easy access to Southern Columbia. Bring your vision and make this property your own. Property is being sold AS-IS.
Contact an agent
Home facts
- Year built:1972
- Subdivision & Development:SAPP SUBDIV
- Listing ID #:438225
- Added:1 day(s) ago
- Updated:October 28, 2026 at 08:58 PM
Rooms and interior
- Bedrooms:3
- Total bathrooms:2
- Full bathrooms:2
- Rooms Total:9
- Kitchen Description:Dishwasher, Microwave, Refrigerator
- Basement:Yes
- Living area:2,352 sq. ft.
Heating and cooling
- Cooling:Central Electric
- Heating:Electric, Forced Air, Heating, Propane
Structure and exterior
- Roof:Metal
- Year built:1972
- Building area:2,352 sq. ft.
- Lot area:0.37 Acres
- Exterior Features:Deck, Front Porch, Screened
Schools
- High school:Rock Bridge
- Middle school:Gentry
- Elementary school:Rock Bridge
Utilities
- Water:City
Finances and disclosures
- Price:$160,000
- Price per sq. ft.:$68.03
- Tax amount:$969 (2025)
Features and amenities
- Appliances:Dishwasher, Microwave, Refrigerator
Parking
- Parking description:Detached
- Garage spaces:3
New listings near 10761 S Route
- Coming Soon
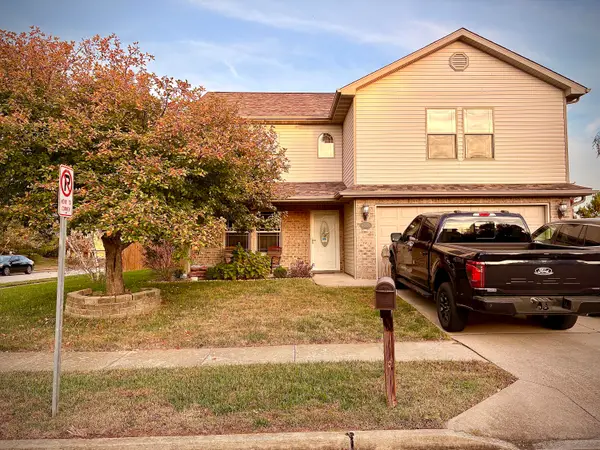 $350,000Coming Soon4 beds 3 baths2,040 sq. ft.
4000 Sweetwater Dr, COLUMBIA, MO 65201
MLS# 438185Listed by: WEICHERT, REALTORS - HOUSE OF BROKERS - Coming Soon
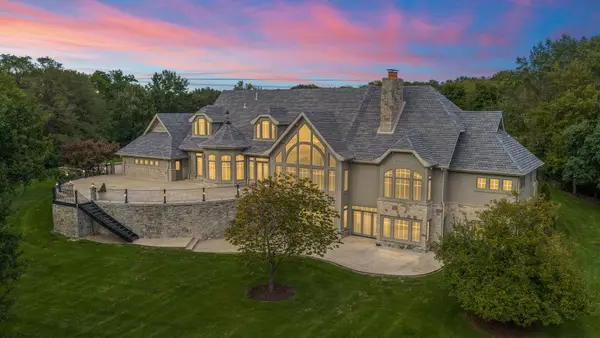 $2,950,000Coming Soon4 beds 5 baths8,826 sq. ft.
3030 W Arrowhead, COLUMBIA, MO 65203
MLS# 438177Listed by: WEICHERT, REALTORS - HOUSE OF BROKERS - Coming Soon
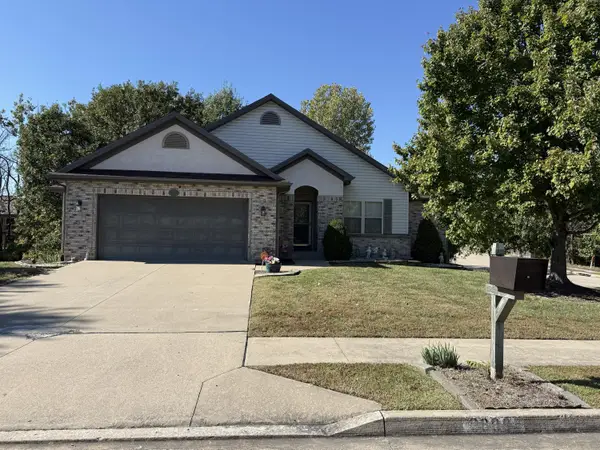 $382,900Coming Soon4 beds 3 baths2,306 sq. ft.
3809 Armadillo Dr, COLUMBIA, MO 65202
MLS# 438164Listed by: WEICHERT, REALTORS - HOUSE OF BROKERS - New
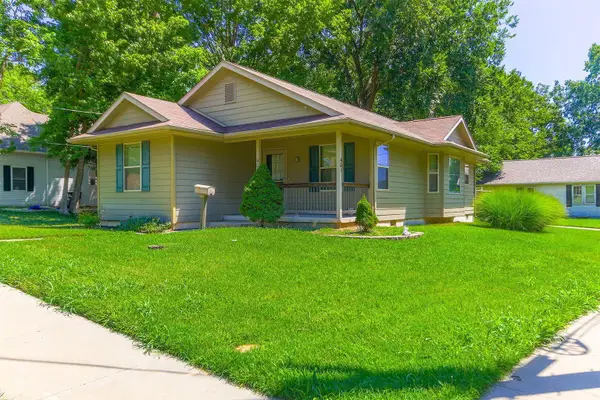 $209,999Active3 beds 2 baths1,166 sq. ft.
401 Hickman Ave, COLUMBIA, MO 65201
MLS# 438223Listed by: ATRIUM REALTY, LLC - New
 $535,000Active3 beds 4 baths2,777 sq. ft.
3700 N Meyerson Dr, COLUMBIA, MO 65202
MLS# 438219Listed by: WEICHERT, REALTORS - HOUSE OF BROKERS - New
 $635,000Active4 beds 3 baths3,260 sq. ft.
3909 Gailcrest Dr, COLUMBIA, MO 65203
MLS# 438220Listed by: WEICHERT, REALTORS - HOUSE OF BROKERS - New
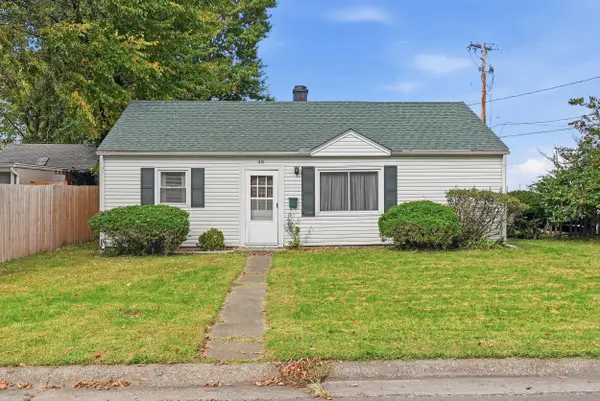 $125,000Active2 beds 1 baths1,097 sq. ft.
501 Mikel St, COLUMBIA, MO 65203
MLS# 438212Listed by: BEV & CO. REALTY, LLC - New
 $500,000Active3 beds 2 baths1,950 sq. ft.
1025 Brockton Dr, COLUMBIA, MO 65201
MLS# 438213Listed by: WEICHERT, REALTORS - HOUSE OF BROKERS - Open Sun, 1 to 2pmNew
 $474,900Active5 beds 3 baths2,512 sq. ft.
3014 Appalachian Dr, COLUMBIA, MO 65203
MLS# 438198Listed by: 573 REALTY, LLC - New
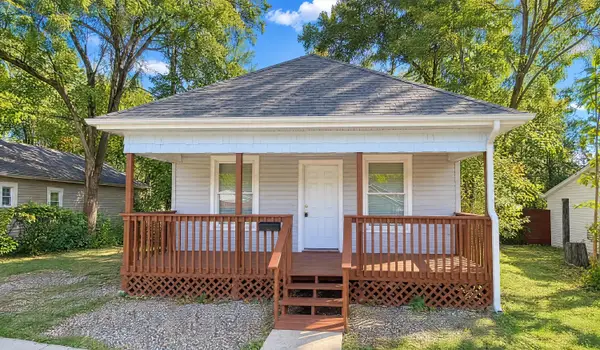 $145,000Active3 beds 1 baths884 sq. ft.
1000 Madison St, COLUMBIA, MO 65203
MLS# 438193Listed by: OPENDOOR BROKERAGE, LLC


Protect your home and budget from life's surprises with an Assurant Home Warranty, backed by a partner that supports you through every step of homeownership. Explore Plans.
©2026 Century 21 Real Estate LLC. All rights reserved. CENTURY 21®, the CENTURY 21 Logo and C21® are service marks owned by Century 21 Real Estate LLC. Century 21 Real Estate LLC fully supports the principles of the Fair Housing Act and the Equal Opportunity Act. Each office is independently owned and operated. Listing information is deemed reliable but not guaranteed accurate.