
11 Bingham Rd, Columbia, MO 65203
Local realty services provided by:CENTURY 21 McDaniel Realty
11 Bingham Rd,Columbia, MO 65203
$1,100,000
- 4 Beds
- 4 Baths
- 3,500 sq. ft.
- Single family
- Active
Listed by: bev curtis
Office: bev & co. realty, llc.
MLS#:436598
Source:MO_CBOR
Price summary
- Price:$1,100,000
- Price per sq. ft.:$314.29
- Monthly HOA dues:$4.17
About this home
Ready for a Grasslands home that lives like your favorite Saturday, polished, welcoming, and built for a crowd, this fully remodeled stunner pairs upgraded trim and rich walnut floors with a standout kitchen featuring quartz counters, a generous island with gas cooktop, built in breakfast seating, stainless double wall oven, and a built in microwave for a clean, modern finish. The energy flows from the kitchen into the hearth room and straight out to the back porch and patio, setting the scene for effortless entertaining and Mizzou game day gatherings before an easy walk to Faurot Field. When the day slows down, the main floor primary suite feels like a private retreat with a tiled shower, jetted tub, dual vanities, and a huge walk in closet, while a formal dining room, three living areas, and a designated office offer space for every mood and moment. The screened in back porch adds the indoor outdoor comfort everyone wants, and the central location keeps you close to the University, The District, and endless shopping, dining, and entertainment, with Grasslands Park connecting you to the MKT Trail. The third car garage stall is not full size length. Buyer to verify all info including but not limited to schools, taxes, sq. ft, room sizes, acreage, HOA fees, zoning, restrictions, etc....
Contact an agent
Home facts
- Year built:1955
- Subdivision & Development:COLUMBIA
- Listing ID #:436598
- Added:5 day(s) ago
- Updated:August 19, 2026 at 07:58 PM
Rooms and interior
- Bedrooms:4
- Total bathrooms:4
- Full bathrooms:3
- Half bathrooms:1
- Rooms Total:16
- Flooring:Carpet, Tile, Wood
- Dining Description:Eat-in Kitchen, Formal Dining
- Bathrooms Description:Tub/Built In Jetted, Tub/Shower
- Kitchen Description:Dishwasher, Disposal, Eat-in Kitchen, Kitchen Island, Microwave, Refrigerator
- Bedroom Description:Split Bedroom Design, Walk in Closet(s)
- Basement:Yes
- Living area:3,500 sq. ft.
Heating and cooling
- Cooling:Central Electric
- Heating:Forced Air, Heating, Natural Gas
Structure and exterior
- Year built:1955
- Building area:3,500 sq. ft.
- Lot Features:Rolling Slope
- Architectural Style:Traditional
- Exterior Features:Back, Covered, Rear Porch, Screened
- Foundation Description:Poured Concrete
- Levels:Split Level
Schools
- High school:Hickman
- Middle school:Jefferson
- Elementary school:Grant
Utilities
- Water:City
Finances and disclosures
- Price:$1,100,000
- Price per sq. ft.:$314.29
- Tax amount:$6,104 (2025)
Features and amenities
- Appliances:Dishwasher, Disposal, Microwave, Refrigerator
- Laundry features:Washer/DryerConnectn
- Amenities:Fireplace Screens/Doors, High Speed Internet Access, Radon Mitigation System, Split Bedroom Design, Tub/Shower
Parking
- Parking description:Attached, Paved
- Garage spaces:3
New listings near 11 Bingham Rd
- Coming Soon
 $525,000Coming Soon4 beds 3 baths
7011 Stanwood Dr, COLUMBIA, MO 65203
MLS# 436705Listed by: WEICHERT, REALTORS - HOUSE OF BROKERS - Coming Soon
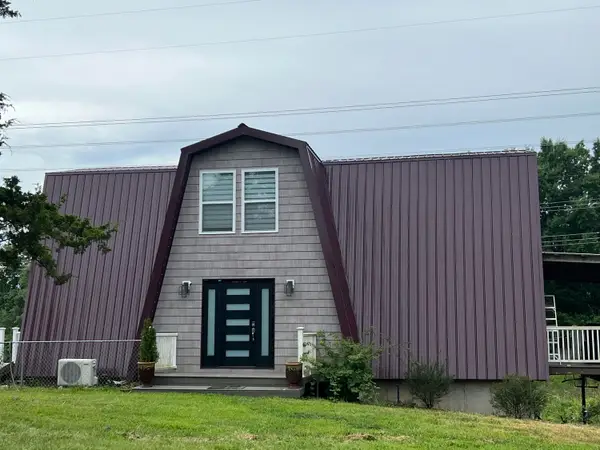 $495,000Coming Soon4 beds 4 baths
2750 E Alfalfa Dr, COLUMBIA, MO 65202
MLS# 436687Listed by: REMAX BOONE REALTY - Coming SoonOpen Sat, 1 to 2pm
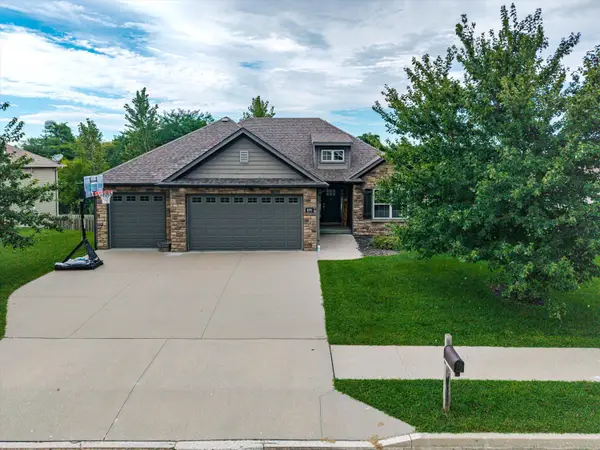 $549,000Coming Soon4 beds 3 baths
4001 Astoria Way, COLUMBIA, MO 65203
MLS# 436670Listed by: CENTRAL MISSOURI REAL ESTATE - Coming Soon
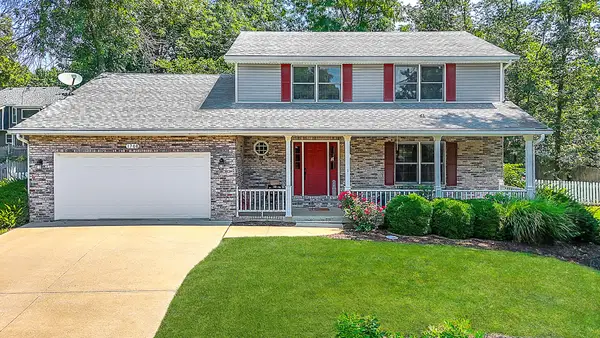 $395,000Coming Soon4 beds 3 baths
1708 Oak Cliff Pl, COLUMBIA, MO 65203
MLS# 436648Listed by: REAL BROKER LLC - Coming Soon
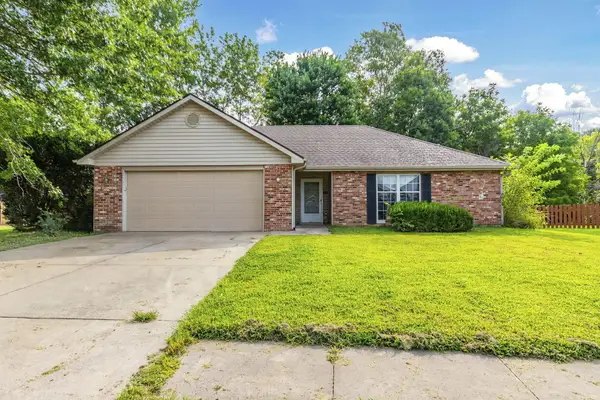 $275,000Coming Soon3 beds 2 baths
1616 Secretariat Dr, COLUMBIA, MO 65202
MLS# 436646Listed by: BOULEVARD REALTY - Coming Soon
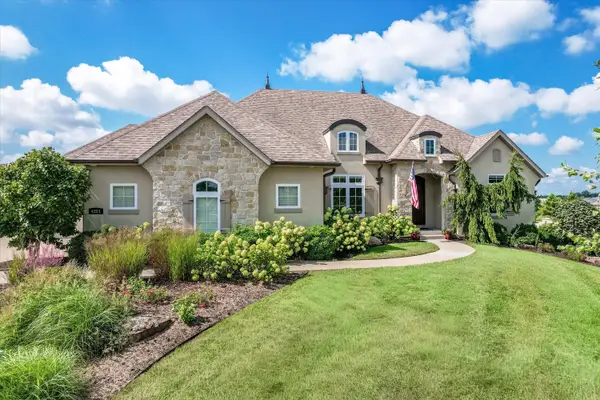 $1,045,000Coming Soon5 beds 4 baths
4201 Granite Springs Dr, COLUMBIA, MO 65203
MLS# 436626Listed by: THE COMPANY, WENDY C. SWETZ REAL ESTATE - Coming Soon
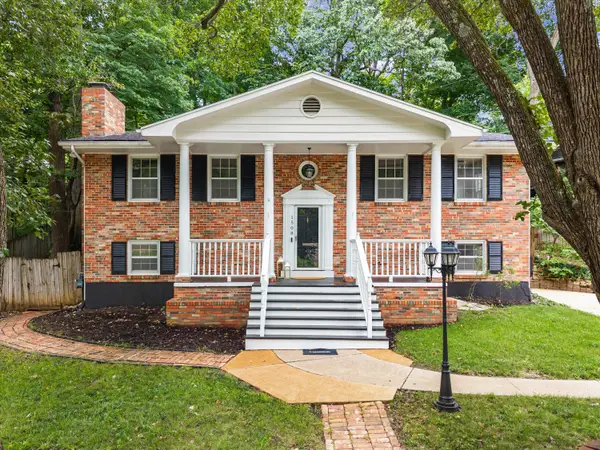 $349,900Coming Soon4 beds 3 baths
1508 Woods Ct, COLUMBIA, MO 65203
MLS# 436627Listed by: NORTH STAR REAL ESTATE - Coming Soon
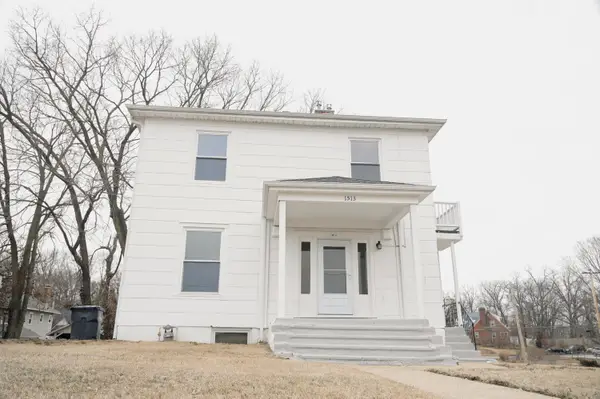 $599,900Coming Soon6 beds 3 baths
1513 Bouchelle Ave, COLUMBIA, MO 65201
MLS# 436487Listed by: BOULEVARD REALTY - New
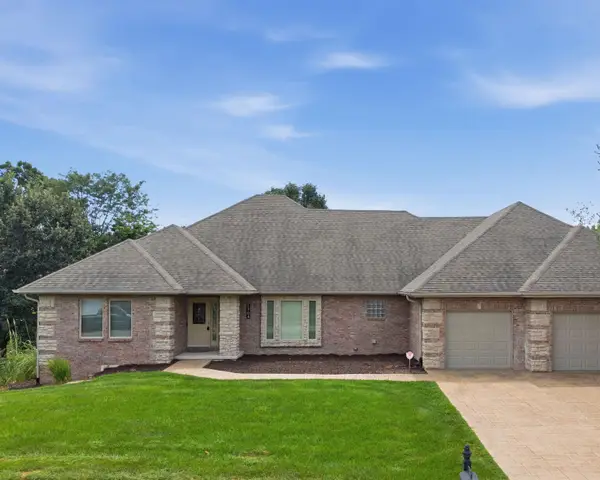 $300,000Active4 beds 5 baths5,080 sq. ft.
1704 Dunhill Way, COLUMBIA, MO 65203
MLS# 436717Listed by: ATTERBERRY AUCTION AND REALTY COMPANY - New
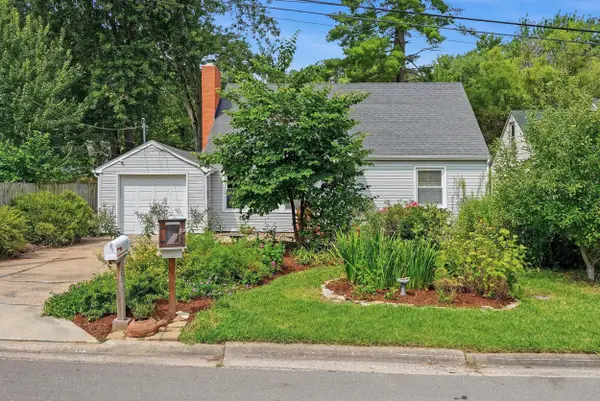 $225,000Active4 beds 2 baths1,295 sq. ft.
507 Florence Ave, COLUMBIA, MO 65203
MLS# 436713Listed by: BEV & CO. REALTY, LLC


Protect your home and budget from life's surprises with an Assurant Home Warranty, backed by a partner that supports you through every step of homeownership. Explore Plans.
©2026 Century 21 Real Estate LLC. All rights reserved. CENTURY 21®, the CENTURY 21 Logo and C21® are service marks owned by Century 21 Real Estate LLC. Century 21 Real Estate LLC fully supports the principles of the Fair Housing Act and the Equal Opportunity Act. Each office is independently owned and operated. Listing information is deemed reliable but not guaranteed accurate.