
1508 Woods Ct, Columbia, MO 65203
Local realty services provided by:CENTURY 21 Community
1508 Woods Ct,Columbia, MO 65203
$349,900
- 4 Beds
- 3 Baths
- - sq. ft.
- Single family
- Coming Soon
Listed by: georgia aslanidis
Office: north star real estate
MLS#:436627
Source:MO_CBOR
Price summary
- Price:$349,900
About this home
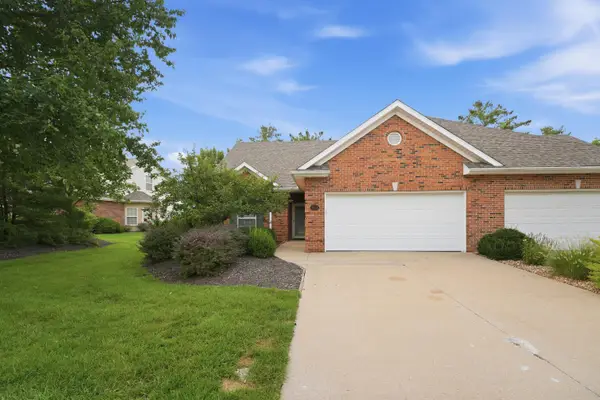
WELCOME HOME to this beautifully updated 4-bedroom, 3-bath home tucked away on a private cul-de-sac in one of Columbia's most convenient and charming locations! From the moment you step inside, you'll fall in love with the perfect blend of timeless Colonial character and stylish updates throughout. Gorgeous hardwood floors, shiplap accents, beautiful wood cabinetry, granite countertops, and thoughtfully updated spaces give this home warmth, personality, and a truly move-in-ready feel.
The location is hard to beat! Enjoy being within walking distance of Kiwanis Park, Russell Boulevard Elementary, and nearby trails--perfect for morning walks, evening strolls, and enjoying everything this established Columbia neighborhood has to offer. The quiet cul-de-sac setting provides a tucked-away feel while still keeping you conveniently connected to shopping, dining, downtown Columbia, the University of Missouri, and everyday amenities.
With 4 bedrooms, 3 full bathrooms, multiple living spaces, beautiful original character, and updates that complement rather than compete with the home's classic style, 1508 Woods Ct is truly something special. If you've been searching for a home with CHARACTER, LOCATION, and CHARM, this is the one you'll want to see!...
Contact an agent
Home facts
- Subdivision & Development:SUNSET HILLS
- Listing ID #:436627
- Updated:August 15, 2026 at 04:58 AM
Rooms and interior
- Bedrooms:4
- Total bathrooms:3
- Full bathrooms:3
- Rooms Total:9
- Flooring:Carpet, Tile, Wood
- Dining Description:Kitchen/Dining Combo
- Bathrooms Description:Tub/Shower
- Kitchen Description:Dishwasher, Kitchen Island, Kitchen/Dining Combo, Microwave, Refrigerator
- Basement:Yes
Heating and cooling
- Cooling:Central Electric
- Heating:Heating, Natural Gas
Structure and exterior
- Architectural Style:Colonial
- Exterior Features:Back, Brick, Covered, Front Porch
- Foundation Description:Poured Concrete
- Levels:Split Level
Schools
- High school:Hickman
- Middle school:West
- Elementary school:Russell Boulevard
Utilities
- Water:City
Finances and disclosures
- Price:$349,900
- Tax amount:$2,456 (2025)
Features and amenities
- Appliances:Dishwasher, Microwave, Refrigerator
- Laundry features:Dryer, Washer/DryerConnectn
- Amenities:Bar, Tub/Shower
Parking
- Parking description:Attached, Paved
- Garage spaces:1
New listings near 1508 Woods Ct
- Open Sat, 2 to 4pmNew
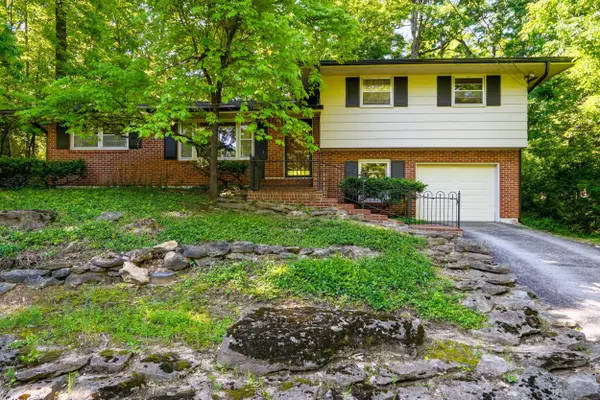 $299,900Active3 beds 2 baths1,825 sq. ft.
812 Valley Ct, COLUMBIA, MO 65203
MLS# 436629Listed by: WEICHERT, REALTORS - HOUSE OF BROKERS - Coming Soon
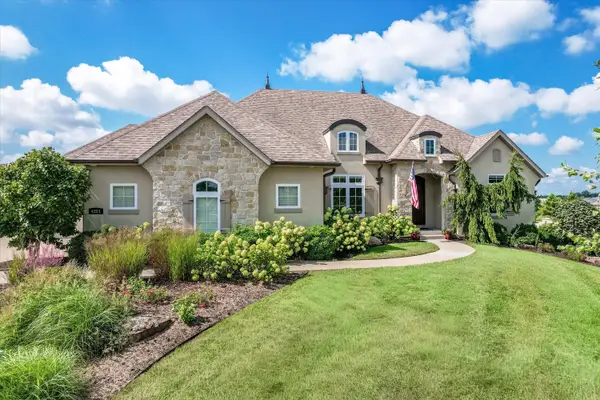 $1,045,000Coming Soon5 beds 4 baths
4201 Granite Springs Dr, COLUMBIA, MO 65203
MLS# 436626Listed by: THE COMPANY, WENDY C. SWETZ REAL ESTATE - Open Sun, 1 to 3pmNew
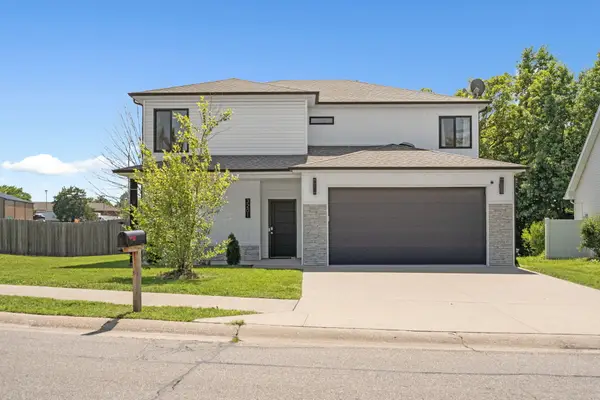 $495,000Active5 beds 3 baths2,282 sq. ft.
3201 Crestwood Ln, COLUMBIA, MO 65203
MLS# 436628Listed by: EMILY BASKETT REAL ESTATE - New
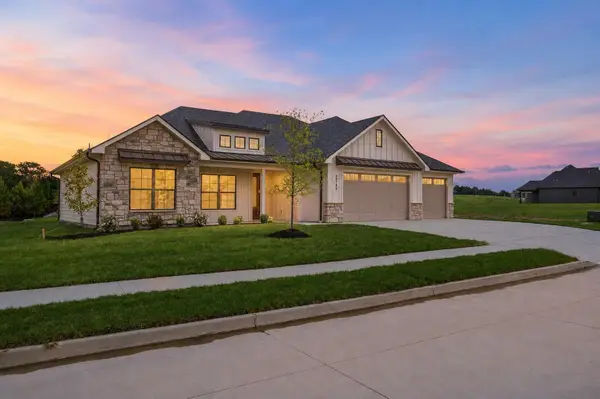 $599,000Active4 beds 2 baths2,070 sq. ft.
2749 Easley Cabin Circle, Columbia, MO 65201
MLS# 26-403Listed by: WEICHERT, REALTORS-HOUSE OF BROKERS - New
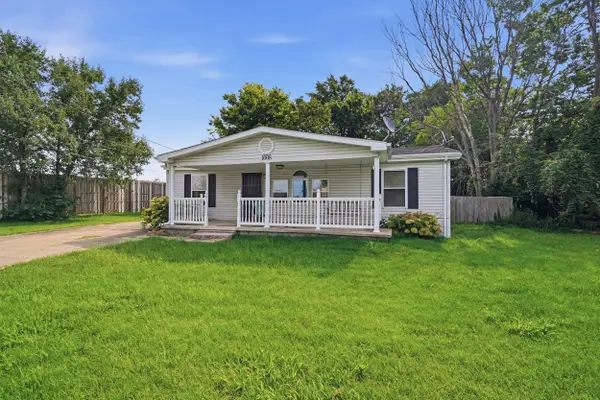 $170,000Active2 beds 2 baths1,320 sq. ft.
1008 Clayton St, COLUMBIA, MO 65203
MLS# 436605Listed by: REMAX BOONE REALTY - New
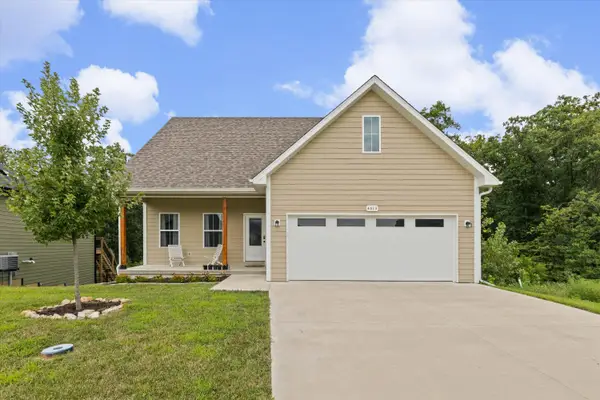 $365,000Active4 beds 4 baths1,960 sq. ft.
4613 Sparrow Ct, COLUMBIA, MO 65201
MLS# 436606Listed by: ATRIUM REALTY, LLC - Open Sat, 1 to 3pmNew
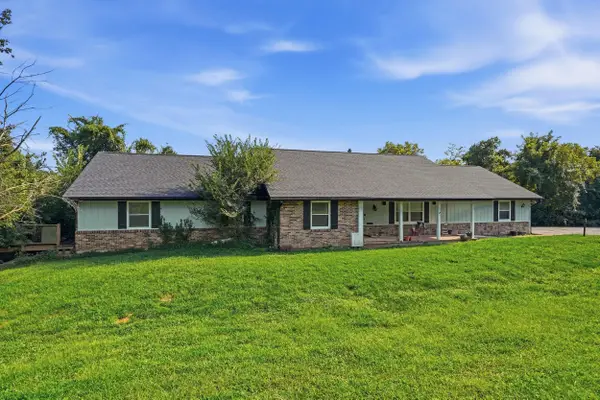 $550,000Active5 beds 4 baths3,889 sq. ft.
12000 N Rte N, COLUMBIA, MO 65203
MLS# 436607Listed by: COMO REALTY - New
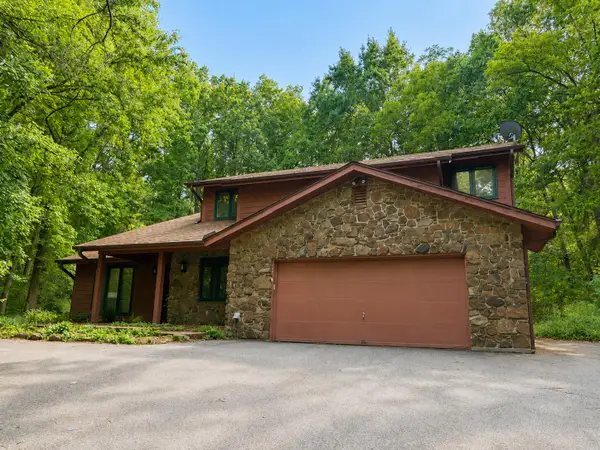 $369,000Active3 beds 3 baths2,130 sq. ft.
7431 Cave Creek Rd, COLUMBIA, MO 65203
MLS# 436608Listed by: HOUSEMART LLC - New
 $330,000Active2 beds 2 baths1,814 sq. ft.
3008 Wind River Ct, COLUMBIA, MO 65203
MLS# 436585Listed by: WEICHERT, REALTORS - HOUSE OF BROKERS


Protect your home and budget from life's surprises with an Assurant Home Warranty, backed by a partner that supports you through every step of homeownership. Explore Plans.
©2026 Century 21 Real Estate LLC. All rights reserved. CENTURY 21®, the CENTURY 21 Logo and C21® are service marks owned by Century 21 Real Estate LLC. Century 21 Real Estate LLC fully supports the principles of the Fair Housing Act and the Equal Opportunity Act. Each office is independently owned and operated. Listing information is deemed reliable but not guaranteed accurate.