1100 Kennesaw Ridge Rd #1003, Columbia, MO 65202
Local realty services provided by:CENTURY 21 McDaniel Realty
1100 Kennesaw Ridge Rd #1003,Columbia, MO 65202
$185,000
- 3 Beds
- 2 Baths
- 1,135 sq. ft.
- Condominium
- Active
Listed by: travis kempf, jeff crane
Office: weichert, realtors - house of brokers
MLS#:437366
Source:MO_CBOR
Price summary
- Price:$185,000
- Price per sq. ft.:$163
- Monthly HOA dues:$232
About this home
Very clean and well-maintained lower-level 3-bedroom, 2-bath, condo in Spencer's Crest! This spacious home features Corian solid -surface countertops, neutral paint, and durable solid-surface flooring throughout the main living area and hall. Numerous updates include a remodeled primary bath (2024) , new screened in porch (2024) , all new renewal by Anderson windows (2024) , 50- gallon water heater (2024) , a new HVAC system (2023) , kitchen faucet (2023) , and new building roofing (2026) . Enjoy maintenance-free living in a well-kept community with a pool! Conveniently located close to shopping, dining, downtown, and campus. One-car garage provides excellent parking and extra storage. Washer and dryer and softner included with the sale!
Contact an agent
Home facts
- Year built:2004
- Subdivision & Development:SPENCERS CREST
- Listing ID #:437366
- Added:1 day(s) ago
- Updated:September 18, 2026 at 03:49 PM
Rooms and interior
- Bedrooms:3
- Total bathrooms:2
- Full bathrooms:2
- Rooms Total:2
- Flooring:Carpet
- Dining Description:Living/Dining Combo
- Bathrooms Description:Tub/Shower
- Kitchen Description:Disposal, Microwave, Refrigerator
- Bedroom Description:Walk in Closet(s)
- Basement:Yes
- Living area:1,135 sq. ft.
Heating and cooling
- Cooling:Central Electric
- Heating:Heating, High Efficiency Furnace, Natural Gas
Structure and exterior
- Year built:2004
- Building area:1,135 sq. ft.
- Exterior Features:Back, Concrete, Covered, Screened
- Foundation Description:Slab
Schools
- High school:Battle
- Middle school:Lange
- Elementary school:Derby Ridge
Utilities
- Water:City
Finances and disclosures
- Price:$185,000
- Price per sq. ft.:$163
- Tax amount:$1,367 (2025)
Features and amenities
- Appliances:Disposal, Microwave, Refrigerator
- Laundry features:Dryer, Washer/DryerConnectn
- Amenities:Tub/Shower
Parking
- Parking description:Detached, Paved
- Garage spaces:1
New listings near 1100 Kennesaw Ridge Rd #1003
- Coming Soon
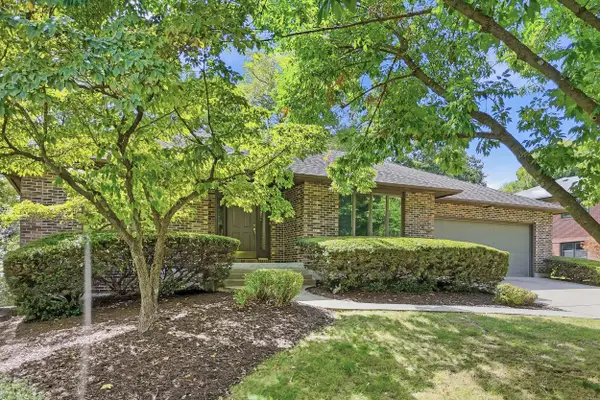
 $444,900Coming Soon5 beds 3 baths2,706 sq. ft.
3708 Chinkapin Ct, COLUMBIA, MO 65203
MLS# 437340Listed by: WEICHERT, REALTORS - HOUSE OF BROKERS - Coming Soon
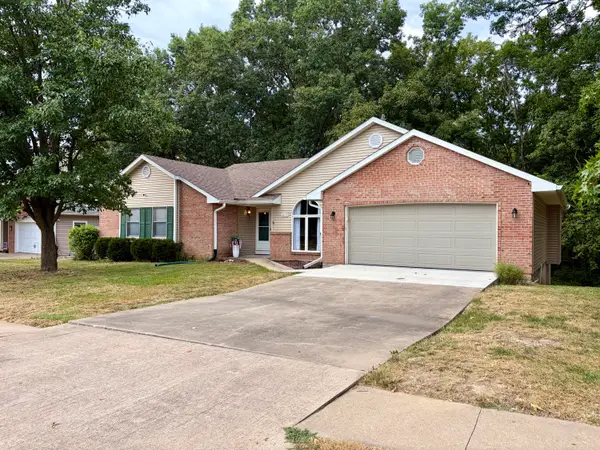
 $448,000Coming Soon5 beds 4 baths3,376 sq. ft.
1209 Hulen Dr, COLUMBIA, MO 65203
MLS# 437315Listed by: REMAX BOONE REALTY - Coming Soon
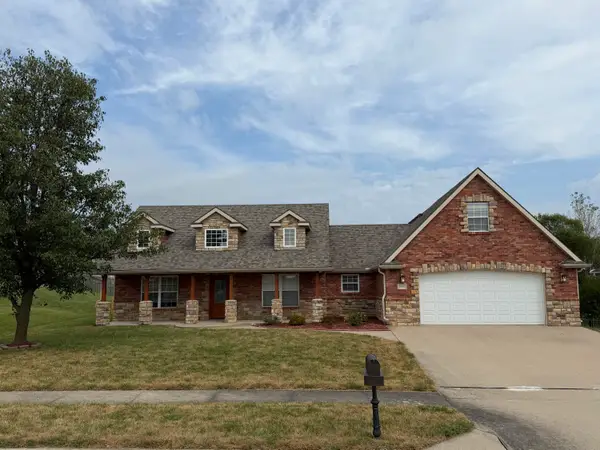
 $410,000Coming Soon4 beds 3 baths2,801 sq. ft.
2013 Wynfield Dr, COLUMBIA, MO 65203
MLS# 437249Listed by: IRON GATE REAL ESTATE - Coming SoonOpen Sun, 1 to 3pm
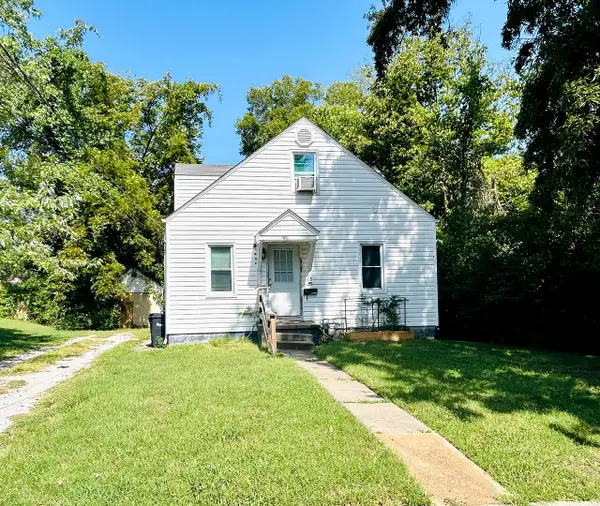
 $389,000Coming Soon3 beds 2 baths1,981 sq. ft.
5001 Stone Mountain Pkwy, COLUMBIA, MO 65201
MLS# 437244Listed by: CENTRAL MISSOURI REAL ESTATE - New
 $229,900Active-- beds -- baths
113 Benton St, COLUMBIA, MO 65203
MLS# 437368Listed by: CENTURY 21 ACCESS - New
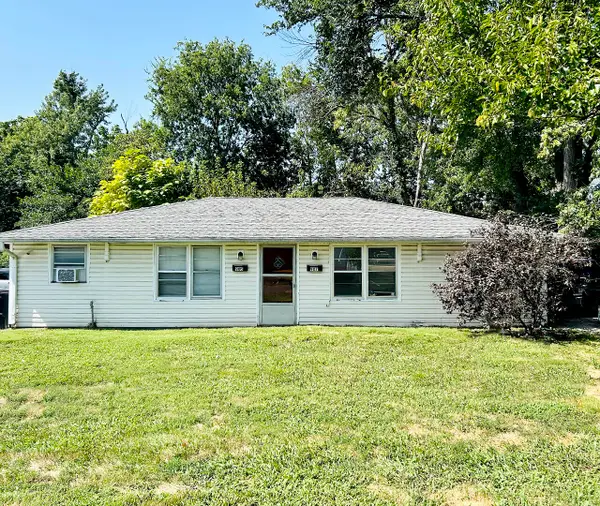 $179,900Active-- beds -- baths1,235 sq. ft.
905-907 Pannell St #907, COLUMBIA, MO 65201
MLS# 437367Listed by: CENTURY 21 ACCESS - New
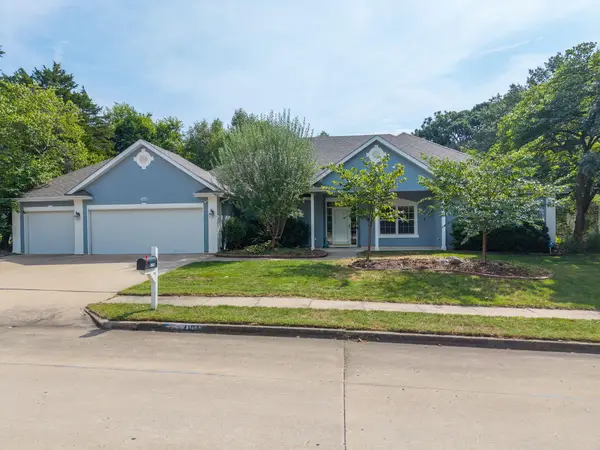 $475,000Active4 beds 3 baths2,877 sq. ft.
4104 Melrose Dr, COLUMBIA, MO 65203
MLS# 437351Listed by: WEICHERT, REALTORS - HOUSE OF BROKERS - New
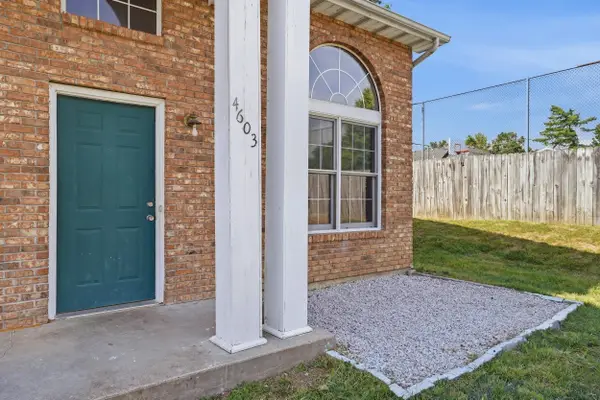 $225,000Active3 beds 2 baths1,190 sq. ft.
4603 Brandon Woods St, COLUMBIA, MO 65203
MLS# 437352Listed by: REMAX BOONE REALTY - New
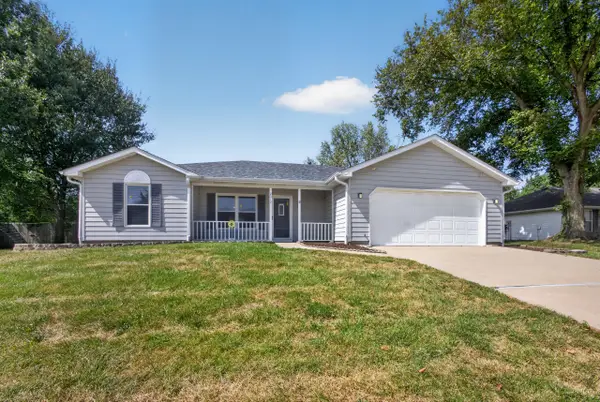 $279,000Active3 beds 2 baths1,422 sq. ft.
2013 Osage Dr, COLUMBIA, MO 65202
MLS# 437355Listed by: IRON GATE REAL ESTATE


Protect your home and budget from life's surprises with an Assurant Home Warranty, backed by a partner that supports you through every step of homeownership. Explore Plans.
©2026 Century 21 Real Estate LLC. All rights reserved. CENTURY 21®, the CENTURY 21 Logo and C21® are service marks owned by Century 21 Real Estate LLC. Century 21 Real Estate LLC fully supports the principles of the Fair Housing Act and the Equal Opportunity Act. Each office is independently owned and operated. Listing information is deemed reliable but not guaranteed accurate.