15 Bright Star Dr, Columbia, MO 65203
Local realty services provided by:CENTURY 21 Community
15 Bright Star Dr,Columbia, MO 65203
$389,000
- 5 Beds
- 4 Baths
- 2,250 sq. ft.
- Condominium
- Coming Soon
Listed by: dustin march
Office: exp realty llc.
MLS#:437734
Source:MO_CBOR
Price summary
- Price:$389,000
- Price per sq. ft.:$172.89
About this home
This quality-built, spacious condo offers over 2,250 square feet of living space with 4 bedrooms and 3 full bathrooms. Enjoy an excellent location close to parks, shopping, and the University, making everyday convenience easy. With its generous size, functional layout, and many major updates already completed, this condo offers comfortable, low-maintenance living in a convenient location. Enjoy cooking, entertaining or relaxing on the private deck. The yard has had the slope corrected, new drains, and lush sod added. Numerous updates include newer siding, roof, privacy fence, flooring, fresh paint, updated trim, and a newer sump pump. This condo will fill you with JOY!
Contact an agent
Home facts
- Year built:1987
- Subdivision & Development:KINGS MEADOWS
- Listing ID #:437734
- Updated:October 02, 2026 at 05:10 PM
Rooms and interior
- Bedrooms:5
- Total bathrooms:4
- Full bathrooms:3
- Half bathrooms:1
- Rooms Total:4
- Flooring:Carpet, Vinyl
- Dining Description:Kitchen/Dining Combo
- Bathrooms Description:Tub/Shower
- Kitchen Description:Dishwasher, Disposal, Kitchen/Dining Combo, Microwave, Refrigerator
- Bedroom Description:Walk in Closet(s)
- Basement:Yes
- Living area:2,250 sq. ft.
Heating and cooling
- Cooling:Central Electric
- Heating:Forced Air, Heating, High Efficiency Furnace, Natural Gas
Structure and exterior
- Year built:1987
- Building area:2,250 sq. ft.
- Lot Features:Level
- Exterior Features:Back, Covered, Deck, Front Porch
- Foundation Description:Poured Concrete
- Levels:2 Story
Schools
- High school:Hickman
- Middle school:Smithton
- Elementary school:Mary Paxton Keeley
Utilities
- Water:City
Finances and disclosures
- Price:$389,000
- Price per sq. ft.:$172.89
- Tax amount:$2,033
Features and amenities
- Appliances:Dishwasher, Disposal, Microwave, Refrigerator
- Laundry features:Washer/DryerConnectn
- Amenities:High Speed Internet Access, Tub/Shower
Parking
- Parking description:Attached, Paved
- Garage spaces:1
New listings near 15 Bright Star Dr
- Coming Soon
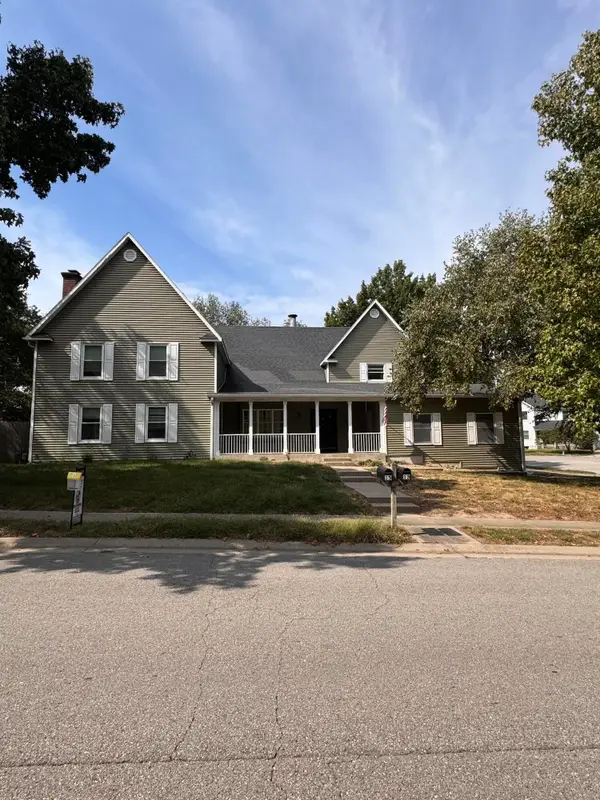 $409,000Coming Soon-- beds -- baths
13 Bright Star Dr, COLUMBIA, MO 65203
MLS# 437736Listed by: EXP REALTY LLC - Coming Soon
 $314,500Coming Soon4 beds 3 baths2,430 sq. ft.
1800 Iris Dr, COLUMBIA, MO 65202
MLS# 437618Listed by: COMO CAPITAL REALTY LLC - Coming Soon
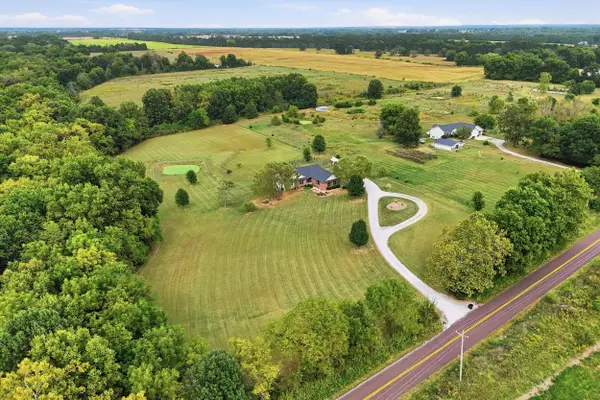 $625,000Coming Soon4 beds 3 baths2,828 sq. ft.
9325 E St Charles Rd, COLUMBIA, MO 65202
MLS# 437721Listed by: REMAX BOONE REALTY - Coming Soon
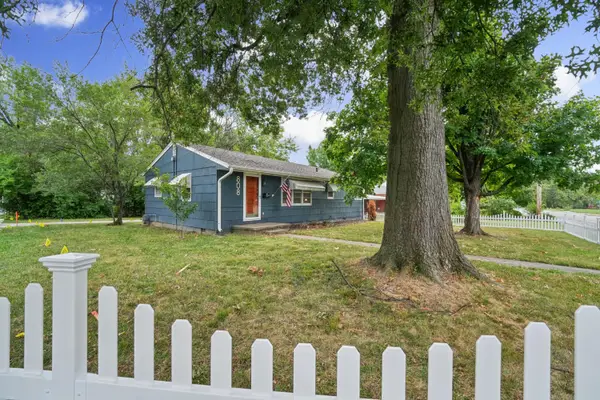 $249,900Coming Soon2 beds 2 baths1,056 sq. ft.
808 N West Blvd, COLUMBIA, MO 65203
MLS# 437663Listed by: WEICHERT, REALTORS - HOUSE OF BROKERS - Coming Soon
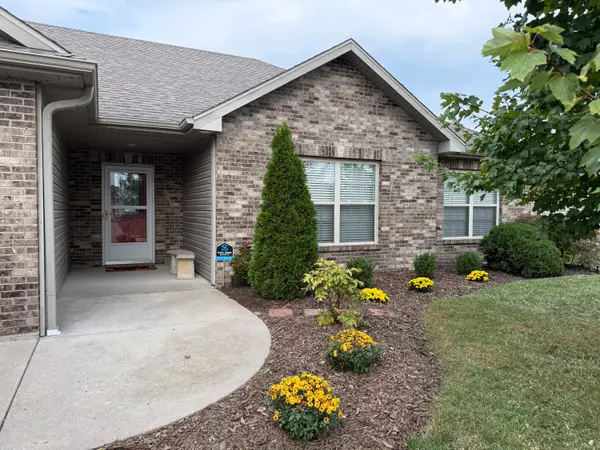 $325,000Coming Soon3 beds 2 baths1,733 sq. ft.
2603 Iron Gate Dr, COLUMBIA, MO 65202
MLS# 437638Listed by: REMAX BOONE REALTY - Coming Soon
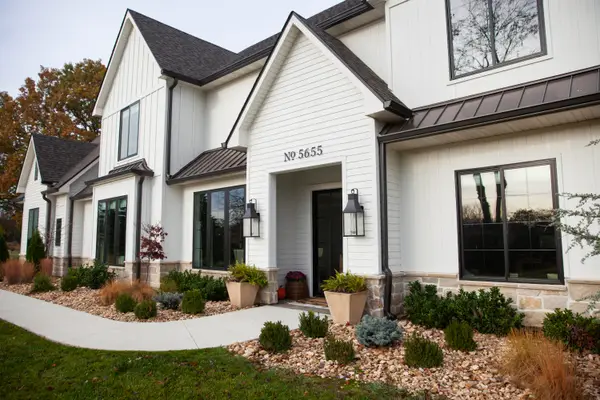 $1,650,000Coming Soon4 beds 4 baths4,510 sq. ft.
5655 S Cordevalle Ct, COLUMBIA, MO 65203
MLS# 437632Listed by: AREY REAL ESTATE - Coming Soon
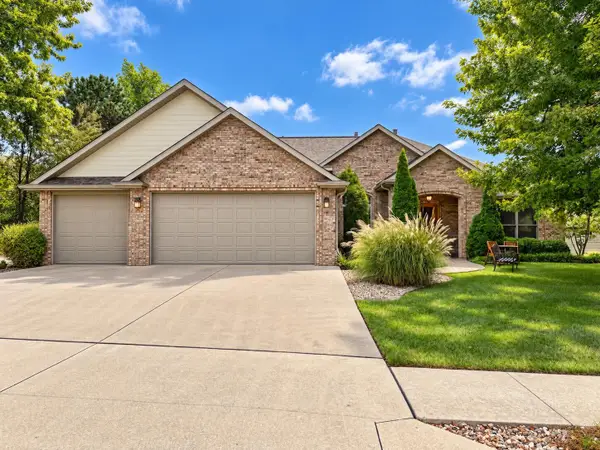
 $459,000Coming Soon3 beds 3 baths2,405 sq. ft.
5407 Thornbrook Pky, COLUMBIA, MO 65203
MLS# 437536Listed by: CENTURY 21 ACCESS - New
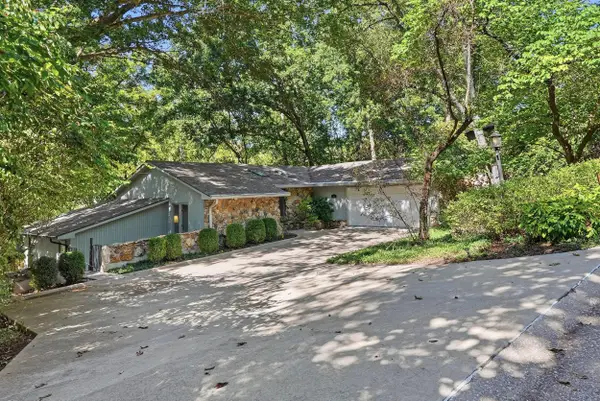 $925,000Active4 beds 4 baths3,250 sq. ft.
309 W Burnam Rd, COLUMBIA, MO 65203
MLS# 437747Listed by: REMAX BOONE REALTY - New
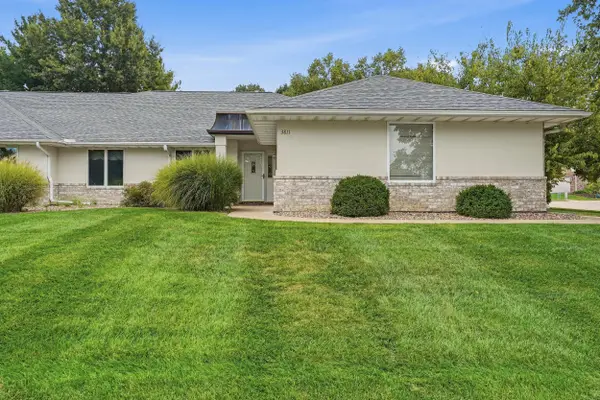 $340,000Active3 beds 2 baths2,272 sq. ft.
3811 Hallbrook Ct, COLUMBIA, MO 65203
MLS# 437737Listed by: REMAX BOONE REALTY


Protect your home and budget from life's surprises with an Assurant Home Warranty, backed by a partner that supports you through every step of homeownership. Explore Plans.
©2026 Century 21 Real Estate LLC. All rights reserved. CENTURY 21®, the CENTURY 21 Logo and C21® are service marks owned by Century 21 Real Estate LLC. Century 21 Real Estate LLC fully supports the principles of the Fair Housing Act and the Equal Opportunity Act. Each office is independently owned and operated. Listing information is deemed reliable but not guaranteed accurate.