
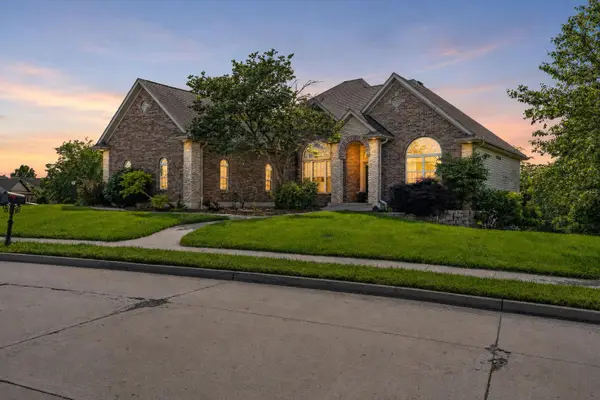
1800 Labrador Dr, Columbia, MO 65203
Local realty services provided by:CENTURY 21 McDaniel Realty
1800 Labrador Dr,Columbia, MO 65203
$474,900
- 4 Beds
- 4 Baths
- - sq. ft.
- Single family
- Coming Soon
Listed by: tammy willis
Office: iron gate real estate
MLS#:434971
Source:MO_CBOR
Price summary
- Price:$474,900
- Monthly HOA dues:$18.75
About this home
(Professional Photos coming!) Welcome to this rare gem! Enjoy single-level living without giving up the space you need! This stunning 2800+sf home offers 4 bedrooms (2 en-suites), 3.5 bathrooms, and 3 car garage, and provides the perfect blend of elegant entertaining spaces and cozy, everyday living. Features you will love include: split bedroom design, a custom kitchen with granite countertops, a large walk-in pantry, breakfast nook, spacious central island, cozy hearth room with gas fireplace, living room and formal dining room, master suite with tray ceilings and cove lighting, versatile bonus room off master bedroom that would be ideal for nursery area or office or library, master bathroom dual sinks, walk-in shower, large walk-in closets.
(click ''more'' to see more features) And if the closets are enough there is an incredible walk-up storage area so you can stop fighting with pull-down ladders when storing your off season items. The space offers massive, easily accessible storage and is ready to be finished for even more upstairs living space if desired. The back screened patio sits just off the breakfast nook and overlooks the beautiful backyard with the classic white picket fence, mature trees, and garden area. And don't forget the garage! the 3-car garage can fit all your vehicles, and it has a new custom workshop area so you can work on all your DYI projects out there as well! Versatile, classy, cozy, roomy--this home has so much to offer! Come see for yourself!...
Contact an agent
Home facts
- Year built:2010
- Listing ID #:434971
- Added:1 day(s) ago
- Updated:May 30, 2026 at 09:52 PM
Rooms and interior
- Bedrooms:4
- Total bathrooms:4
- Full bathrooms:3
- Half bathrooms:1
- Rooms Total:17
- Flooring:Carpet, Tile
- Dining Description:Breakfast Room, Formal Dining
- Bathrooms Description:Tub/Built In Jetted, Tub/Shower
- Kitchen Description:Kitchen Island, Microwave
- Bedroom Description:Split Bedroom Design, Walk in Closet(s)
Heating and cooling
- Cooling:Central Electric
- Heating:Forced Air, Heating, High Efficiency Furnace, Natural Gas
Structure and exterior
- Roof:Architectural Shingle
- Year built:2010
- Lot Features:Cleared
- Exterior Features:Back, Concrete, Covered, Front Porch, Paved Driveway, Screened
- Foundation Description:Poured Concrete, Slab
Schools
- High school:Hickman
- Middle school:Smithton
- Elementary school:Mary Paxton Keeley
Utilities
- Water:City
Finances and disclosures
- Price:$474,900
Features and amenities
- Appliances:Microwave
- Laundry features:Washer/DryerConnectn
- Amenities:High Speed Internet Access, Master Bedroom Main Level, Split Bedroom Design, Tub/Shower, Wired For Audio
- Pool features:Swimming Pool
Parking
- Parking description:Attached
- Garage spaces:3
New listings near 1800 Labrador Dr
- New
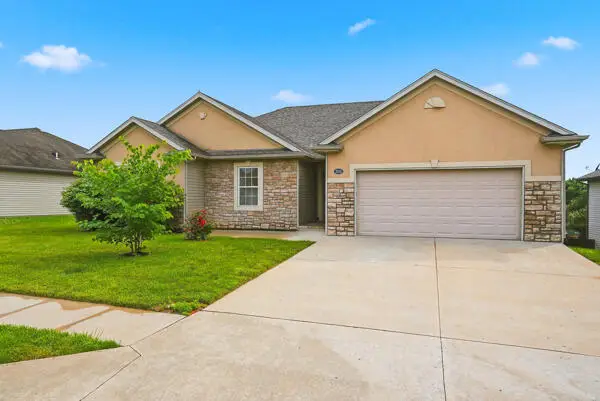 $465,000Active5 beds 3 baths3,262 sq. ft.
3112 Ballard Mill Dr, COLUMBIA, MO 65203
MLS# 434973Listed by: POWER REALTY GROUP, LLC - New
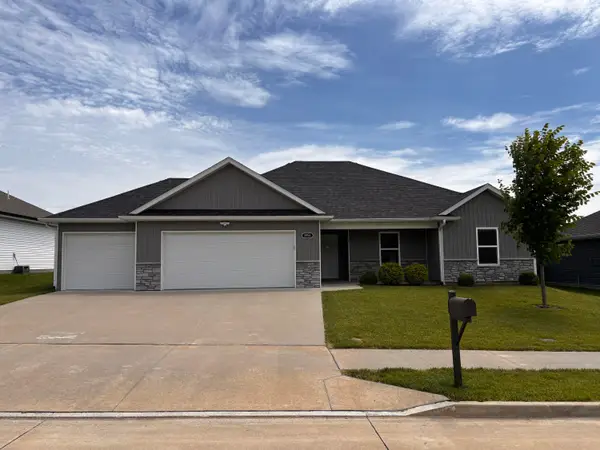 $345,000Active3 beds 2 baths1,569 sq. ft.
3951 Clydesdale Dr, COLUMBIA, MO 65202
MLS# 434974Listed by: REECENICHOLS MID MISSOURI - New
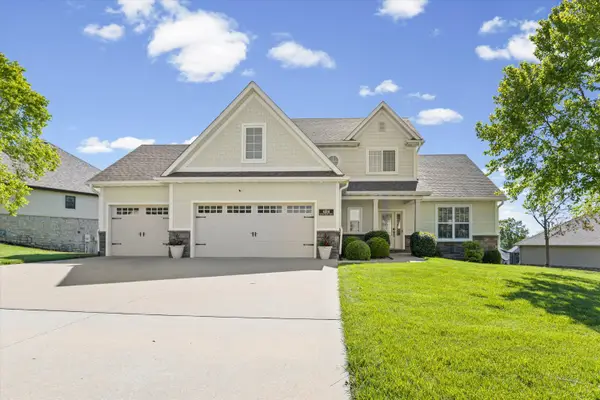 $749,900Active6 beds 5 baths3,620 sq. ft.
4314 Silver Valley Dr, COLUMBIA, MO 65203
MLS# 434972Listed by: REMAX BOONE REALTY - New
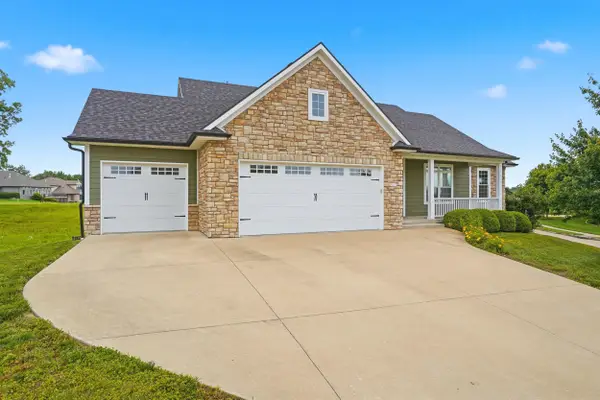 $675,000Active4 beds 3 baths3,510 sq. ft.
800 Cutters Corner Ln, COLUMBIA, MO 65201
MLS# 434968Listed by: ATRIUM REALTY, LLC - Coming Soon
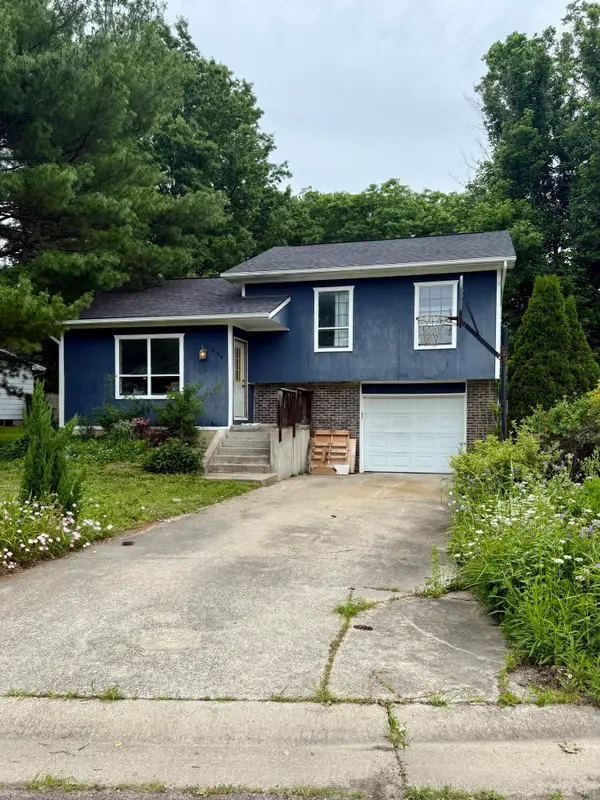 $215,000Coming Soon3 beds 1 baths
1850 W Amos Dr, COLUMBIA, MO 65203
MLS# 434967Listed by: ATRIUM REALTY, LLC - New
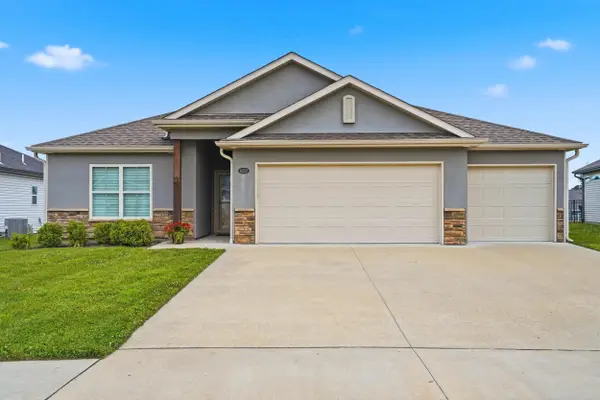 $389,900Active3 beds 2 baths1,714 sq. ft.
4033 W Perennial Ct, COLUMBIA, MO 65203
MLS# 434963Listed by: REMAX BOONE REALTY - New
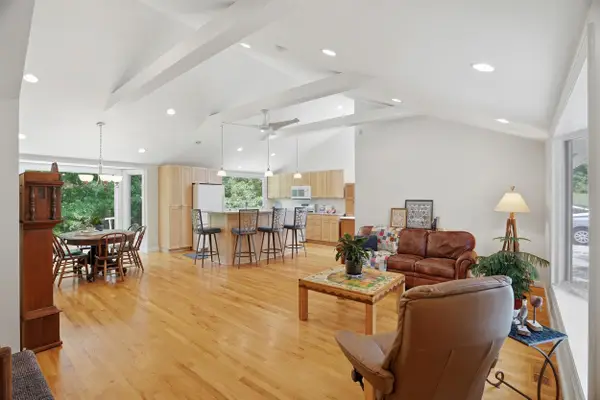 $480,000Active4 beds 2 baths2,230 sq. ft.
1605 W High Point Ln, COLUMBIA, MO 65203
MLS# 434964Listed by: REAL BROKER LLC - New
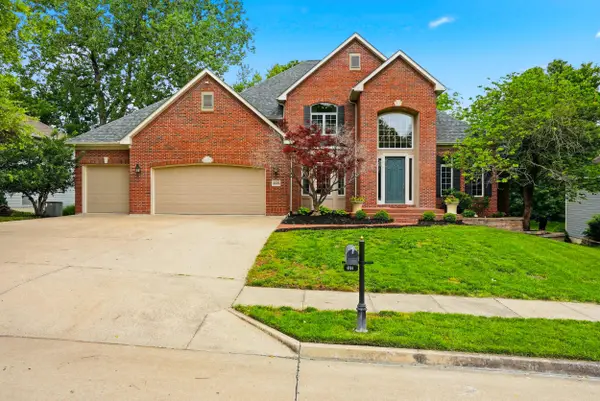 $830,000Active4 beds 5 baths5,697 sq. ft.
4104 Fall Ridge Dr, COLUMBIA, MO 65203
MLS# 434962Listed by: REMAX BOONE REALTY - Open Sun, 1 to 3pmNew
 $600,000Active6 beds 3 baths3,775 sq. ft.
1913 Surrey Ct, COLUMBIA, MO 65203
MLS# 434960Listed by: WEICHERT, REALTORS - HOUSE OF BROKERS


Protect your home and budget from life's surprises with an Assurant Home Warranty, backed by a partner that supports you through every step of homeownership. Explore Plans.
©2026 Century 21 Real Estate LLC. All rights reserved. CENTURY 21®, the CENTURY 21 Logo and C21® are service marks owned by Century 21 Real Estate LLC. Century 21 Real Estate LLC fully supports the principles of the Fair Housing Act and the Equal Opportunity Act. Each office is independently owned and operated. Listing information is deemed reliable but not guaranteed accurate.