
3951 Clydesdale Dr, Columbia, MO 65202
Local realty services provided by:CENTURY 21 Community
3951 Clydesdale Dr,Columbia, MO 65202
$345,000
- 3 Beds
- 2 Baths
- 1,569 sq. ft.
- Single family
- Active
Listed by: jeff radmer
Office: reecenichols mid missouri
MLS#:434974
Source:MO_CBOR
Price summary
- Price:$345,000
- Price per sq. ft.:$219.89
- Monthly HOA dues:$14.58
About this home
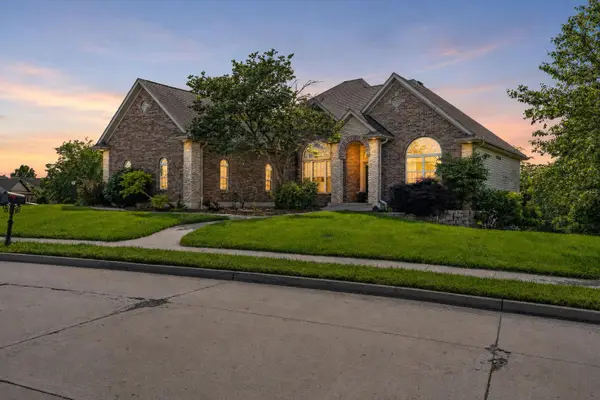
Move-in ready 3-bedroom, 2-bath home located in one of Columbia's desirable newer neighborhoods, just minutes from the University of Missouri, downtown Columbia, shopping, dining, parks, and major commuter routes. Built in 2021, this well-maintained south-facing home combines modern design, everyday comfort, and a highly convenient location.
The home features a bright open-concept layout with spacious living and dining areas that flow seamlessly into the kitchen, creating an ideal setup for both daily living and entertaining. The kitchen includes quartz countertops, stainless steel appliances, center island, pantry, refrigerator, microwave, oven/range, and dishwasher. One of the standout features is the rare 3-car attached garage, providing excellent flexibility for multiple vehicles, storage, hobbies, workshop space, fitness equipment, or additional workspace needs.
Additional features include:
Samsung Bespoke AI washer and dryer with auto-dispense technology
under-sink reverse osmosis drinking water system
water softener
Eufy floodlight security camera system
The split-bedroom floor plan offers additional privacy between the primary suite and secondary bedrooms. The primary suite features a walk-in closet, dual sinks, and walk-in shower.
Enjoy outdoor living with the covered south-facing patio and backyard space, providing a comfortable setting for relaxing, grilling, or entertaining guests. The backyard also includes apple and peach trees, adding character and seasonal fruit to the outdoor space.
Located in the Willow Falls community with sidewalks and convenient access to schools, grocery stores, restaurants, and major Columbia amenities, this home offers a rare combination of modern construction, functional features, curb appeal, and move-in-ready condition....
Contact an agent
Home facts
- Year built:2021
- Listing ID #:434974
- Added:1 day(s) ago
- Updated:May 30, 2026 at 09:52 PM
Rooms and interior
- Bedrooms:3
- Total bathrooms:2
- Full bathrooms:2
- Rooms Total:8
- Dining Description:Kitchen/Dining Combo
- Kitchen Description:Kitchen/Dining Combo
- Living area:1,569 sq. ft.
Heating and cooling
- Cooling:Central Electric
- Heating:Forced Air, Heating, Natural Gas
Structure and exterior
- Roof:Architectural Shingle
- Year built:2021
- Building area:1,569 sq. ft.
- Exterior Features:Back, Covered
- Foundation Description:Poured Concrete, Slab
Schools
- High school:Hickman
- Middle school:West
- Elementary school:Parkade
Utilities
- Water:City
Finances and disclosures
- Price:$345,000
- Price per sq. ft.:$219.89
- Tax amount:$2,778 (2025)
Parking
- Parking description:Attached
- Garage spaces:3
New listings near 3951 Clydesdale Dr
- New
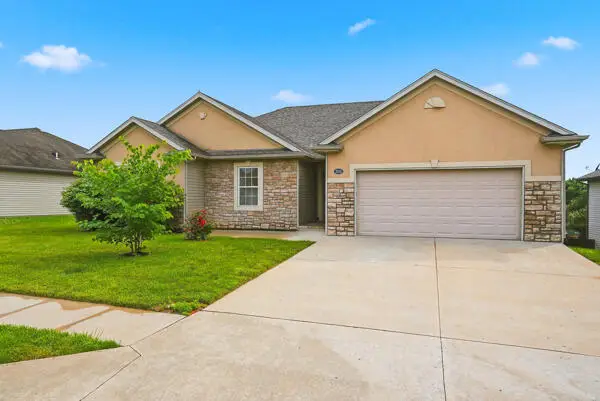 $465,000Active5 beds 3 baths3,262 sq. ft.
3112 Ballard Mill Dr, COLUMBIA, MO 65203
MLS# 434973Listed by: POWER REALTY GROUP, LLC - Coming Soon
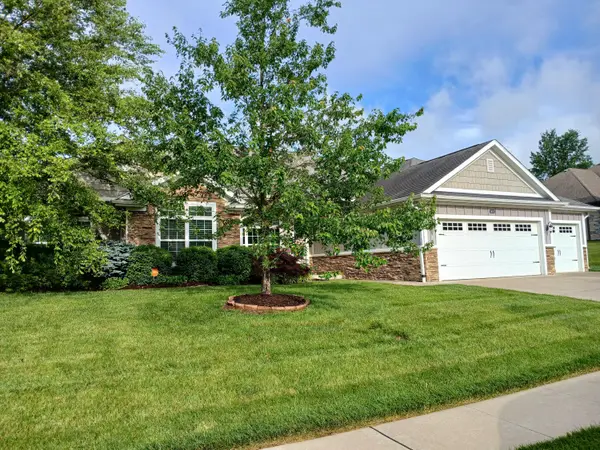 $474,900Coming Soon4 beds 4 baths
1800 Labrador Dr, COLUMBIA, MO 65203
MLS# 434971Listed by: IRON GATE REAL ESTATE - New
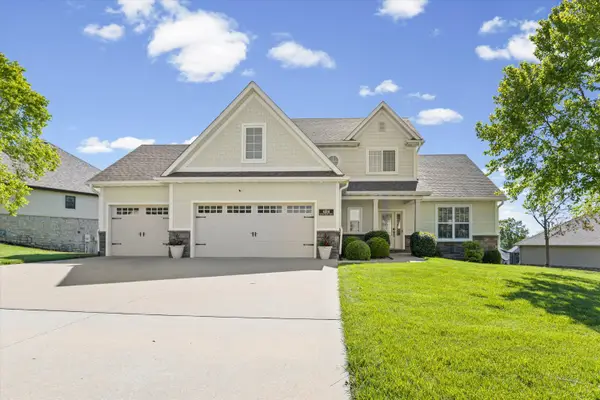 $749,900Active6 beds 5 baths3,620 sq. ft.
4314 Silver Valley Dr, COLUMBIA, MO 65203
MLS# 434972Listed by: REMAX BOONE REALTY - New
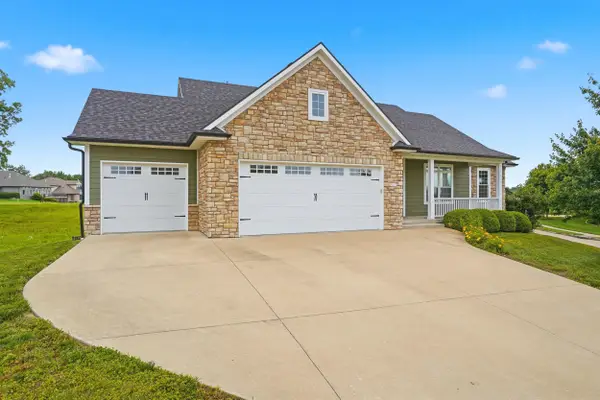 $675,000Active4 beds 3 baths3,510 sq. ft.
800 Cutters Corner Ln, COLUMBIA, MO 65201
MLS# 434968Listed by: ATRIUM REALTY, LLC - Coming Soon
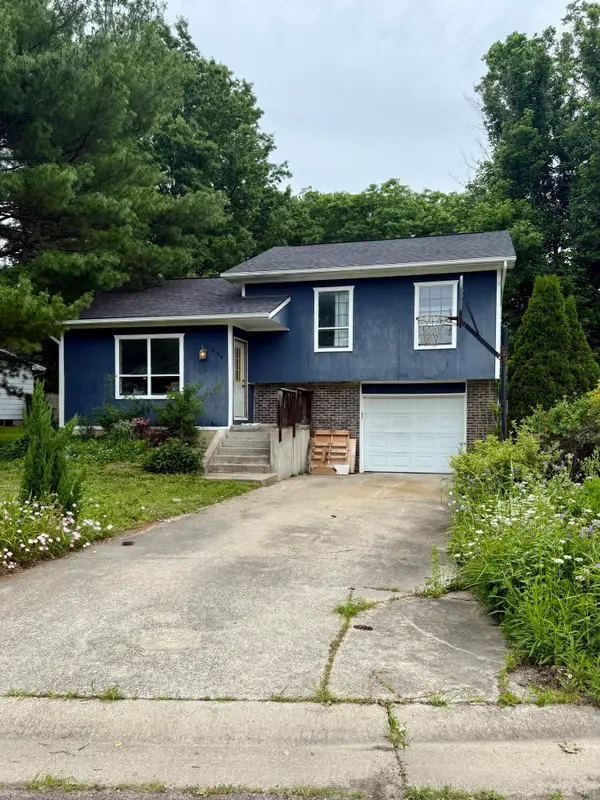 $215,000Coming Soon3 beds 1 baths
1850 W Amos Dr, COLUMBIA, MO 65203
MLS# 434967Listed by: ATRIUM REALTY, LLC - New
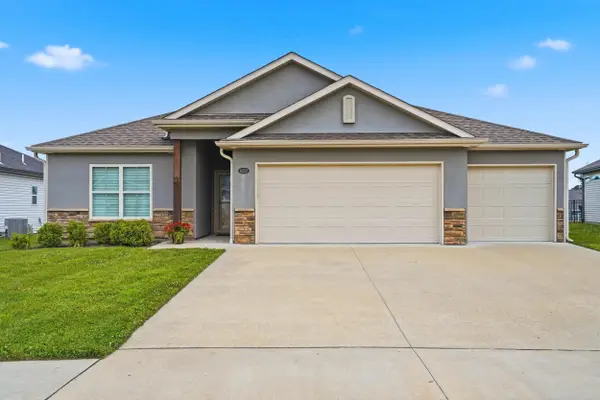 $389,900Active3 beds 2 baths1,714 sq. ft.
4033 W Perennial Ct, COLUMBIA, MO 65203
MLS# 434963Listed by: REMAX BOONE REALTY - New
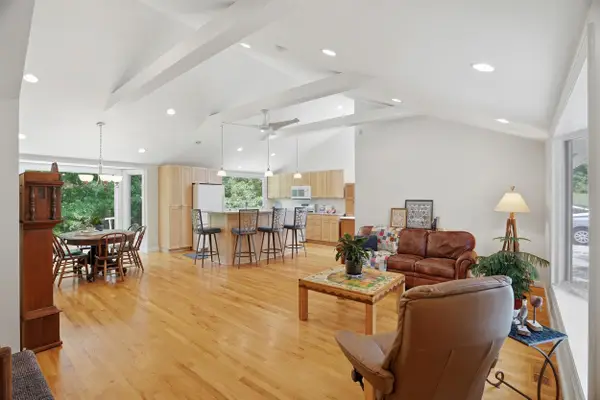 $480,000Active4 beds 2 baths2,230 sq. ft.
1605 W High Point Ln, COLUMBIA, MO 65203
MLS# 434964Listed by: REAL BROKER LLC - New
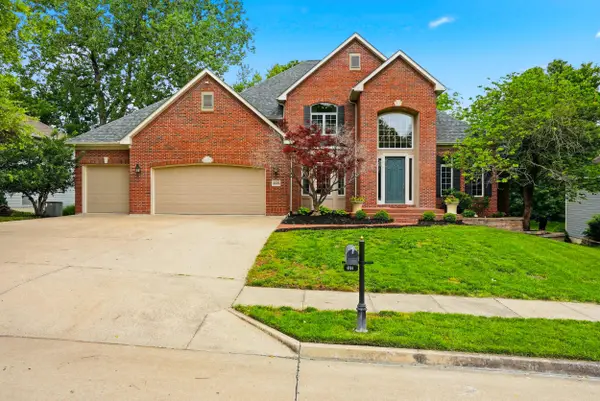 $830,000Active4 beds 5 baths5,697 sq. ft.
4104 Fall Ridge Dr, COLUMBIA, MO 65203
MLS# 434962Listed by: REMAX BOONE REALTY - Open Sun, 1 to 3pmNew
 $600,000Active6 beds 3 baths3,775 sq. ft.
1913 Surrey Ct, COLUMBIA, MO 65203
MLS# 434960Listed by: WEICHERT, REALTORS - HOUSE OF BROKERS


Protect your home and budget from life's surprises with an Assurant Home Warranty, backed by a partner that supports you through every step of homeownership. Explore Plans.
©2026 Century 21 Real Estate LLC. All rights reserved. CENTURY 21®, the CENTURY 21 Logo and C21® are service marks owned by Century 21 Real Estate LLC. Century 21 Real Estate LLC fully supports the principles of the Fair Housing Act and the Equal Opportunity Act. Each office is independently owned and operated. Listing information is deemed reliable but not guaranteed accurate.