1807 Bluff Pointe Dr, Columbia, MO 65201
Local realty services provided by:CENTURY 21 Community
1807 Bluff Pointe Dr,Columbia, MO 65201
$324,900
- 3 Beds
- 2 Baths
- 1,816 sq. ft.
- Single family
- Active
Listed by: nick balser
Office: lifetime realty group llc.
MLS#:438332
Source:MO_CBOR
Price summary
- Price:$324,900
- Price per sq. ft.:$178.91
- Monthly HOA dues:$10
About this home
Tucked into a quiet cul de sac neighborhood in East Pointe, this well loved and recently updated brick ranch puts everything on one level and everything in Columbia within minutes.
The vaulted living room centers on a stone fireplace and opens to the dining room, breakfast area, and a kitchen with plenty of cabinets and counter space. The primary suite is a true retreat, with a sitting area, a large bath with a walk in shower, and a generous walk in closet.
Out back, the vaulted screened porch is made for morning coffee. Low maintenance, low utilities.
Walk to the neighborhood pond or the Grindstone trail. Shopping, dining, and the movies are around the corner, with quick access to Stadium, Highway 63, and I 70.
1,816 finished sq ft, 3 bedrooms, 2 full baths. Brick on three sid
Contact an agent
Home facts
- Year built:1989
- Subdivision & Development:EAST POINTE SUB
- Listing ID #:438332
- Added:1 day(s) ago
- Updated:November 04, 2026 at 03:50 PM
Rooms and interior
- Bedrooms:3
- Total bathrooms:2
- Full bathrooms:2
- Rooms Total:7
- Flooring:Carpet, Tile
- Dining Description:Breakfast Room, Formal Dining
- Bathrooms Description:Tub/Shower
- Kitchen Description:Dishwasher, Disposal, Refrigerator
- Bedroom Description:Walk in Closet(s)
- Basement:Yes
- Living area:1,816 sq. ft.
Heating and cooling
- Cooling:Central Electric
- Heating:Forced Air, Heating, Natural Gas
Structure and exterior
- Year built:1989
- Building area:1,816 sq. ft.
- Lot area:0.32 Acres
- Exterior Features:Concrete, Covered, Screened
- Foundation Description:Poured Concrete, Slab
Schools
- High school:Hickman
- Middle school:Jefferson
- Elementary school:Shepard Boulevard
Utilities
- Water:City
Finances and disclosures
- Price:$324,900
- Price per sq. ft.:$178.91
- Tax amount:$2,672 (2025)
Features and amenities
- Appliances:Dishwasher, Disposal, Refrigerator
- Amenities:High Speed Internet Access, Tub/Shower
Parking
- Parking description:Attached
- Garage spaces:2
New listings near 1807 Bluff Pointe Dr
- Coming Soon
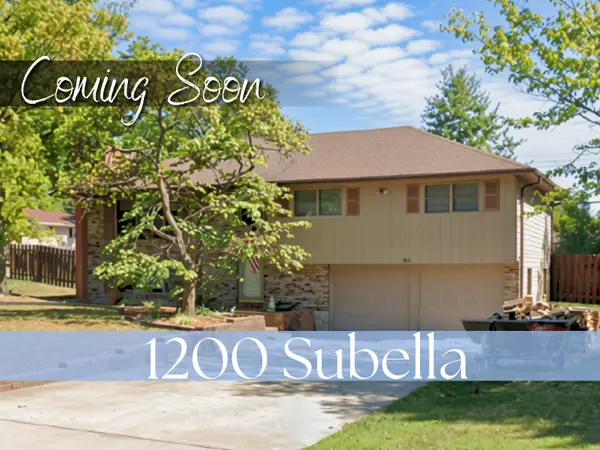 $325,000Coming Soon3 beds 3 baths2,108 sq. ft.
1200 Subella Dr, COLUMBIA, MO 65203
MLS# 438323Listed by: NORTH STAR REAL ESTATE - Coming Soon
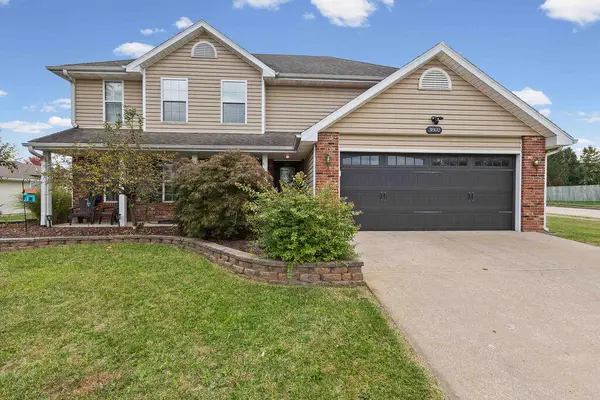 $344,900Coming Soon4 beds 3 baths2,187 sq. ft.
3802 Koala Dr, COLUMBIA, MO 65202
MLS# 438286Listed by: IRON GATE REAL ESTATE - Coming Soon
 $950,000Coming Soon4 beds 5 baths4,432 sq. ft.
3702 Woodrail On The Green, COLUMBIA, MO 65203
MLS# 438256Listed by: NORTH STAR REAL ESTATE - Coming Soon
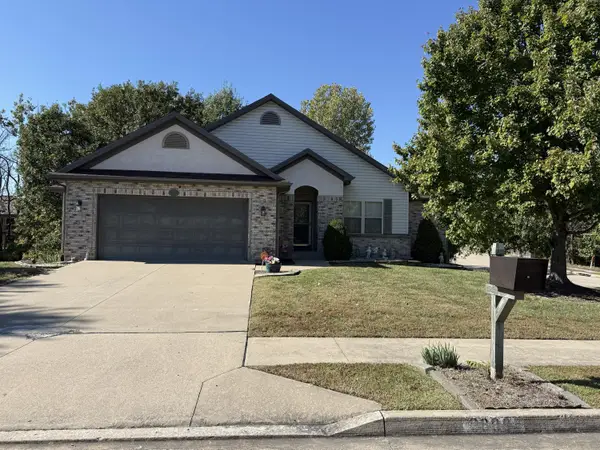 $382,900Coming Soon4 beds 3 baths2,306 sq. ft.
3809 Armadillo Dr, COLUMBIA, MO 65202
MLS# 438164Listed by: WEICHERT, REALTORS - HOUSE OF BROKERS - Open Sun, 2 to 3pmNew
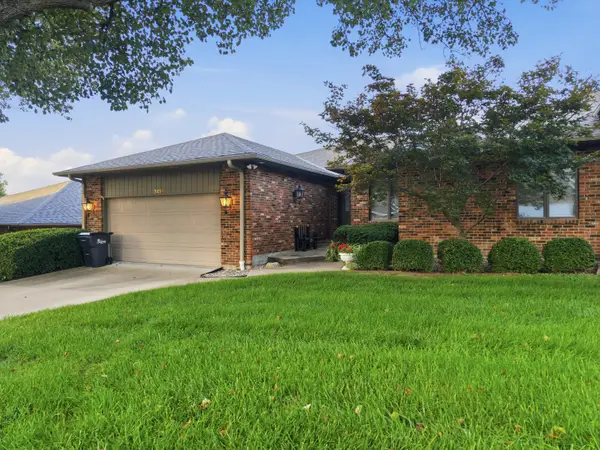 $515,000Active4 beds 3 baths3,564 sq. ft.
3419 Augusta Dr, COLUMBIA, MO 65203
MLS# 438343Listed by: WEICHERT, REALTORS - HOUSE OF BROKERS - New
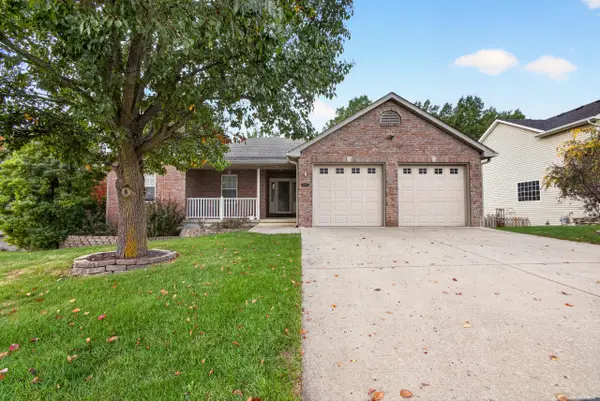 $379,000Active4 beds 3 baths2,132 sq. ft.
1906 Longstreet Dr, COLUMBIA, MO 65202
MLS# 438344Listed by: IRON GATE REAL ESTATE - New
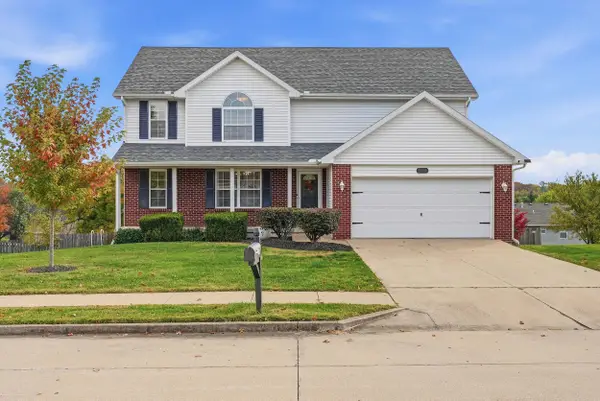 $339,900Active4 beds 3 baths2,767 sq. ft.
3704 Triple Crown Dr, COLUMBIA, MO 65202
MLS# 438317Listed by: REMAX BOONE REALTY - New
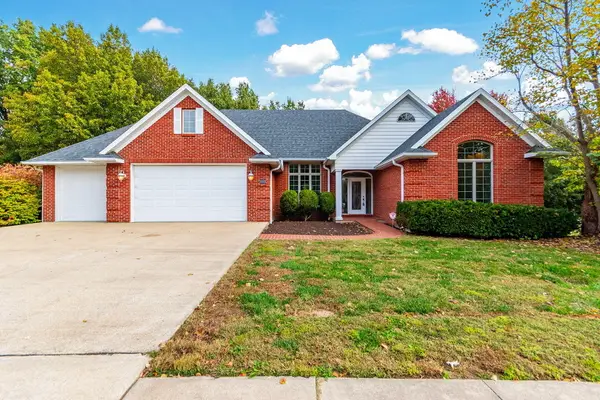
 $775,000Active5 beds 4 baths4,617 sq. ft.
4709 Garden Grove Dr, COLUMBIA, MO 65203
MLS# 438340Listed by: CENTURY 21 COMMUNITY - New
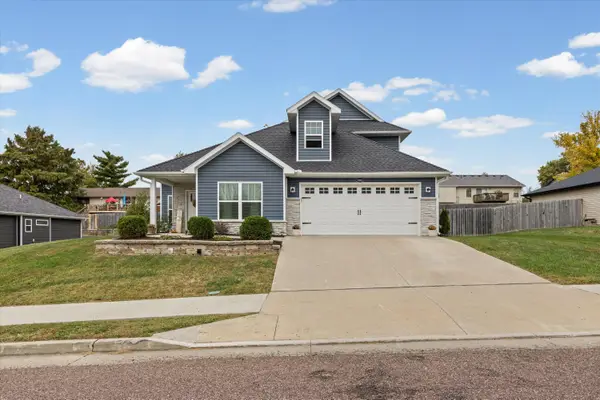 $399,900Active3 beds 3 baths2,027 sq. ft.
1461 S Berkley Dr, COLUMBIA, MO 65201
MLS# 438318Listed by: AREY REAL ESTATE


Protect your home and budget from life's surprises with an Assurant Home Warranty, backed by a partner that supports you through every step of homeownership. Explore Plans.
©2026 Century 21 Real Estate LLC. All rights reserved. CENTURY 21®, the CENTURY 21 Logo and C21® are service marks owned by Century 21 Real Estate LLC. Century 21 Real Estate LLC fully supports the principles of the Fair Housing Act and the Equal Opportunity Act. Each office is independently owned and operated. Listing information is deemed reliable but not guaranteed accurate.