3419 Augusta Dr, Columbia, MO 65203
Local realty services provided by:CENTURY 21 Community
3419 Augusta Dr,Columbia, MO 65203
$515,000
- 4 Beds
- 3 Baths
- 3,564 sq. ft.
- Single family
- Active
Upcoming open houses
- Sun, Nov 0802:00 pm - 03:00 pm
Listed by: stacey tonyan
Office: weichert, realtors - house of brokers
MLS#:438343
Source:MO_CBOR
Price summary
- Price:$515,000
- Price per sq. ft.:$144.5
- Monthly HOA dues:$191
About this home
Welcome to this Home Sweet Home, ideally situated just off the green at the Country Club of Missouri! Enjoy picturesque views overlooking the practice driving range and a short walk to the Country Club. The screened-in porch is the perfect place to relax and take in beautiful sunset views, watch golfers throughout the day, and enjoy front-row seats to fireworks displays on special occasions. Offering 4 bedrooms, 3 bathrooms, and over 3,500 square feet of living space, this home combines generous room sizes and comfortable living space. The kitchen features custom wood cabinetry, a center island, and a breakfast area. The main-level living room offers a large picture window, gas fireplace, built-in shelving, and a butler's pantry with sink. A formal dining room with crown molding provides the perfect setting for gatherings and special occasions. The main-level primary suite features a walk-in closet and private ensuite bathroom, while main-level laundry adds everyday convenience.
The lower level offers even more room to spread out, featuring a family room/recreation room combination with built-in cabinetry and a second gas fireplace. An oversized fourth bedroom with a large walk-in closet, workshop with utility sink and storage, and an additional bonus room (or non-conforming fifth bedroom) provide flexibility for a variety of needs.
Enjoy the added convenience of HOA-provided lawn care, landscaping, and snow removal, making maintenance a breeze. Recent and notable updates include a roof approximately 7 years old and a water heater installed Spring 2026. A Wingate Pest Control annual maintenance contract is also in place. Enjoy the setting, the views, and the lifestyle this special home has to offer!...
Contact an agent
Home facts
- Year built:1985
- Subdivision & Development:COUNTRY CLUB VILLAS
- Listing ID #:438343
- Added:1 day(s) ago
- Updated:November 04, 2026 at 06:42 PM
Rooms and interior
- Bedrooms:4
- Total bathrooms:3
- Full bathrooms:3
- Rooms Total:19
- Flooring:Carpet, Tile
- Dining Description:Breakfast Room, Formal Dining
- Bathrooms Description:Tub-Garden, Tub/Shower
- Kitchen Description:Dishwasher, Disposal, Kitchen Island, Microwave, Refrigerator
- Bedroom Description:Walk in Closet(s)
- Basement:Yes
- Living area:3,564 sq. ft.
Heating and cooling
- Cooling:Central Electric
- Heating:Forced Air, Heating, Natural Gas
Structure and exterior
- Year built:1985
- Building area:3,564 sq. ft.
- Lot Features:Level
- Architectural Style:Traditional
- Exterior Features:Covered, Deck, Front Porch, Screened
- Foundation Description:Poured Concrete
Schools
- High school:Rock Bridge
- Middle school:Gentry
- Elementary school:Mill Creek
Utilities
- Water:City
Finances and disclosures
- Price:$515,000
- Price per sq. ft.:$144.5
- Tax amount:$4,309 (2025)
Features and amenities
- Appliances:Dishwasher, Disposal, Microwave, Refrigerator
- Amenities:Fireplace Screens/Doors, Garden Tub, High Speed Internet Access, Pantry, Tub/Shower, Wet Bar
Parking
- Parking description:Attached, Paved
- Garage spaces:2
New listings near 3419 Augusta Dr
- Coming Soon
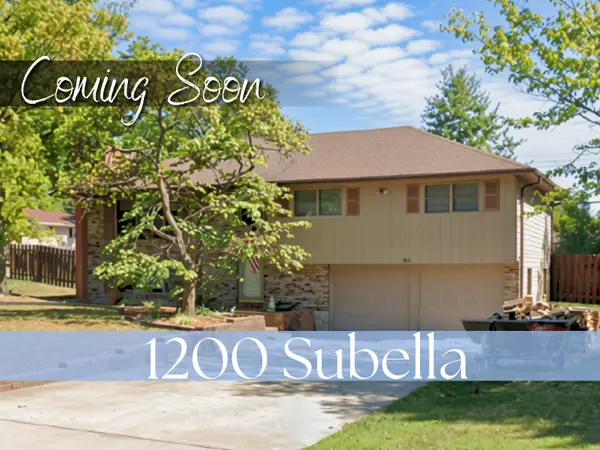 $325,000Coming Soon3 beds 3 baths2,108 sq. ft.
1200 Subella Dr, COLUMBIA, MO 65203
MLS# 438323Listed by: NORTH STAR REAL ESTATE - Coming Soon
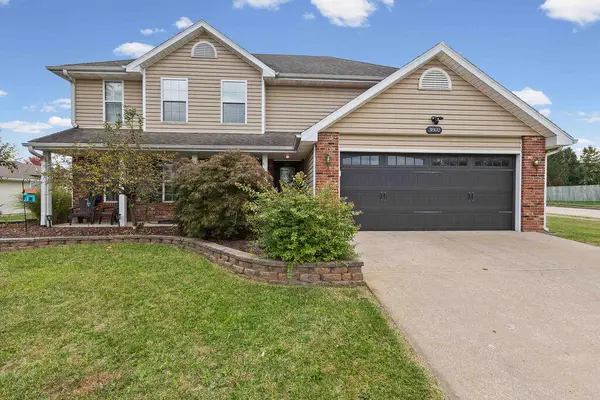 $344,900Coming Soon4 beds 3 baths2,187 sq. ft.
3802 Koala Dr, COLUMBIA, MO 65202
MLS# 438286Listed by: IRON GATE REAL ESTATE - Coming Soon
 $950,000Coming Soon4 beds 5 baths4,432 sq. ft.
3702 Woodrail On The Green, COLUMBIA, MO 65203
MLS# 438256Listed by: NORTH STAR REAL ESTATE - Coming Soon
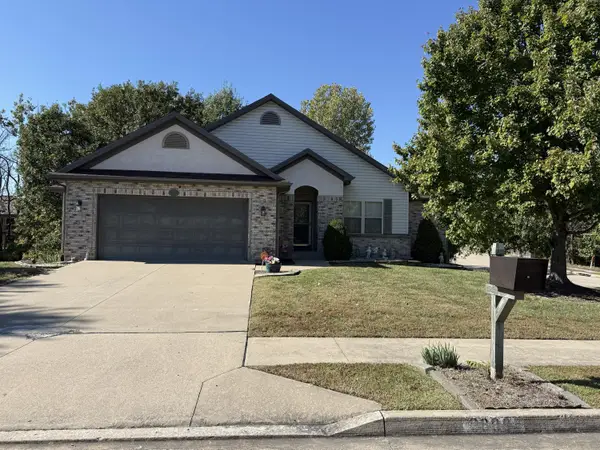 $382,900Coming Soon4 beds 3 baths2,306 sq. ft.
3809 Armadillo Dr, COLUMBIA, MO 65202
MLS# 438164Listed by: WEICHERT, REALTORS - HOUSE OF BROKERS - New
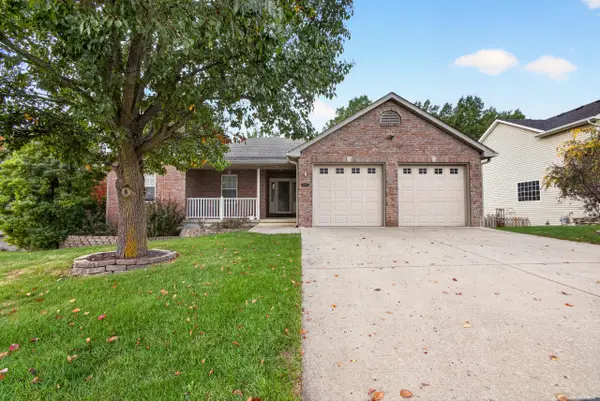 $379,000Active4 beds 3 baths2,132 sq. ft.
1906 Longstreet Dr, COLUMBIA, MO 65202
MLS# 438344Listed by: IRON GATE REAL ESTATE - New
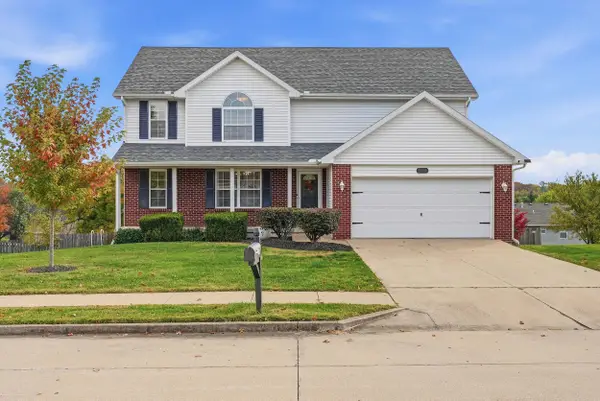 $339,900Active4 beds 3 baths2,767 sq. ft.
3704 Triple Crown Dr, COLUMBIA, MO 65202
MLS# 438317Listed by: REMAX BOONE REALTY - New
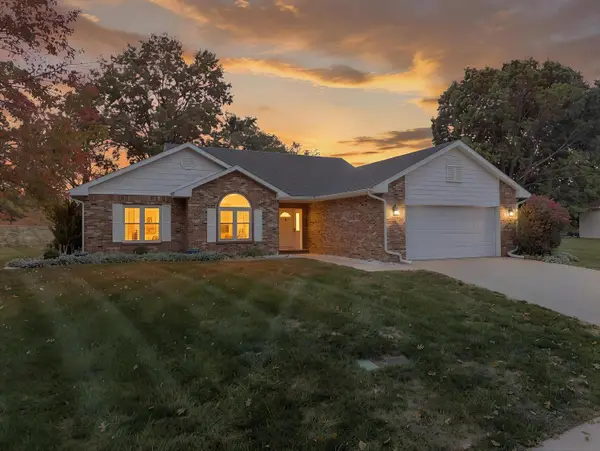 $324,900Active3 beds 2 baths1,816 sq. ft.
1807 Bluff Pointe Dr, COLUMBIA, MO 65201
MLS# 438332Listed by: LIFETIME REALTY GROUP LLC - New
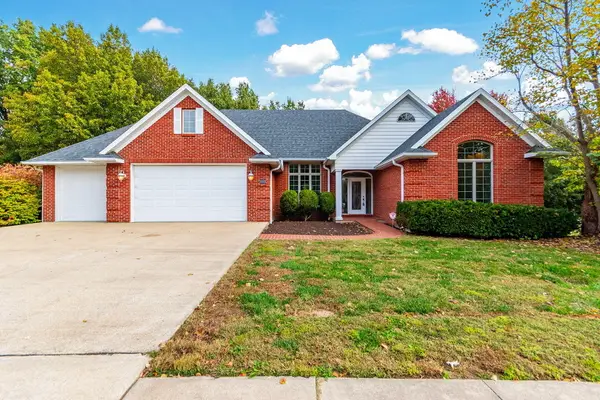
 $775,000Active5 beds 4 baths4,617 sq. ft.
4709 Garden Grove Dr, COLUMBIA, MO 65203
MLS# 438340Listed by: CENTURY 21 COMMUNITY - New
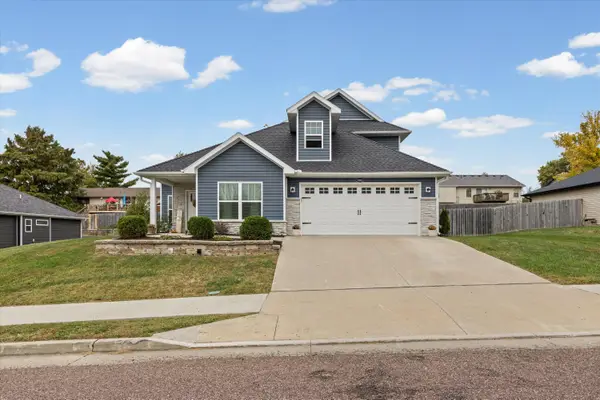 $399,900Active3 beds 3 baths2,027 sq. ft.
1461 S Berkley Dr, COLUMBIA, MO 65201
MLS# 438318Listed by: AREY REAL ESTATE


Protect your home and budget from life's surprises with an Assurant Home Warranty, backed by a partner that supports you through every step of homeownership. Explore Plans.
©2026 Century 21 Real Estate LLC. All rights reserved. CENTURY 21®, the CENTURY 21 Logo and C21® are service marks owned by Century 21 Real Estate LLC. Century 21 Real Estate LLC fully supports the principles of the Fair Housing Act and the Equal Opportunity Act. Each office is independently owned and operated. Listing information is deemed reliable but not guaranteed accurate.