2808 Park Deville Pl, Columbia, MO 65203
Local realty services provided by:CENTURY 21 McDaniel Realty
2808 Park Deville Pl,Columbia, MO 65203
$165,000
- 2 Beds
- 2 Baths
- 1,045 sq. ft.
- Condominium
- Active
Listed by: felicia attebery
Office: weichert, realtors - house of brokers
MLS#:435729
Source:MO_CBOR
Price summary
- Price:$165,000
- Price per sq. ft.:$157.89
- Monthly HOA dues:$241
About this home
Discover easy, low-maintenance living at 2808 Park DeVille in Columbia, Missouri. This move-in ready upper-level condo features 2 bedrooms, 2 bathrooms, and 1,036 square feet of comfortable living space. Conveniently located near Mizzou, downtown Columbia, hospitals, shopping, dining, parks, and major highways, it offers bright, inviting living areas and the ease of HOA-maintained exterior care. Perfect for a first-time buyer, investor, university professional, student, or downsizer seeking affordable, low-maintenance living in the heart of Columbia.
Contact an agent
Home facts
- Year built:1987
- Subdivision & Development:PARK DEVILLE
- Listing ID #:435729
- Added:38 day(s) ago
- Updated:August 09, 2026 at 01:17 AM
Rooms and interior
- Bedrooms:2
- Total bathrooms:2
- Full bathrooms:2
- Rooms Total:7
- Flooring:Carpet, Tile
- Dining Description:Eat-in Kitchen
- Bathrooms Description:Tub/Shower
- Kitchen Description:Dishwasher, Eat-in Kitchen, Microwave, Refrigerator
- Bedroom Description:Walk in Closet(s)
- Living area:1,045 sq. ft.
Heating and cooling
- Cooling:Central Electric
- Heating:Forced Air, Heating, Natural Gas
Structure and exterior
- Roof:Architectural Shingle
- Year built:1987
- Building area:1,045 sq. ft.
- Lot Features:Level
- Architectural Style:Traditional
- Exterior Features:Deck, Front Porch, Screened
- Foundation Description:Poured Concrete, Slab
Schools
- High school:Hickman
- Middle school:Smithton
- Elementary school:Mary Paxton Keeley
Utilities
- Water:City
Finances and disclosures
- Price:$165,000
- Price per sq. ft.:$157.89
- Tax amount:$1,162 (2025)
Features and amenities
- Appliances:Dishwasher, Microwave, Refrigerator
- Laundry features:Washer/DryerConnectn
- Amenities:Master Bedroom Main Level, Tub/Shower
Parking
- Parking description:Carport
New listings near 2808 Park Deville Pl
- New
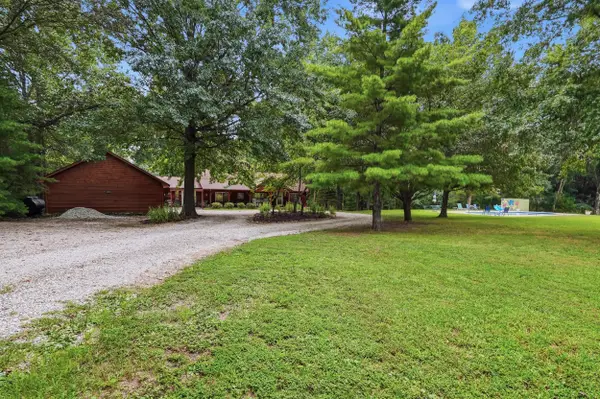 $625,000Active4 beds 3 baths2,634 sq. ft.
3404 S Rangeline Road, Columbia, MO 65201
MLS# 132534Listed by: REAL BROKER LLC - New
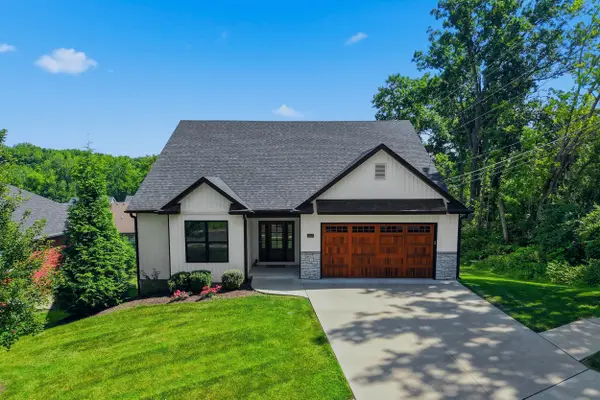 $560,000Active5 beds 3 baths3,117 sq. ft.
2036 Ridgemont, COLUMBIA, MO 65203
MLS# 436556Listed by: BEV & CO. REALTY, LLC - New
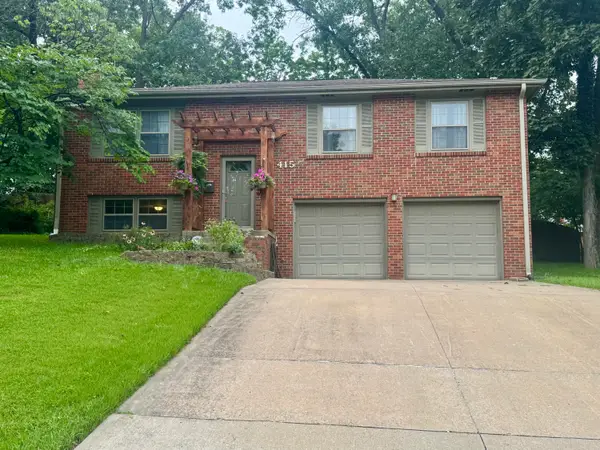 $425,000Active4 beds 4 baths2,374 sq. ft.
415 Maplewood Dr, COLUMBIA, MO 65203
MLS# 436557Listed by: SHOW ME REAL ESTATE GROUP LLC - New
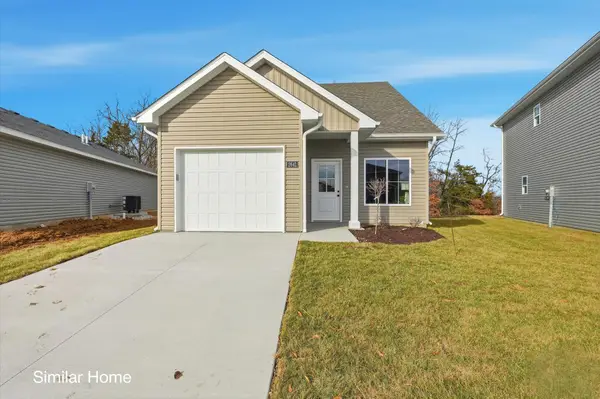 $274,900Active3 beds 3 baths1,315 sq. ft.
2664 Frazier Lp, COLUMBIA, MO 65202
MLS# 436549Listed by: WEICHERT, REALTORS - HOUSE OF BROKERS - New
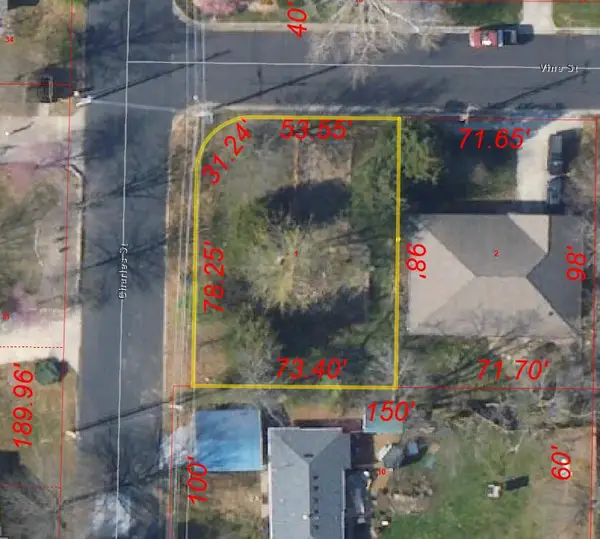
 $59,900Active0 Acres
812 Charles St, COLUMBIA, MO 65201
MLS# 436547Listed by: CENTURY 21 ACCESS - New
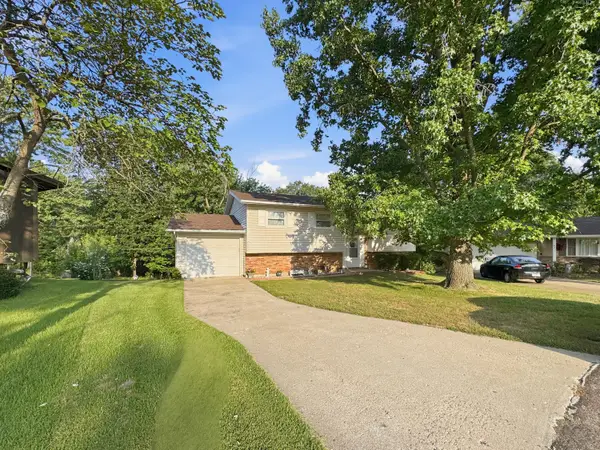 $280,000Active3 beds 3 baths1,632 sq. ft.
2000 W Westway, COLUMBIA, MO 65203
MLS# 436546Listed by: WEICHERT, REALTORS - HOUSE OF BROKERS - New
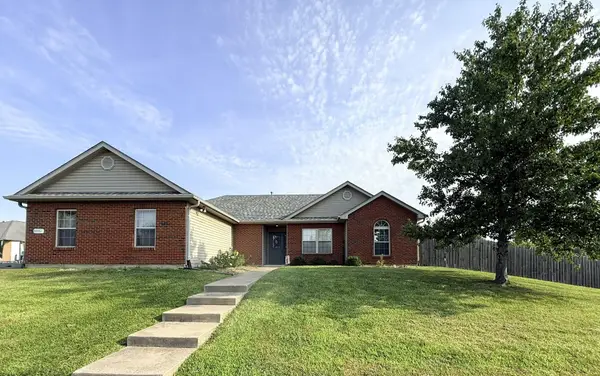 $297,000Active3 beds 2 baths1,555 sq. ft.
5501 Gemstone Way, COLUMBIA, MO 65202
MLS# 436545Listed by: WEICHERT, REALTORS - HOUSE OF BROKERS - Coming Soon
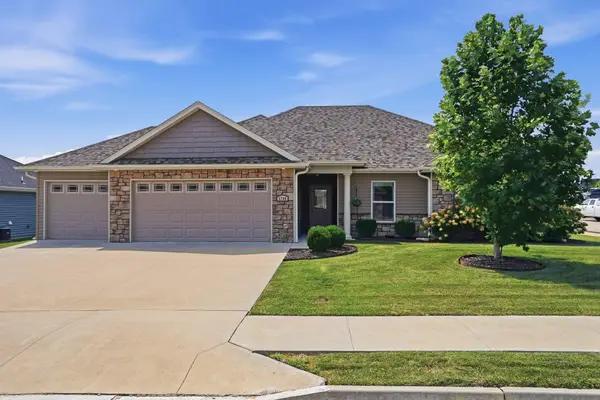 $335,000Coming Soon3 beds 2 baths
5709 Ascot Way, COLUMBIA, MO 65202
MLS# 436544Listed by: KELLER WILLIAMS REALTY - New
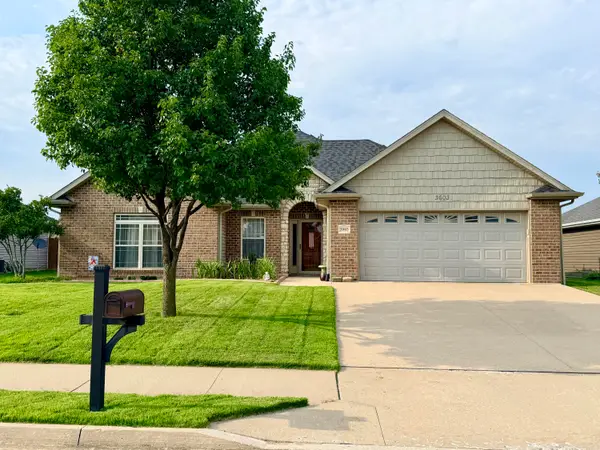 $330,000Active3 beds 2 baths1,684 sq. ft.
3603 Chestnut Dr, COLUMBIA, MO 65202
MLS# 436533Listed by: IRON GATE REAL ESTATE - New
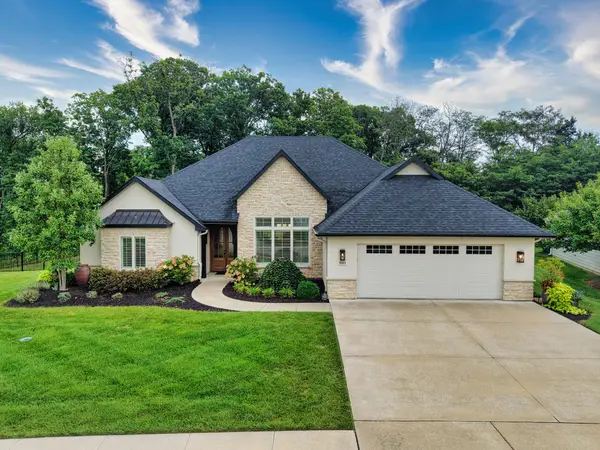 $575,000Active4 beds 2 baths2,404 sq. ft.
5313 Harbor Town Dr, COLUMBIA, MO 65201
MLS# 436526Listed by: WEICHERT, REALTORS - HOUSE OF BROKERS


Protect your home and budget from life's surprises with an Assurant Home Warranty, backed by a partner that supports you through every step of homeownership. Explore Plans.
©2026 Century 21 Real Estate LLC. All rights reserved. CENTURY 21®, the CENTURY 21 Logo and C21® are service marks owned by Century 21 Real Estate LLC. Century 21 Real Estate LLC fully supports the principles of the Fair Housing Act and the Equal Opportunity Act. Each office is independently owned and operated. Listing information is deemed reliable but not guaranteed accurate.