
2904 Lake Town Dr, Columbia, MO 65203
Local realty services provided by:CENTURY 21 Community
2904 Lake Town Dr,Columbia, MO 65203
$309,900
- 3 Beds
- 2 Baths
- - sq. ft.
- Single family
- Coming Soon
Listed by: adrienne ganz
Office: remax boone realty
MLS#:435881
Source:MO_CBOR
Price summary
- Price:$309,900
- Monthly HOA dues:$12.5
About this home
Don't miss out on this 3-bedroom, 2-bathroom home situated in the highly desirable Katy Lake Estates Subdivision, offering the perfect blend of comfort and convenience. The open floor plan creates an inviting space that is perfect for entertaining. The kitchen includes all the appliances and lots of cabinet and countertop space. Enjoy tall ceilings and a cozy gas fireplace in the living room or retreat to the primary suite, which boasts a jetted tub, separate shower, and a spacious walk-in closet. Outside, you can relax on the charming covered front porch or enjoy the private back patio, all while being just moments away from local parks, restaurants, and the scenic MKT Trail. Complete with a 2-car garage. Mill Creek Elementary, Gentry Middle School and Rock Bridge High School.
Contact an agent
Home facts
- Year built:1997
- Listing ID #:435881
- Updated:July 11, 2026 at 10:24 AM
Rooms and interior
- Bedrooms:3
- Total bathrooms:2
- Full bathrooms:2
- Rooms Total:2
- Flooring:Carpet, Tile, Wood
- Dining Description:Living/Dining Combo
- Bathrooms Description:Tub/Built In Jetted
- Kitchen Description:Dishwasher, Disposal, Refrigerator
- Bedroom Description:Walk in Closet(s)
Heating and cooling
- Cooling:Central Electric
- Heating:Forced Air, Heating, Natural Gas
Structure and exterior
- Roof:Architectural Shingle
- Year built:1997
- Architectural Style:Traditional
- Exterior Features:Back, Covered, Front Porch, Paved Driveway
- Foundation Description:Poured Concrete, Slab
Schools
- High school:Rock Bridge
- Middle school:Gentry
- Elementary school:Mill Creek
Utilities
- Water:City
Finances and disclosures
- Price:$309,900
- Tax amount:$2,309
Features and amenities
- Appliances:Dishwasher, Disposal, Refrigerator
- Laundry features:Dryer
- Pool features:Swimming Pool
Parking
- Parking description:Attached
- Garage spaces:2
New listings near 2904 Lake Town Dr
- Coming Soon
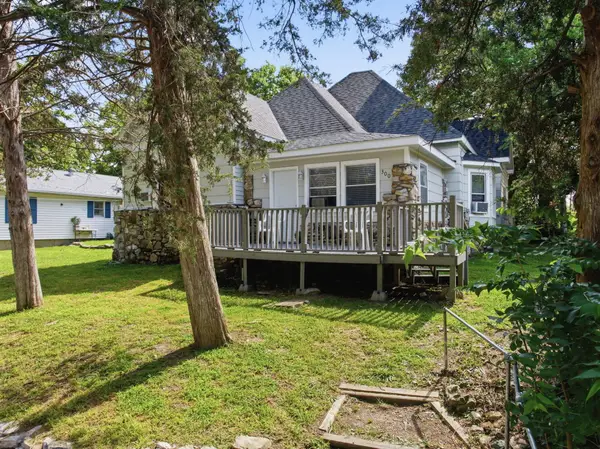 $399,000Coming Soon4 beds 3 baths
300 Ripley St, COLUMBIA, MO 65201
MLS# 435883Listed by: NORTH STAR REAL ESTATE - New
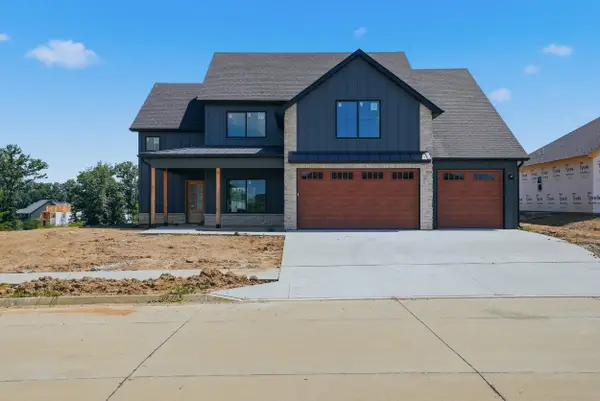 $585,000Active4 beds 3 baths2,591 sq. ft.
1008 Brockton Dr, COLUMBIA, MO 65201
MLS# 435872Listed by: BEV & CO. REALTY, LLC - New
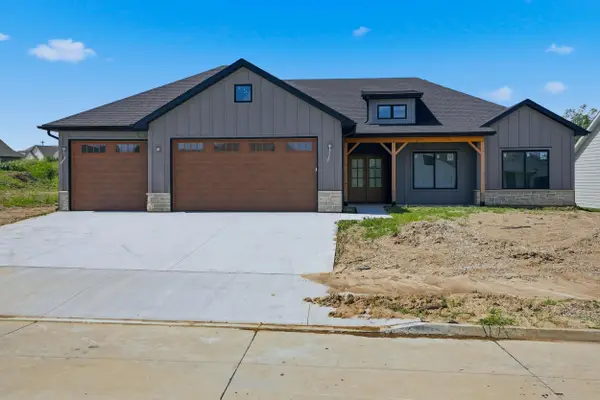 $525,000Active4 beds 3 baths2,027 sq. ft.
4608 Chambers Bay Dr, COLUMBIA, MO 65201
MLS# 435873Listed by: BEV & CO. REALTY, LLC - New
 $244,900Active10.52 Acres
00000 E Hubbard Rd, COLUMBIA, MO 65201
MLS# 435879Listed by: SOUTH COUNTY REALTY - New
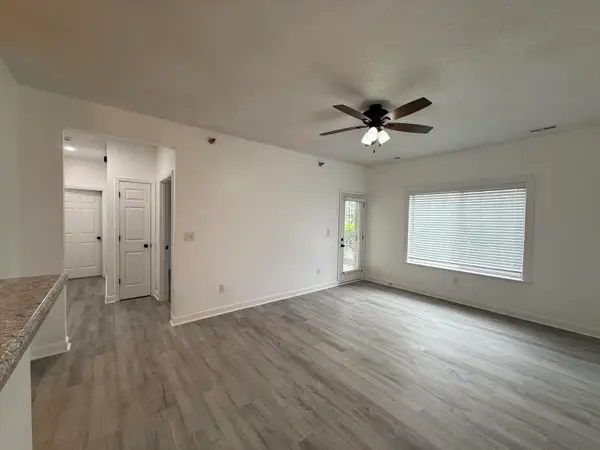 $187,500Active2 beds 2 baths949 sq. ft.
3800 Saddlebrook Pl U Pl #702, COLUMBIA, MO 65202
MLS# 435867Listed by: BOULEVARD REALTY - Open Sun, 3 to 5pmNew
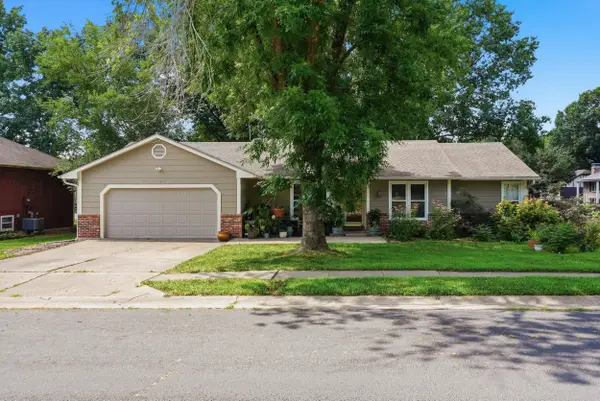 $375,000Active5 beds 3 baths2,645 sq. ft.
1324 Weaver Dr, COLUMBIA, MO 65203
MLS# 435870Listed by: WEICHERT, REALTORS - HOUSE OF BROKERS - New
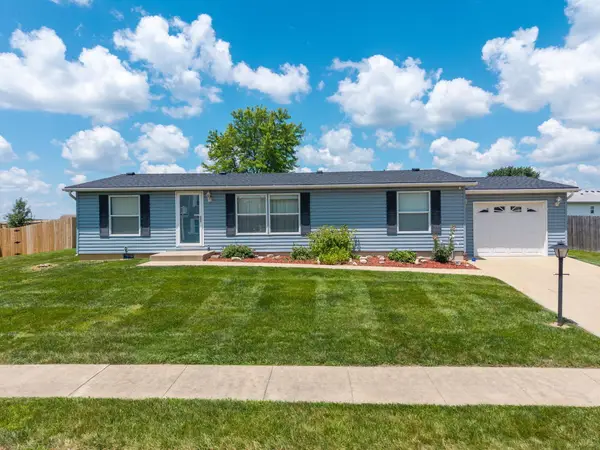 $209,999Active3 beds 2 baths1,344 sq. ft.
5041 N Jasmine Way, COLUMBIA, MO 65202
MLS# 435871Listed by: WEICHERT, REALTORS - HOUSE OF BROKERS - New
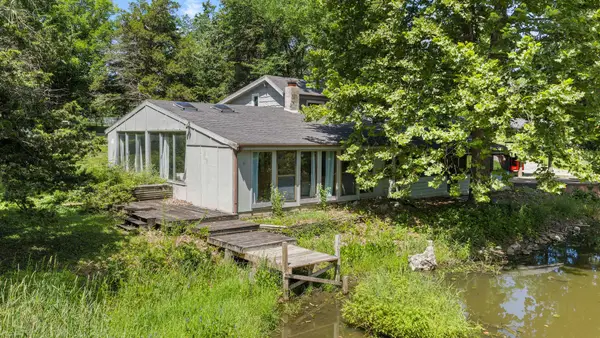 $298,000Active3 beds 2 baths2,202 sq. ft.
8009 W Rollingwood Blvd, COLUMBIA, MO 65202
MLS# 435862Listed by: BERKSHIRE HATHAWAY HOMESERVICES | VISION REAL ESTATE - New
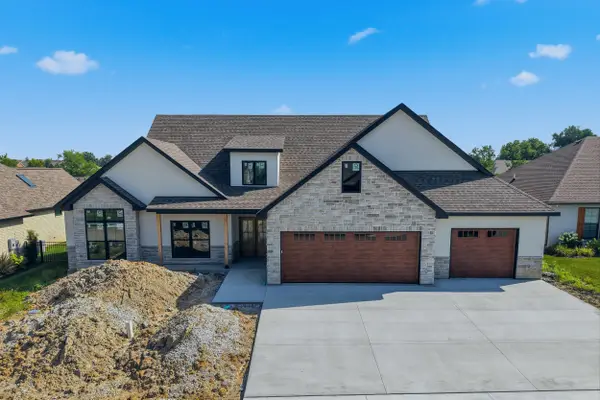 $685,000Active4 beds 4 baths2,403 sq. ft.
5902 Harlan Ct, COLUMBIA, MO 65201
MLS# 435864Listed by: BEV & CO. REALTY, LLC


Protect your home and budget from life's surprises with an Assurant Home Warranty, backed by a partner that supports you through every step of homeownership. Explore Plans.
©2026 Century 21 Real Estate LLC. All rights reserved. CENTURY 21®, the CENTURY 21 Logo and C21® are service marks owned by Century 21 Real Estate LLC. Century 21 Real Estate LLC fully supports the principles of the Fair Housing Act and the Equal Opportunity Act. Each office is independently owned and operated. Listing information is deemed reliable but not guaranteed accurate.