
3310 Crabapple Ln, Columbia, MO 65203
Local realty services provided by:CENTURY 21 McDaniel Realty
3310 Crabapple Ln,Columbia, MO 65203
$519,900
- 4 Beds
- 3 Baths
- 2,763 sq. ft.
- Single family
- Pending
Listed by: sharon bennett
Office: remax boone realty
MLS#:436773
Source:MO_CBOR
Price summary
- Price:$519,900
- Price per sq. ft.:$188.17
- Monthly HOA dues:$12.5
About this home
Welcome to this beautifully maintained 4-bedroom, 3-bathroom, 2-car garage, 2,763 sq. ft. walkout ranch located in Mill Creek Manor. Designed with an inviting open-concept layout and split-bedroom floor plan, the main level features a formal dining area, spacious living room with built-ins and an electric fireplace, and a well-appointed kitchen with granite countertops, center island, and breakfast nook. The private primary suite offers dual vanities, a tiled shower, and walk-in closet, while two additional bedrooms, a full hall bathroom, and convenient laundry room with pantry complete the main level. The finished lower level provides excellent additional living space with a large family room featuring a gas fireplace and wet bar, a fourth bedroom, full bathroom, and bonus room ideal for an office, hobby room, or fifth non-conforming bedroom. A storm shelter and abundant storage space add to the home's functionality. Step outside to enjoy the deck and patio overlooking a private, fenced backyard surrounded by mature trees. Mill Creek Manor residents also enjoy access to a stocked pond, playground, and nearby walking trails, making this a wonderful place to call home....
Contact an agent
Home facts
- Year built:2011
- Subdivision & Development:MILL CREEK MANOR
- Listing ID #:436773
- Added:1 day(s) ago
- Updated:August 22, 2026 at 04:08 PM
Rooms and interior
- Bedrooms:4
- Total bathrooms:3
- Full bathrooms:3
- Rooms Total:3
- Flooring:Carpet, Concrete, Tile, Wood
- Dining Description:Eat-in Kitchen, Formal Dining
- Bathrooms Description:Tub/Shower
- Kitchen Description:Dishwasher, Eat-in Kitchen, Kitchen Island, Microwave
- Bedroom Description:Split Bedroom Design, Walk in Closet(s)
- Basement:Yes
- Basement Description:Walk-Out Access
- Living area:2,763 sq. ft.
Heating and cooling
- Cooling:Central Electric
- Heating:Forced Air, Heating, Natural Gas
Structure and exterior
- Year built:2011
- Building area:2,763 sq. ft.
- Lot area:0.27 Acres
- Lot Features:Rolling Slope
- Architectural Style:Traditional
- Exterior Features:Back, Covered, Deck, Front Porch
- Foundation Description:Poured Concrete
Schools
- High school:Rock Bridge
- Middle school:John Warner
- Elementary school:Mill Creek
Utilities
- Water:City
Finances and disclosures
- Price:$519,900
- Price per sq. ft.:$188.17
- Tax amount:$4,098 (2025)
Features and amenities
- Appliances:Dishwasher, Microwave
- Laundry features:Washer/DryerConnectn
- Amenities:High Speed Internet Access, Pantry, Split Bedroom Design, Tub/Shower, Wet Bar
Parking
- Parking description:Attached, Paved
- Garage spaces:2
New listings near 3310 Crabapple Ln
- Coming Soon
 $575,000Coming Soon5 beds 4 baths3,440 sq. ft.
7720 S Fox Ln, COLUMBIA, MO 65201
MLS# 436795Listed by: WEICHERT, REALTORS - HOUSE OF BROKERS - Coming Soon
 $375,000Coming Soon3 beds 2 baths1,636 sq. ft.
3404 Crape Myrtle Dr, COLUMBIA, MO 65203
MLS# 436763Listed by: GAGE & GAGE - Coming Soon
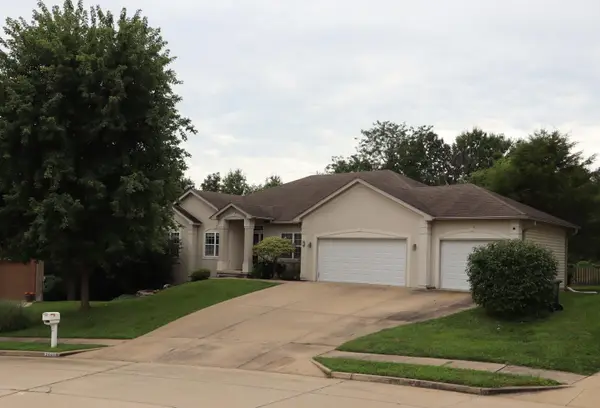 $515,000Coming Soon5 beds 3 baths3,323 sq. ft.
3405 Whitney Ct, COLUMBIA, MO 65203
MLS# 436746Listed by: POWER REALTY GROUP, LLC - Coming Soon
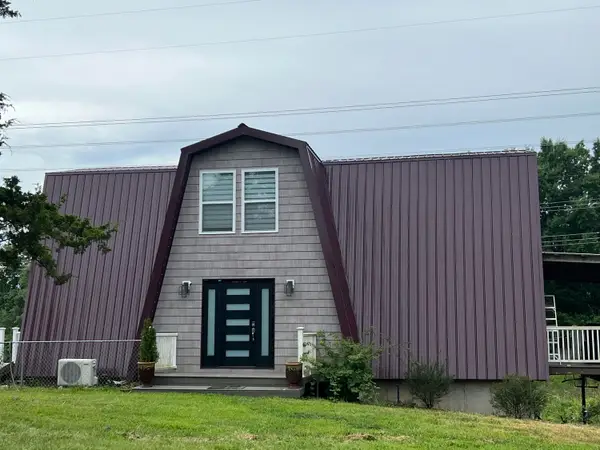 $495,000Coming Soon4 beds 4 baths2,905 sq. ft.
2750 E Alfalfa Dr, COLUMBIA, MO 65202
MLS# 436687Listed by: REMAX BOONE REALTY - Coming Soon
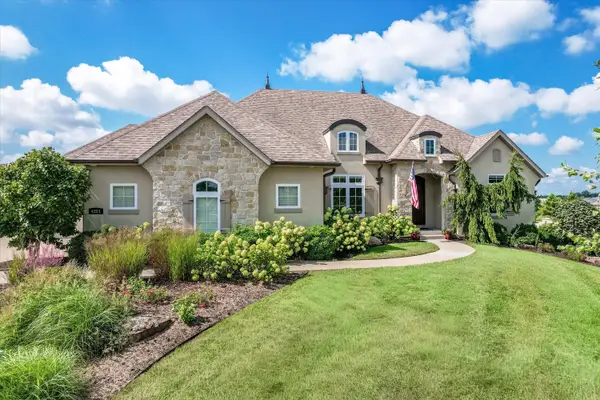 $1,045,000Coming Soon5 beds 4 baths4,300 sq. ft.
4201 Granite Springs Dr, COLUMBIA, MO 65203
MLS# 436626Listed by: THE COMPANY, WENDY C. SWETZ REAL ESTATE - New
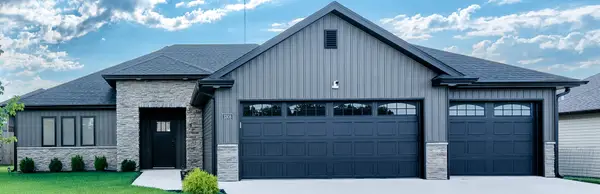 $415,000Active3 beds 2 baths2,000 sq. ft.
3308 Gray Birch Dr, COLUMBIA, MO 65202
MLS# 436799Listed by: WEICHERT, REALTORS - HOUSE OF BROKERS - New
 $888,000Active6 beds 4 baths3,887 sq. ft.
6804 Montauk Ct, COLUMBIA, MO 65203
MLS# 436796Listed by: NORTH STAR REAL ESTATE - Open Sun, 12 to 1pmNew
 $435,000Active4 beds 3 baths2,636 sq. ft.
3972 Clydesdale Dr, COLUMBIA, MO 65202
MLS# 436794Listed by: 573 REALTY, LLC - New
 $495,000Active3 beds 2 baths2,040 sq. ft.
6106 Ivory Lane, Columbia, MO 65201
MLS# 26054234Listed by: REECE & NICHOLS MID MISSOURI - New
 $425,000Active5 beds 3 baths2,790 sq. ft.
3605 Woods Edge Rd, COLUMBIA, MO 65203
MLS# 436792Listed by: BEV & CO. REALTY, LLC


Protect your home and budget from life's surprises with an Assurant Home Warranty, backed by a partner that supports you through every step of homeownership. Explore Plans.
©2026 Century 21 Real Estate LLC. All rights reserved. CENTURY 21®, the CENTURY 21 Logo and C21® are service marks owned by Century 21 Real Estate LLC. Century 21 Real Estate LLC fully supports the principles of the Fair Housing Act and the Equal Opportunity Act. Each office is independently owned and operated. Listing information is deemed reliable but not guaranteed accurate.