
5105 Newbury Way, Columbia, MO 65203
Local realty services provided by:CENTURY 21 Community
5105 Newbury Way,Columbia, MO 65203
$740,000
- 4 Beds
- 4 Baths
- 4,314 sq. ft.
- Single family
- Active
Listed by: marcia thrasher
Office: weichert, realtors - house of brokers
MLS#:436568
Source:MO_CBOR
Price summary
- Price:$740,000
- Price per sq. ft.:$171.53
About this home
Timeless style meets thoughtful updates at 5105 Newbury Way in Thornbrook. This beautifully maintained 1.5-story home offers the character of an established
neighborhood along with updates where they matter most. Real hardwood floors on main level & lower level pressurized hardwoods add warmth, where a traditional feel blends with an open,
connected flow for everyday living & entertaining. A gas fireplace creates a welcoming focal point, while the screened-in porch offers a peaceful place to relax
overlooking the wooded backyard. The main-level primary suite features a completely updated bathroom with heated floors, creating a retreat you'll appreciate
year-round. Downstairs, the lower level has been reimagined to create an expansive entertaining and gathering space with a bar and plenty of room for game nights and guests. An executive office and formal dining space add flexibility to the main level. Enjoy the best of both worlds: a well-maintained, updated
home in one of southwest Columbia's most soughtafter neighborhoods....
Contact an agent
Home facts
- Year built:2007
- Subdivision & Development:THORNBROOK
- Listing ID #:436568
- Added:1 day(s) ago
- Updated:August 15, 2026 at 01:58 AM
Rooms and interior
- Bedrooms:4
- Total bathrooms:4
- Full bathrooms:3
- Half bathrooms:1
- Rooms Total:6
- Flooring:Carpet, Tile, Wood
- Dining Description:Eat-in Kitchen, Formal Dining
- Bathrooms Description:Tub/Shower
- Kitchen Description:Dishwasher, Disposal, Eat-in Kitchen, Kitchen Island, Microwave, Refrigerator
- Bedroom Description:Walk in Closet(s)
- Basement:Yes
- Basement Description:Walk-Out Access
- Living area:4,314 sq. ft.
Heating and cooling
- Cooling:Central Electric
- Heating:Forced Air, Heating, Natural Gas
Structure and exterior
- Year built:2007
- Building area:4,314 sq. ft.
- Lot Features:Level
- Architectural Style:Traditional
- Exterior Features:Back, Concrete, Covered, Deck, Front Porch, Screened
- Foundation Description:Poured Concrete
- Levels:1.5 Story
Schools
- High school:Rock Bridge
- Middle school:John Warner
- Elementary school:Beulah Ralph
Utilities
- Water:City
Finances and disclosures
- Price:$740,000
- Price per sq. ft.:$171.53
- Tax amount:$7,119 (2025)
Features and amenities
- Appliances:Dishwasher, Disposal, Microwave, Refrigerator
- Laundry features:Washer/DryerConnectn
- Amenities:High Speed Internet Access, Pantry, Tub/Shower, Wet Bar, Wired For Audio
Parking
- Parking description:Attached, Paved
- Garage spaces:3
New listings near 5105 Newbury Way
- New
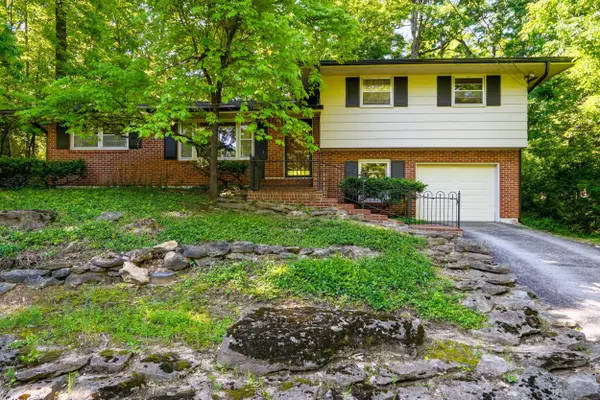 $299,900Active3 beds 2 baths1,825 sq. ft.
812 Valley Ct, COLUMBIA, MO 65203
MLS# 436629Listed by: WEICHERT, REALTORS - HOUSE OF BROKERS - Coming Soon
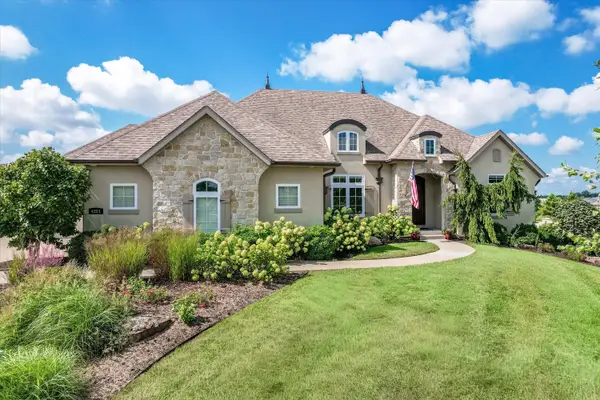 $1,045,000Coming Soon5 beds 4 baths
4201 Granite Springs Dr, COLUMBIA, MO 65203
MLS# 436626Listed by: THE COMPANY, WENDY C. SWETZ REAL ESTATE - Coming Soon
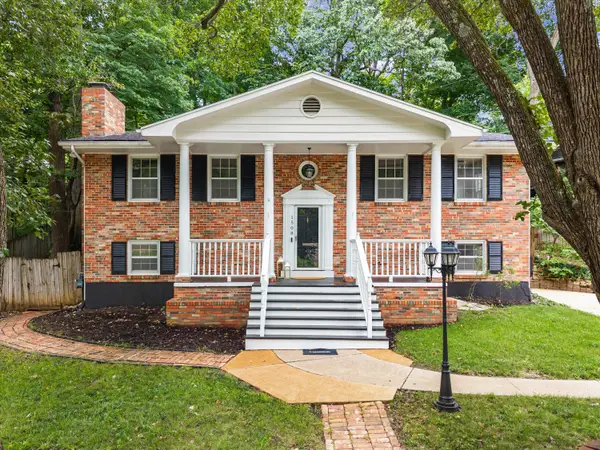 $349,900Coming Soon4 beds 3 baths
1508 Woods Ct, COLUMBIA, MO 65203
MLS# 436627Listed by: NORTH STAR REAL ESTATE - New
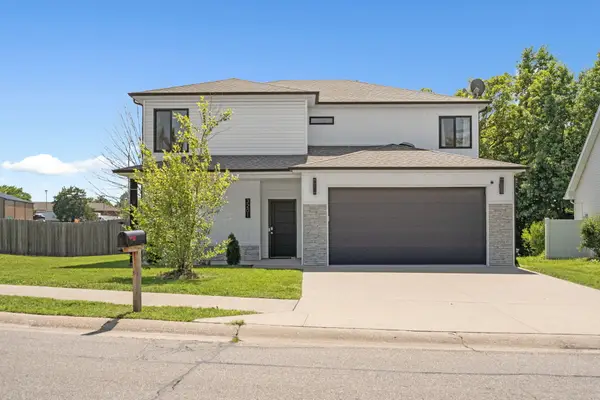 $495,000Active5 beds 3 baths2,282 sq. ft.
3201 Crestwood Ln, COLUMBIA, MO 65203
MLS# 436628Listed by: EMILY BASKETT REAL ESTATE - New
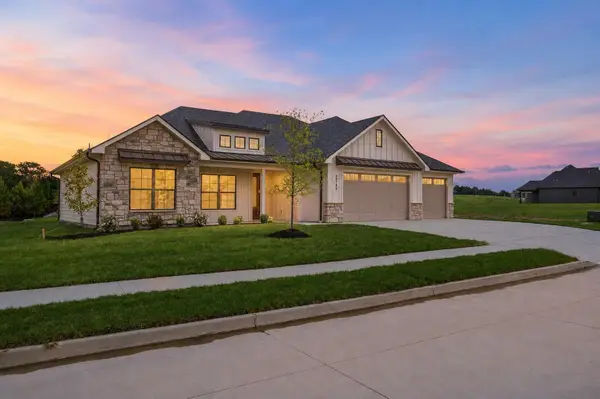 $599,000Active4 beds 2 baths2,070 sq. ft.
2749 Easley Cabin Circle, Columbia, MO 65201
MLS# 26-403Listed by: WEICHERT, REALTORS-HOUSE OF BROKERS - New
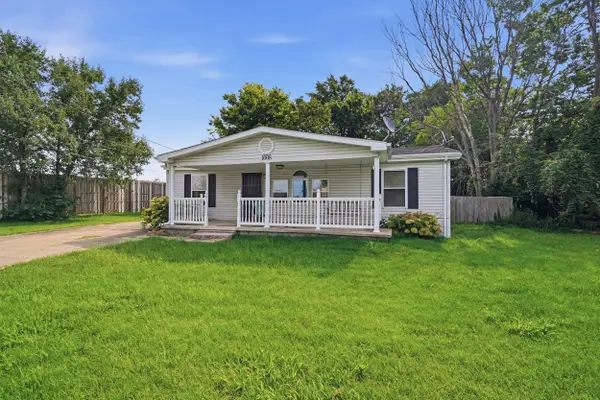 $170,000Active2 beds 2 baths1,320 sq. ft.
1008 Clayton St, COLUMBIA, MO 65203
MLS# 436605Listed by: REMAX BOONE REALTY - New
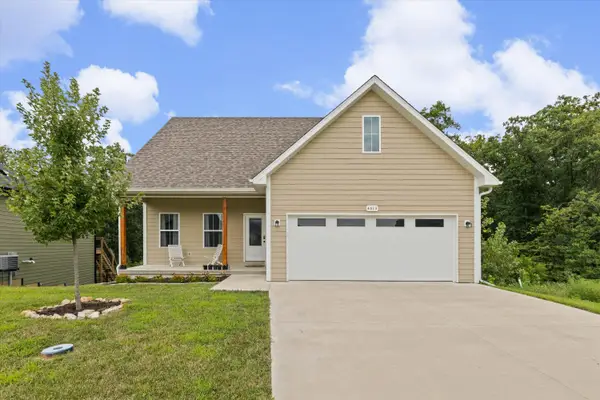 $365,000Active4 beds 4 baths1,960 sq. ft.
4613 Sparrow Ct, COLUMBIA, MO 65201
MLS# 436606Listed by: ATRIUM REALTY, LLC - Open Sat, 1 to 3pmNew
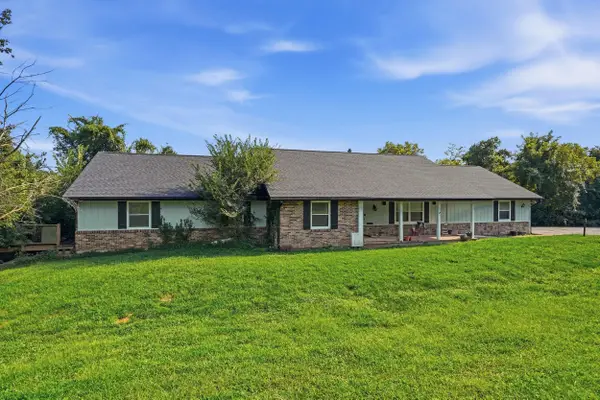 $550,000Active5 beds 4 baths3,889 sq. ft.
12000 N Rte N, COLUMBIA, MO 65203
MLS# 436607Listed by: COMO REALTY - New
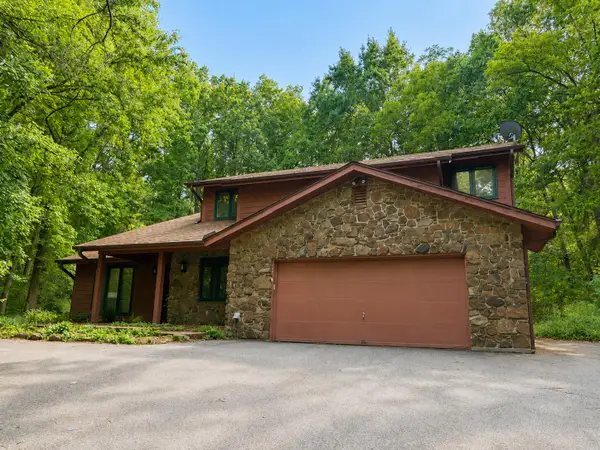 $369,000Active3 beds 3 baths2,130 sq. ft.
7431 Cave Creek Rd, COLUMBIA, MO 65203
MLS# 436608Listed by: HOUSEMART LLC - New
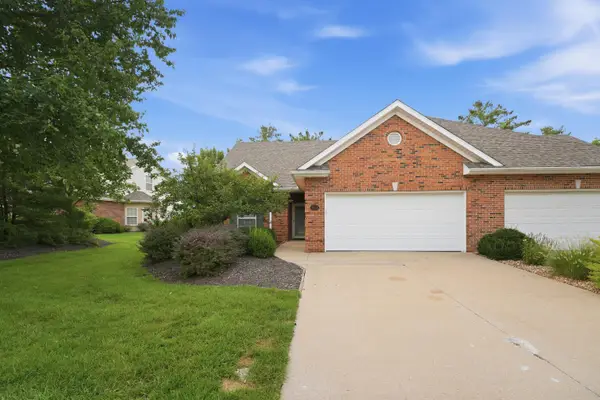 $330,000Active2 beds 2 baths1,814 sq. ft.
3008 Wind River Ct, COLUMBIA, MO 65203
MLS# 436585Listed by: WEICHERT, REALTORS - HOUSE OF BROKERS


Protect your home and budget from life's surprises with an Assurant Home Warranty, backed by a partner that supports you through every step of homeownership. Explore Plans.
©2026 Century 21 Real Estate LLC. All rights reserved. CENTURY 21®, the CENTURY 21 Logo and C21® are service marks owned by Century 21 Real Estate LLC. Century 21 Real Estate LLC fully supports the principles of the Fair Housing Act and the Equal Opportunity Act. Each office is independently owned and operated. Listing information is deemed reliable but not guaranteed accurate.