3607 Sierra Madre, Columbia, MO 65203
Local realty services provided by:CENTURY 21 McDaniel Realty
3607 Sierra Madre,Columbia, MO 65203
$275,000
- 3 Beds
- 2 Baths
- 1,374 sq. ft.
- Single family
- Active
Listed by: jordan barnes
Office: north star real estate
MLS#:437708
Source:MO_CBOR
Price summary
- Price:$275,000
- Price per sq. ft.:$200.15
About this home
If affordable, convenient, and adorable are on your list, you're going to want to come see this one! Located in a quaint South Columbia neighborhood, you'll love the amenities, like the stellar location close to shops and restaurants, beautifully remodeled kitchen, and private, fenced back yard. Open and bright, this house feels like home from the moment you step inside! You'll find a spacious, dedicated dining area, open to the updated kitchen and living room. Outside of the living areas, three nice bedrooms greet you down the hall, including the primary bedroom with ensuite bathroom. Attached to the house is a one-car garage, along with a nice shed for any additional storage needs. This one has both style and substance! Washer and dryer convey. Showings start Friday, 10/2!
Contact an agent
Home facts
- Year built:1978
- Subdivision & Development:ROCKBRIDGE
- Listing ID #:437708
- Added:1 day(s) ago
- Updated:October 02, 2026 at 10:41 AM
Rooms and interior
- Bedrooms:3
- Total bathrooms:2
- Full bathrooms:2
- Rooms Total:2
- Flooring:Carpet, Laminate
- Dining Description:Kitchen/Dining Combo
- Bathrooms Description:Tub/Shower
- Kitchen Description:Dishwasher, Kitchen/Dining Combo, Microwave, Refrigerator
- Basement:Yes
- Living area:1,374 sq. ft.
Heating and cooling
- Cooling:Central Electric
- Heating:Forced Air, Heating
Structure and exterior
- Year built:1978
- Building area:1,374 sq. ft.
- Lot Features:Level
- Architectural Style:Traditional
- Exterior Features:Back
- Foundation Description:Slab
Schools
- High school:Rock Bridge
- Middle school:Gentry
- Elementary school:Grant
Utilities
- Water:City
Finances and disclosures
- Price:$275,000
- Price per sq. ft.:$200.15
- Tax amount:$1,603
Features and amenities
- Appliances:Dishwasher, Microwave, Refrigerator
- Laundry features:Dryer
- Amenities:High Speed Internet Access, Pantry, Tub/Shower
Parking
- Parking description:Attached, Paved
- Garage spaces:1
New listings near 3607 Sierra Madre
- Coming Soon
 $314,500Coming Soon4 beds 3 baths2,430 sq. ft.
1800 Iris Dr, COLUMBIA, MO 65202
MLS# 437618Listed by: COMO CAPITAL REALTY LLC - Coming Soon
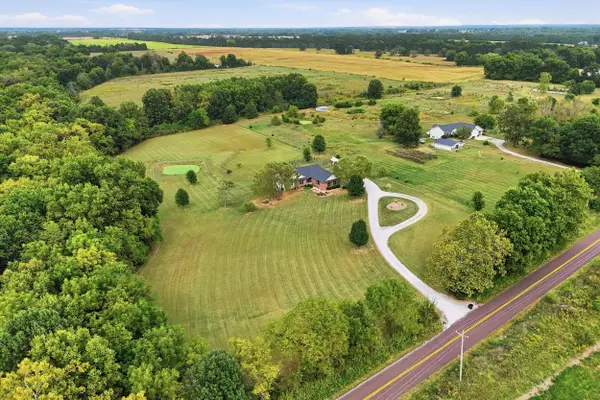 $625,000Coming Soon4 beds 3 baths2,721 sq. ft.
9325 E St Charles Rd, COLUMBIA, MO 65202
MLS# 437721Listed by: REMAX BOONE REALTY - Coming Soon
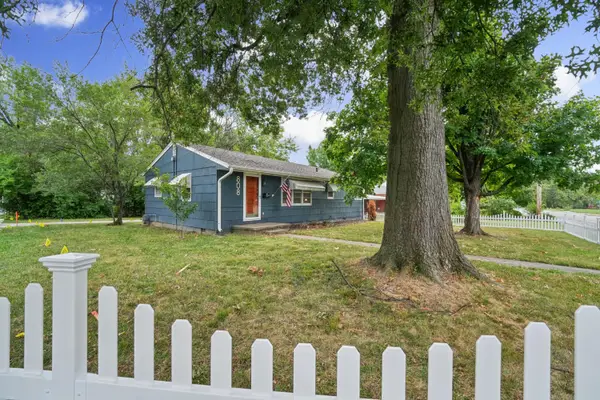 $249,900Coming Soon2 beds 2 baths1,056 sq. ft.
808 N West Blvd, COLUMBIA, MO 65203
MLS# 437663Listed by: WEICHERT, REALTORS - HOUSE OF BROKERS - Coming Soon
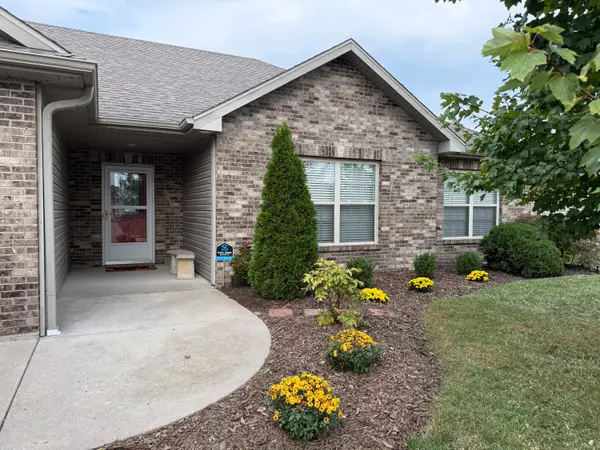 $325,000Coming Soon3 beds 2 baths1,733 sq. ft.
2603 Iron Gate Dr, COLUMBIA, MO 65202
MLS# 437638Listed by: REMAX BOONE REALTY - Coming Soon
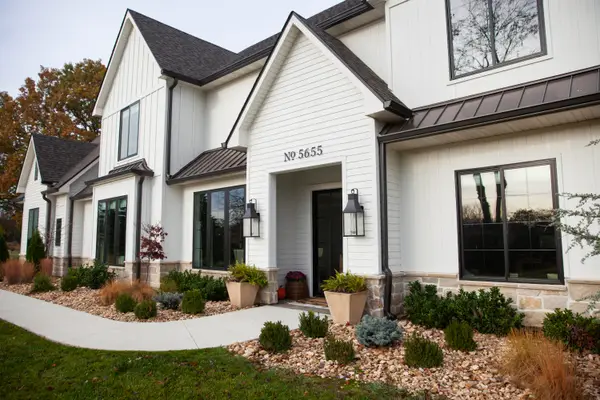 $1,650,000Coming Soon4 beds 4 baths4,510 sq. ft.
5655 S Cordevalle Ct, COLUMBIA, MO 65203
MLS# 437632Listed by: AREY REAL ESTATE - Coming Soon
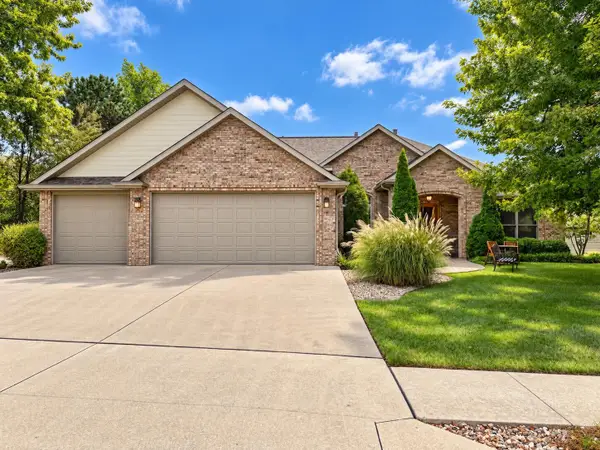
 $459,000Coming Soon3 beds 3 baths2,405 sq. ft.
5407 Thornbrook Pky, COLUMBIA, MO 65203
MLS# 437536Listed by: CENTURY 21 ACCESS - New
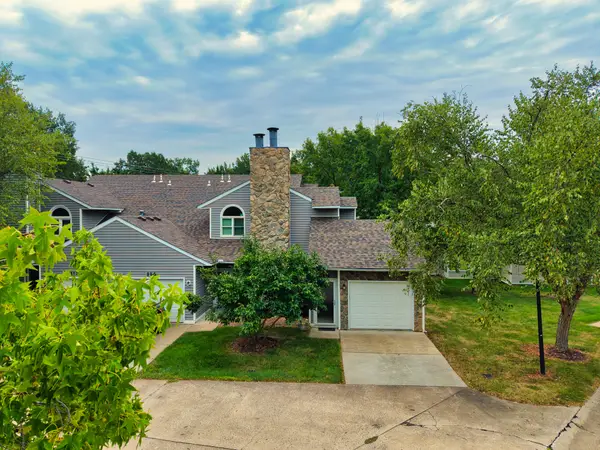 $260,000Active2 beds 2 baths1,206 sq. ft.
116 Green Meadows Rd, COLUMBIA, MO 65203
MLS# 437729Listed by: WEICHERT, REALTORS - HOUSE OF BROKERS - New
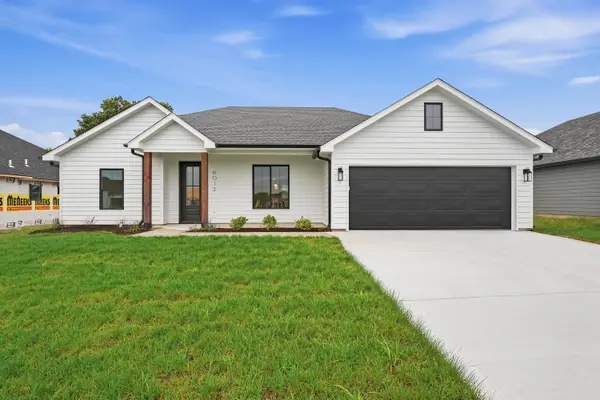 $329,500Active3 beds 2 baths1,427 sq. ft.
6012 Kestrel, COLUMBIA, MO 65202
MLS# 437725Listed by: CENTRAL MISSOURI REAL ESTATE - Open Sat, 11am to 12:30pmNew
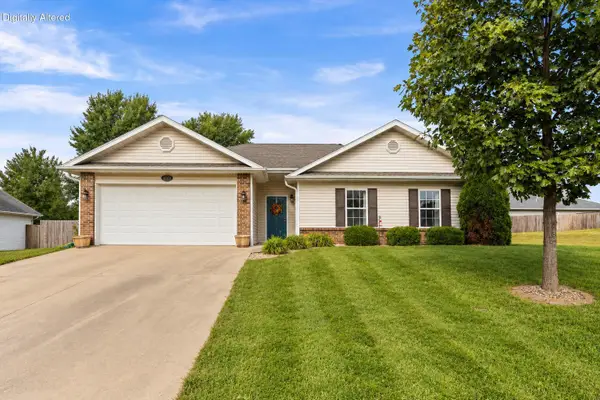 $255,000Active3 beds 2 baths1,310 sq. ft.
5069 N Irvin Lp, COLUMBIA, MO 65202
MLS# 437714Listed by: NORTH STAR REAL ESTATE


Protect your home and budget from life's surprises with an Assurant Home Warranty, backed by a partner that supports you through every step of homeownership. Explore Plans.
©2026 Century 21 Real Estate LLC. All rights reserved. CENTURY 21®, the CENTURY 21 Logo and C21® are service marks owned by Century 21 Real Estate LLC. Century 21 Real Estate LLC fully supports the principles of the Fair Housing Act and the Equal Opportunity Act. Each office is independently owned and operated. Listing information is deemed reliable but not guaranteed accurate.