
3908 Eagle View Ct, Columbia, MO 65203
Local realty services provided by:CENTURY 21 McDaniel Realty
3908 Eagle View Ct,Columbia, MO 65203
$375,000
- 3 Beds
- 3 Baths
- 1,973 sq. ft.
- Single family
- Active
Listed by: samantha gage
Office: gage & gage
MLS#:436708
Source:MO_CBOR
Price summary
- Price:$375,000
- Price per sq. ft.:$190.07
- Monthly HOA dues:$4.17
About this home
Like-new 1½-story home in a great southwest location with over 1,900 finished sq ft and a large, private backyard. Spacious rooms and an open floor plan with vaulted ceilings and beautiful crown molding. Main-level primary suite, plus two additional bedrooms and a full bath upstairs. Large kitchen with bar seating, built-in desk, and pantry. Wired for interior surround sound and offers great attic storage. The extended back patio provides plenty of space for outdoor entertaining. Brand-new A/C and water heater!
Contact an agent
Home facts
- Year built:2007
- Subdivision & Development:BOONE'S POINTE
- Listing ID #:436708
- Added:1 day(s) ago
- Updated:August 19, 2026 at 05:58 PM
Rooms and interior
- Bedrooms:3
- Total bathrooms:3
- Full bathrooms:2
- Half bathrooms:1
- Rooms Total:3
- Basement:Yes
- Living area:1,973 sq. ft.
Structure and exterior
- Year built:2007
- Building area:1,973 sq. ft.
- Levels:1.5 Story
Schools
- High school:Rock Bridge
- Middle school:John Warner
- Elementary school:Beulah Ralph
Finances and disclosures
- Price:$375,000
- Price per sq. ft.:$190.07
- Tax amount:$2,511 (2025)
Parking
- Parking description:Attached
- Garage spaces:2
New listings near 3908 Eagle View Ct
- Coming Soon
 $525,000Coming Soon4 beds 3 baths
7011 Stanwood Dr, COLUMBIA, MO 65203
MLS# 436705Listed by: WEICHERT, REALTORS - HOUSE OF BROKERS - Coming Soon
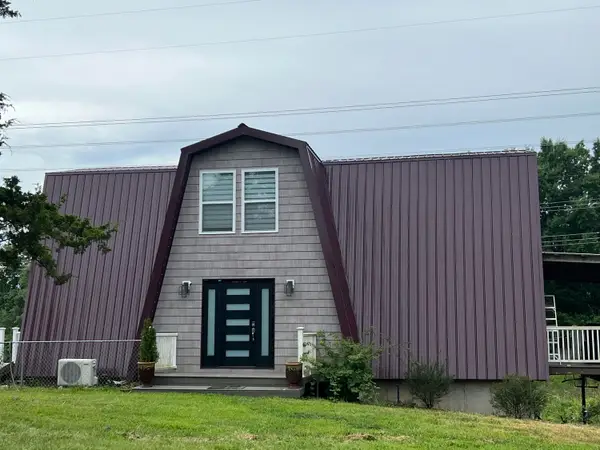 $495,000Coming Soon4 beds 4 baths
2750 E Alfalfa Dr, COLUMBIA, MO 65202
MLS# 436687Listed by: REMAX BOONE REALTY - Coming SoonOpen Sat, 1 to 2pm
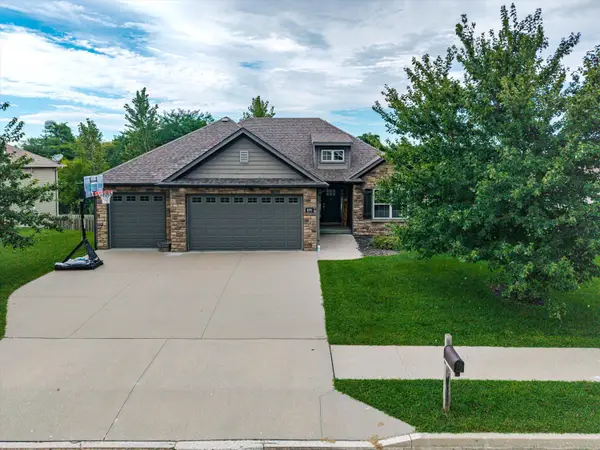 $549,000Coming Soon4 beds 3 baths
4001 Astoria Way, COLUMBIA, MO 65203
MLS# 436670Listed by: CENTRAL MISSOURI REAL ESTATE - Coming Soon
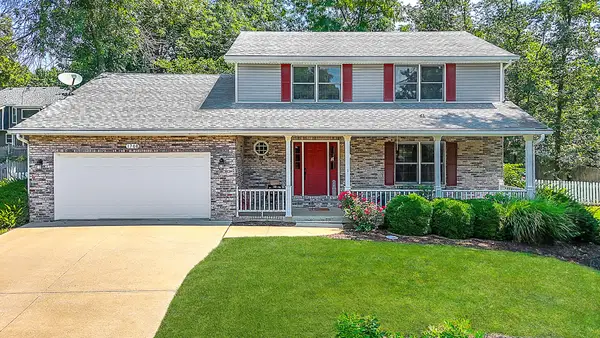 $395,000Coming Soon4 beds 3 baths
1708 Oak Cliff Pl, COLUMBIA, MO 65203
MLS# 436648Listed by: REAL BROKER LLC - Coming Soon
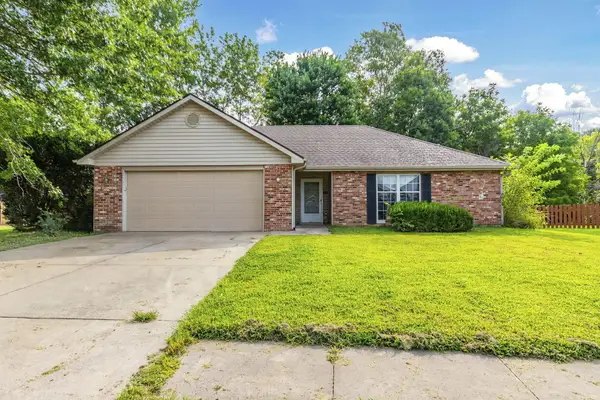 $275,000Coming Soon3 beds 2 baths
1616 Secretariat Dr, COLUMBIA, MO 65202
MLS# 436646Listed by: BOULEVARD REALTY - Coming Soon
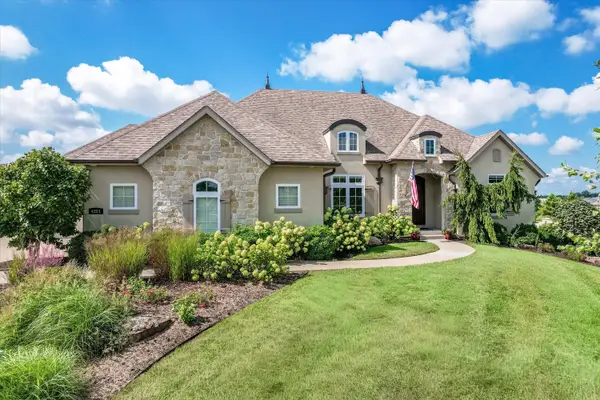 $1,045,000Coming Soon5 beds 4 baths
4201 Granite Springs Dr, COLUMBIA, MO 65203
MLS# 436626Listed by: THE COMPANY, WENDY C. SWETZ REAL ESTATE - Coming Soon
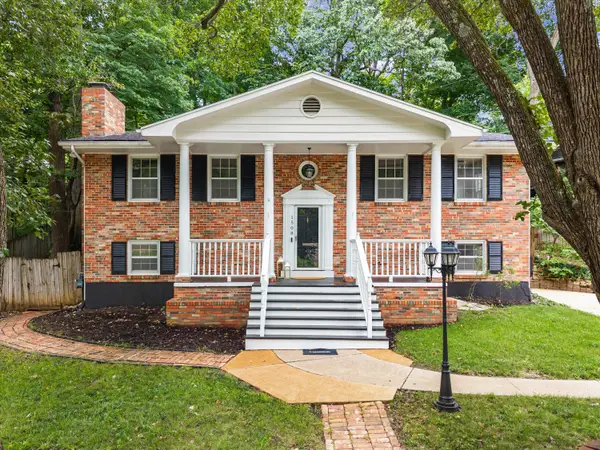 $349,900Coming Soon4 beds 3 baths
1508 Woods Ct, COLUMBIA, MO 65203
MLS# 436627Listed by: NORTH STAR REAL ESTATE - Coming Soon
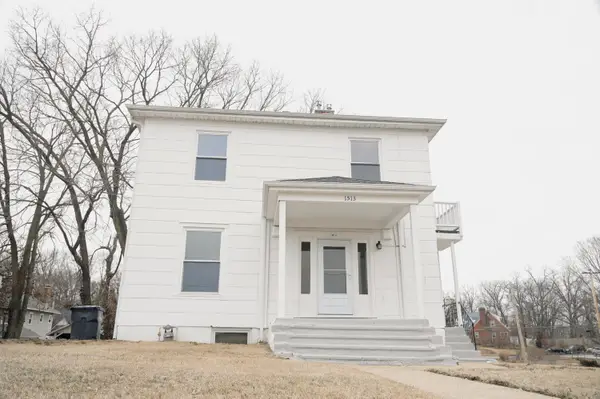 $599,900Coming Soon6 beds 3 baths
1513 Bouchelle Ave, COLUMBIA, MO 65201
MLS# 436487Listed by: BOULEVARD REALTY - New
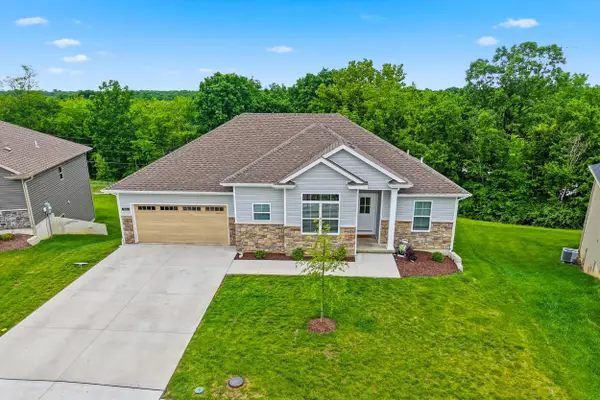 $425,000Active4 beds 3 baths2,507 sq. ft.
3964 Clydesdale Dr, COLUMBIA, MO 65202
MLS# 436712Listed by: REAL BROKER LLC


Protect your home and budget from life's surprises with an Assurant Home Warranty, backed by a partner that supports you through every step of homeownership. Explore Plans.
©2026 Century 21 Real Estate LLC. All rights reserved. CENTURY 21®, the CENTURY 21 Logo and C21® are service marks owned by Century 21 Real Estate LLC. Century 21 Real Estate LLC fully supports the principles of the Fair Housing Act and the Equal Opportunity Act. Each office is independently owned and operated. Listing information is deemed reliable but not guaranteed accurate.