405 Vieux Carre Ct, Columbia, MO 65203
Local realty services provided by:CENTURY 21 Community
405 Vieux Carre Ct,Columbia, MO 65203
$140,000
- 4 Beds
- 3 Baths
- 2,333 sq. ft.
- Single family
- Active
Listed by: timothy s elliott
Office: atterberry auction and realty company
MLS#:436375
Source:MO_CBOR
Price summary
- Price:$140,000
- Price per sq. ft.:$60.01
About this home
THIS IS AN ONLINE ONLY AUCTION! THE PRICE LISTED IS THE STARTING BID AND DOES NOT REFLECT THE SELLING PRICE!
Located at 405 Vieux Carre Ct, our latest real estate auction offers ample living space with a dining room, eat-in kitchen and living room with a wood-burning fireplace made for entertaining. The primary bedroom includes an ensuite bathroom and walk-in closet, while the basement adds a fourth bedroom, full bathroom and generous living area. Outside, enjoy a private backyard with a wood deck and mature trees, plus a two-car garage.
4 Bedrooms & 3 Full Baths
0.35 +/- Acre Lot with Private Backyard & Mature Trees
One-Level Home, Built in 1983
Dining Room, Eat-In Kitchen & Living Room with Wood-Burning Fireplace
Basement Featuring Bedroom, Full Bathroom & Large Living Area
Contact an agent
Home facts
- Year built:1983
- Subdivision & Development:PARK DEVILLE
- Listing ID #:436375
- Added:8 day(s) ago
- Updated:August 13, 2026 at 03:39 PM
Rooms and interior
- Bedrooms:4
- Total bathrooms:3
- Full bathrooms:3
- Rooms Total:3
- Flooring:Carpet, Tile, Vinyl
- Dining Description:Eat-in Kitchen
- Kitchen Description:Dishwasher, Eat-in Kitchen, Microwave, Refrigerator
- Basement:Yes
- Basement Description:Walk-Out Access
- Living area:2,333 sq. ft.
Heating and cooling
- Cooling:Central Electric
- Heating:Heating, Natural Gas
Structure and exterior
- Year built:1983
- Building area:2,333 sq. ft.
- Exterior Features:Deck
- Foundation Description:Poured Concrete
Schools
- High school:Hickman
- Middle school:Smithton
- Elementary school:Mary Paxton Keeley
Utilities
- Water:City
Finances and disclosures
- Price:$140,000
- Price per sq. ft.:$60.01
- Tax amount:$2,977
Features and amenities
- Appliances:Dishwasher, Microwave, Refrigerator
Parking
- Parking description:Attached
- Garage spaces:2
New listings near 405 Vieux Carre Ct
- New
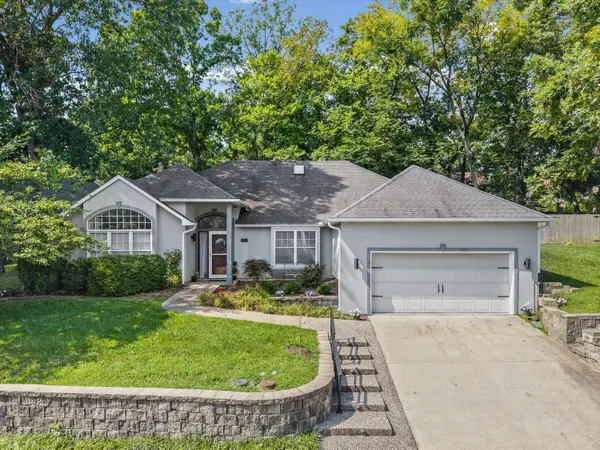 $425,000Active3 beds 2 baths2,025 sq. ft.
5507 Dalcross Dr, COLUMBIA, MO 65203
MLS# 436571Listed by: IRON GATE REAL ESTATE - Open Sat, 1 to 2:30pmNew
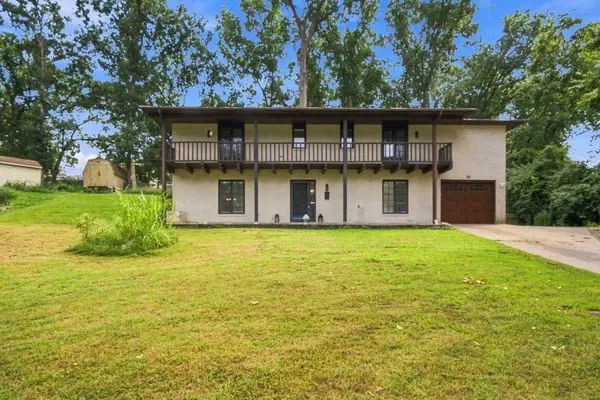
 $309,900Active6 beds 4 baths2,680 sq. ft.
16 Gipson Ct, COLUMBIA, MO 65202
MLS# 436569Listed by: CENTURY 21 COMMUNITY - New
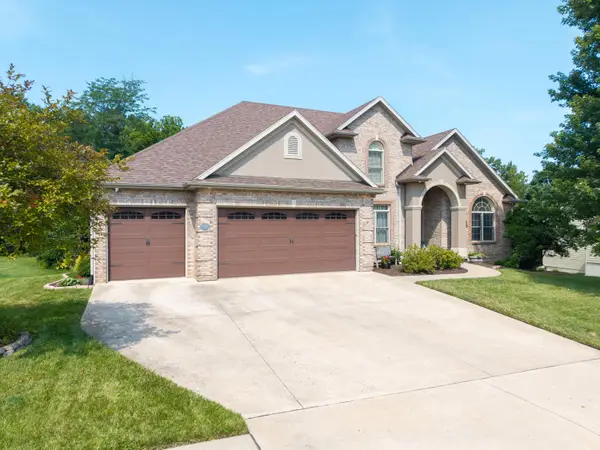 $740,000Active4 beds 4 baths4,314 sq. ft.
5105 Newbury Way, COLUMBIA, MO 65203
MLS# 436568Listed by: WEICHERT, REALTORS - HOUSE OF BROKERS - Open Sun, 1 to 2pmNew
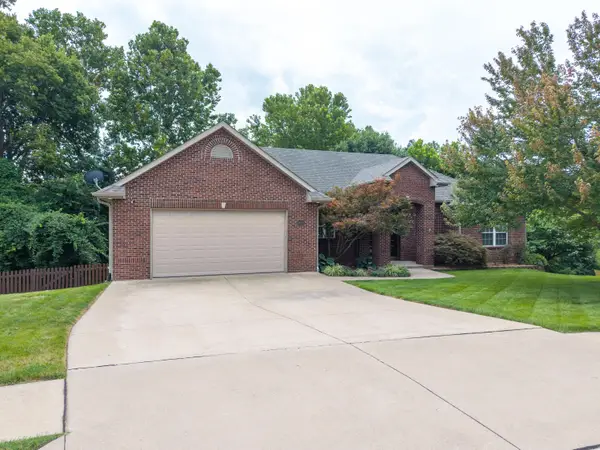 $539,900Active4 beds 3 baths3,323 sq. ft.
4815 Norfolk Ct, COLUMBIA, MO 65203
MLS# 436559Listed by: WEICHERT, REALTORS - HOUSE OF BROKERS - New
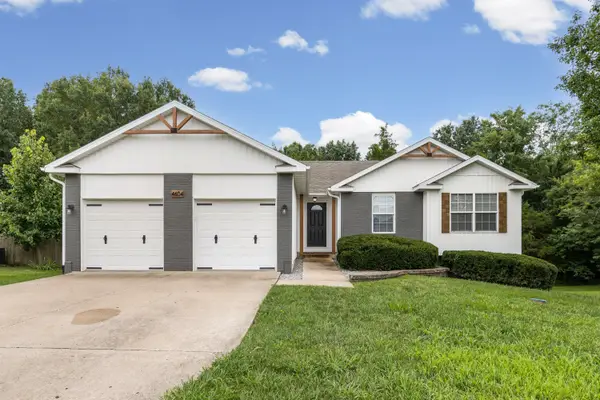 $365,000Active4 beds 3 baths2,800 sq. ft.
4604 E Saint Charles Rd, COLUMBIA, MO 65201
MLS# 436566Listed by: AREY REAL ESTATE - New
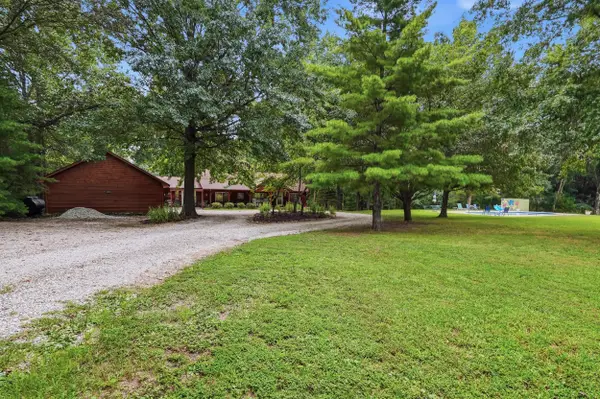 $625,000Active4 beds 3 baths2,634 sq. ft.
3404 S Rangeline Road, Columbia, MO 65201
MLS# 132534Listed by: REAL BROKER LLC - New
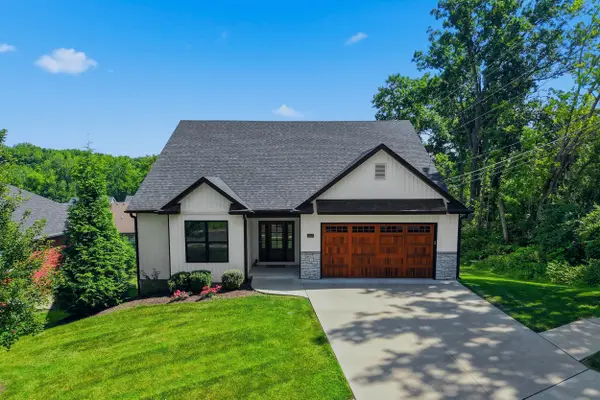 $560,000Active5 beds 3 baths3,117 sq. ft.
2036 Ridgemont, COLUMBIA, MO 65203
MLS# 436556Listed by: BEV & CO. REALTY, LLC - New
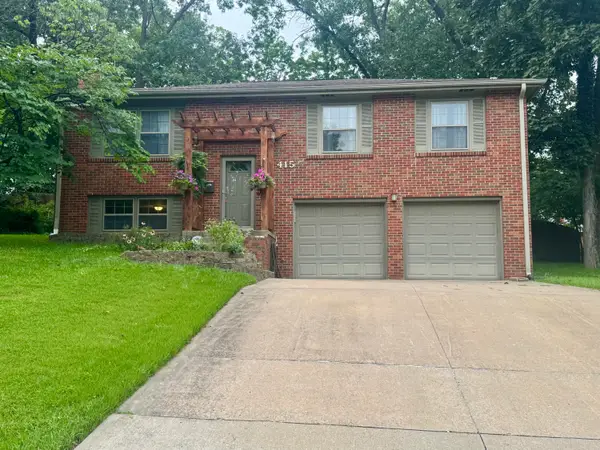 $425,000Active4 beds 4 baths2,374 sq. ft.
415 Maplewood Dr, COLUMBIA, MO 65203
MLS# 436557Listed by: SHOW ME REAL ESTATE GROUP LLC - New
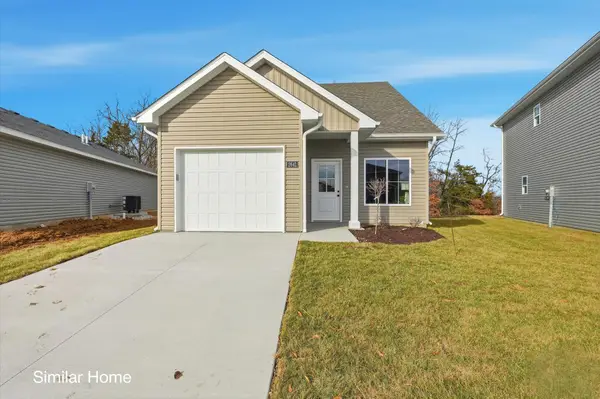 $274,900Active3 beds 3 baths1,315 sq. ft.
2664 Frazier Lp, COLUMBIA, MO 65202
MLS# 436549Listed by: WEICHERT, REALTORS - HOUSE OF BROKERS - New
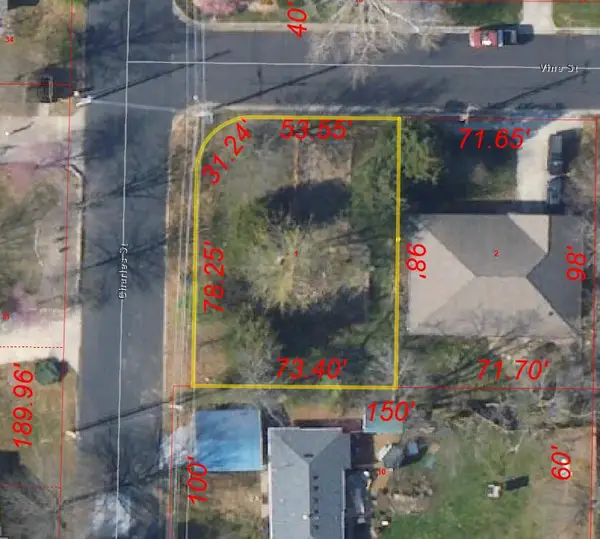 $59,900Active0 Acres
812 Charles St, COLUMBIA, MO 65201
MLS# 436547Listed by: CENTURY 21 ACCESS


Protect your home and budget from life's surprises with an Assurant Home Warranty, backed by a partner that supports you through every step of homeownership. Explore Plans.
©2026 Century 21 Real Estate LLC. All rights reserved. CENTURY 21®, the CENTURY 21 Logo and C21® are service marks owned by Century 21 Real Estate LLC. Century 21 Real Estate LLC fully supports the principles of the Fair Housing Act and the Equal Opportunity Act. Each office is independently owned and operated. Listing information is deemed reliable but not guaranteed accurate.