
4602 Wren Wood Dr, Columbia, MO 65202
Local realty services provided by:CENTURY 21 Community
4602 Wren Wood Dr,Columbia, MO 65202
$260,000
- 3 Beds
- 2 Baths
- 1,353 sq. ft.
- Single family
- Active
Listed by:
 Keri Donoho(573) 489 - 7954CENTURY 21 Access
Office: century 21 access
MLS#:434843
Source:MO_CBOR
Price summary
- Price:$260,000
- Price per sq. ft.:$192.17
About this home
Welcome home to easy one-level living with no stairs! This inviting home features an open floor plan perfect for everyday living and entertaining. The updated kitchen shines with modern finishes, while fresh paint gives the home a clean, move-in ready feel. A convenient drop zone adds everyday functionality and organization. Enjoy peace of mind with a newer roof and relax on the charming covered front porch. Out back, you'll love the large partially wooded backyard offering both privacy and space to play, garden, or entertain. More pictures coming soon!
Contact an agent
Home facts
- Year built:1995
- Listing ID #:434843
- Added:4 day(s) ago
- Updated:May 29, 2026 at 11:50 PM
Rooms and interior
- Bedrooms:3
- Total bathrooms:2
- Full bathrooms:2
- Rooms Total:2
- Flooring:Ceramic Tile, Laminate, Tile
- Dining Description:Eat-in Kitchen
- Kitchen Description:Dishwasher, Disposal, Eat-in Kitchen, Microwave, Refrigerator
- Bedroom Description:Walk in Closet(s)
- Living area:1,353 sq. ft.
Heating and cooling
- Cooling:Central Electric
- Heating:Forced Air, Heating, Natural Gas
Structure and exterior
- Roof:Architectural Shingle
- Year built:1995
- Building area:1,353 sq. ft.
- Architectural Style:Traditional
- Exterior Features:Back, Covered, Front Porch
- Foundation Description:Poured Concrete, Slab
Schools
- High school:Battle
- Middle school:Lange
- Elementary school:Alpha Hart Lewis
Utilities
- Water:City
Finances and disclosures
- Price:$260,000
- Price per sq. ft.:$192.17
- Tax amount:$1,570 (2025)
Features and amenities
- Appliances:Dishwasher, Disposal, Microwave, Refrigerator
- Laundry features:Washer/DryerConnectn
- Amenities:Fireplace Screens/Doors, High Speed Internet Access, Master Bedroom Main Level, Pantry
Parking
- Parking description:Attached
- Garage spaces:2
New listings near 4602 Wren Wood Dr
- New
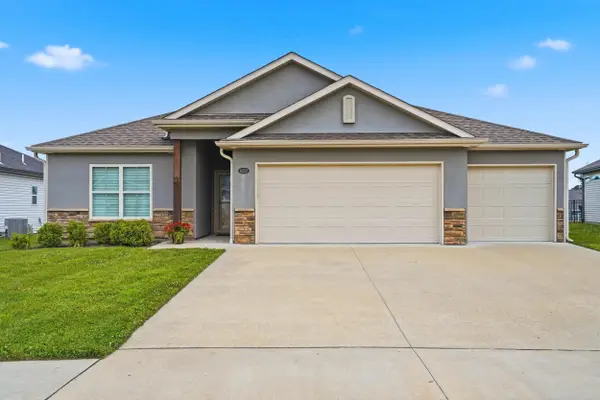 $389,900Active3 beds 2 baths1,714 sq. ft.
4033 W Perennial Ct, COLUMBIA, MO 65203
MLS# 434963Listed by: REMAX BOONE REALTY - New
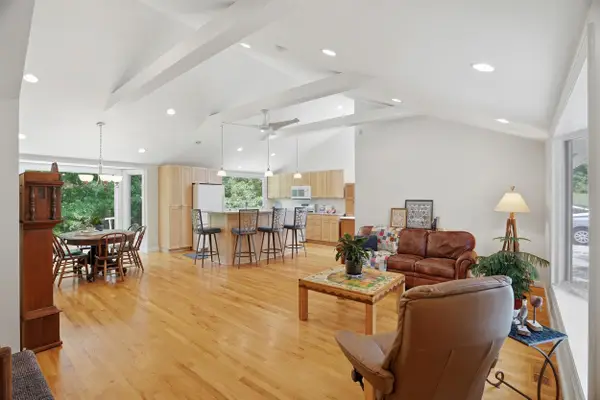 $480,000Active4 beds 2 baths2,230 sq. ft.
1605 W High Point Ln, COLUMBIA, MO 65203
MLS# 434964Listed by: REAL BROKER LLC - New
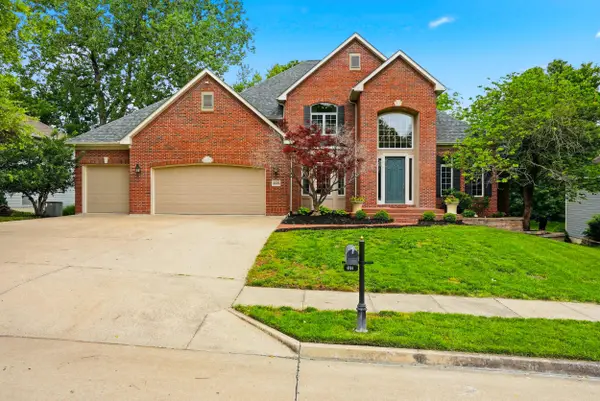 $830,000Active4 beds 5 baths5,697 sq. ft.
4104 Fall Ridge Dr, COLUMBIA, MO 65203
MLS# 434962Listed by: REMAX BOONE REALTY - Open Sun, 1 to 3pmNew
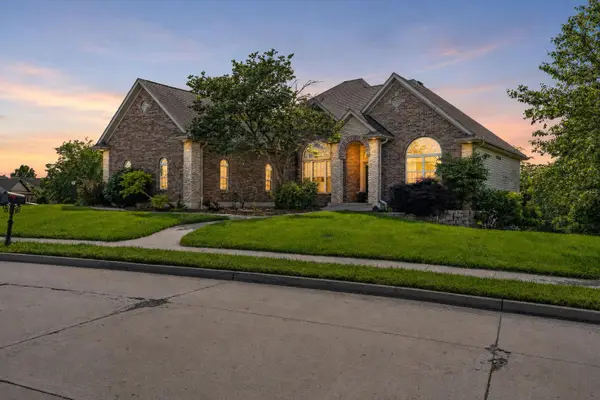 $600,000Active6 beds 3 baths3,775 sq. ft.
1913 Surrey Ct, COLUMBIA, MO 65203
MLS# 434960Listed by: WEICHERT, REALTORS - HOUSE OF BROKERS - New
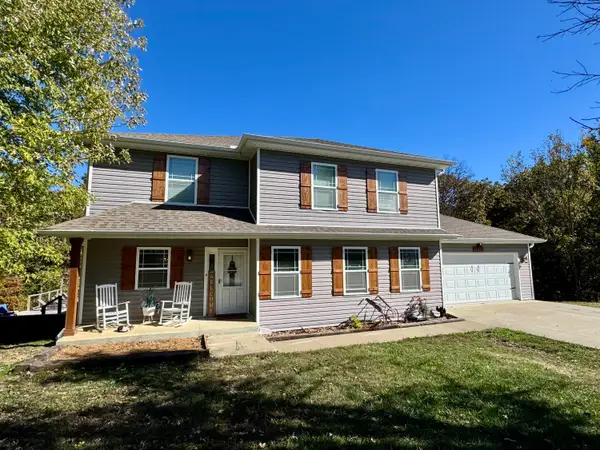 $699,000Active5 beds 6 baths3,974 sq. ft.
9434 N Boatman Hill Rd, COLUMBIA, MO 65202
MLS# 434956Listed by: SHOW ME REAL ESTATE GROUP LLC - New
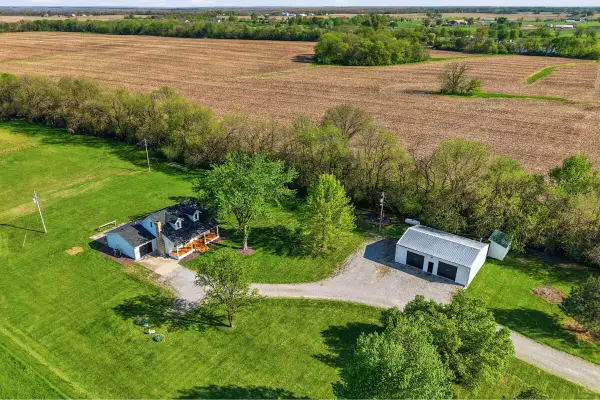 $474,900Active3 beds 3 baths1,658 sq. ft.
7000 S Rangeline Rd, COLUMBIA, MO 65201
MLS# 434951Listed by: BEV & CO. REALTY, LLC - New
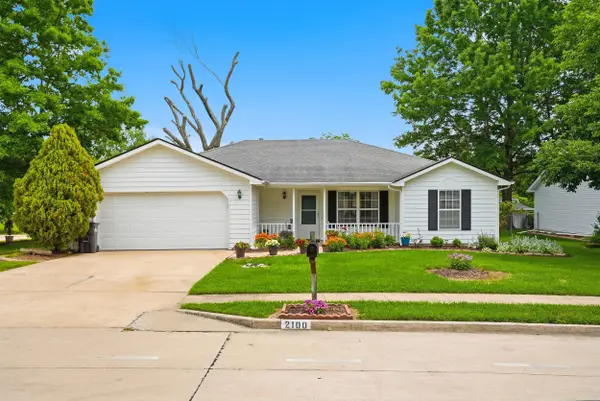 $267,000Active3 beds 2 baths1,505 sq. ft.
2100 Osage Drive, Columbia, MO 65202
MLS# 132346Listed by: REAL BROKER LLC - New
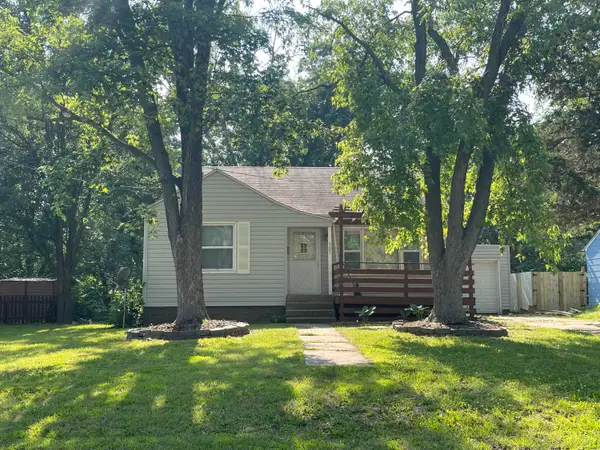 $225,000Active3 beds 1 baths1,520 sq. ft.
707 Independence St, COLUMBIA, MO 65203
MLS# 434948Listed by: REMAX BOONE REALTY - Open Sat, 11am to 1pmNew
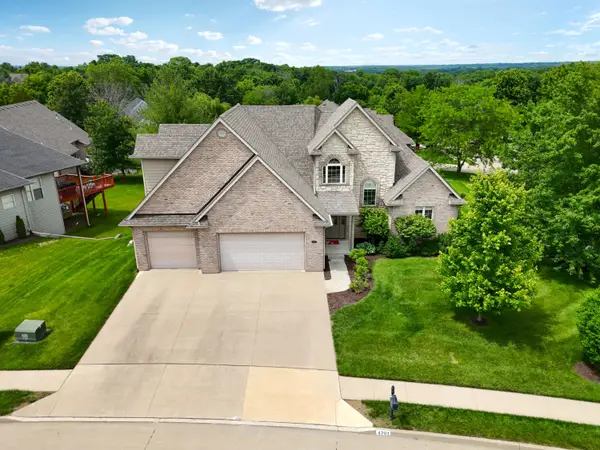 $649,900Active4 beds 6 baths4,330 sq. ft.
4701 Thornbrook, COLUMBIA, MO 65203
MLS# 434945Listed by: KELLER WILLIAMS REALTY - New
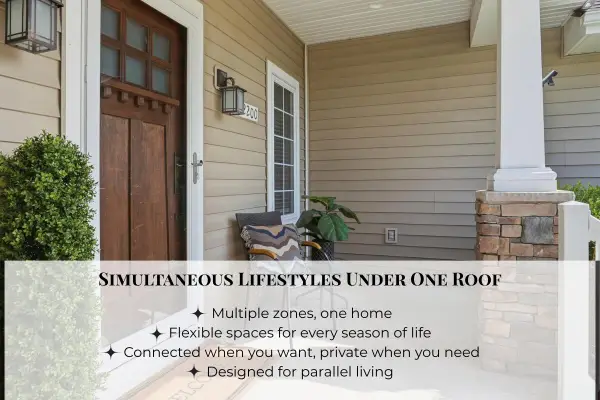 $525,000Active4 beds 4 baths4,451 sq. ft.
2200 Corona Rd, COLUMBIA, MO 65203
MLS# 434935Listed by: BEV & CO. REALTY, LLC


Protect your home and budget from life's surprises with an Assurant Home Warranty, backed by a partner that supports you through every step of homeownership. Explore Plans.
©2026 Century 21 Real Estate LLC. All rights reserved. CENTURY 21®, the CENTURY 21 Logo and C21® are service marks owned by Century 21 Real Estate LLC. Century 21 Real Estate LLC fully supports the principles of the Fair Housing Act and the Equal Opportunity Act. Each office is independently owned and operated. Listing information is deemed reliable but not guaranteed accurate.