4613 Sparrow Ct, Columbia, MO 65201
Local realty services provided by:CENTURY 21 McDaniel Realty
4613 Sparrow Ct,Columbia, MO 65201
$365,000
- 4 Beds
- 4 Baths
- 1,960 sq. ft.
- Single family
- Active
Listed by: mason gipe
Office: atrium realty, llc.
MLS#:436606
Source:MO_CBOR
Price summary
- Price:$365,000
- Price per sq. ft.:$186.22
- Monthly HOA dues:$12.5
About this home
Welcome to 4613 Sparrow Court! This beautifully maintained, nearly new home offers modern style, comfort, and space on a quite cul-de-sac. The open-concept main level is perfect for everyday living and entertaining, with a spacious back deck extending the living space outdoors. Featuring 4 bedrooms, 3 full baths, and a half bath. This includes a recently finished basement bedroom and full bath. Enjoy added peace of mind with a Kinetico K5 reverse osmosis drinking water system and professionally installed radon mitigation system, both added in February 2026 and fully paid off. Additional basement space is ready for your vision!
Contact an agent
Home facts
- Year built:2022
- Subdivision & Development:WOODSONG
- Listing ID #:436606
- Added:3 day(s) ago
- Updated:August 17, 2026 at 04:01 PM
Rooms and interior
- Bedrooms:4
- Total bathrooms:4
- Full bathrooms:3
- Half bathrooms:1
- Rooms Total:8
- Flooring:Carpet, Concrete, Vinyl
- Dining Description:Eat-in Kitchen
- Bathrooms Description:Tub/Shower
- Kitchen Description:Dishwasher, Eat-in Kitchen, Kitchen Island, Microwave, Refrigerator
- Bedroom Description:Walk in Closet(s)
- Basement:Yes
- Living area:1,960 sq. ft.
Heating and cooling
- Cooling:Central Electric
- Heating:Electric, Forced Air, Heating, Natural Gas
Structure and exterior
- Year built:2022
- Building area:1,960 sq. ft.
- Architectural Style:Traditional
- Exterior Features:Back, Concrete, Deck
- Foundation Description:Poured Concrete
- Levels:1.5 Story
Schools
- High school:Battle
- Middle school:Gentry
- Elementary school:Shepard Boulevard
Utilities
- Water:City
Finances and disclosures
- Price:$365,000
- Price per sq. ft.:$186.22
- Tax amount:$4,159
Features and amenities
- Appliances:Dishwasher, Microwave, Refrigerator
- Laundry features:Washer/DryerConnectn
- Amenities:High Speed Internet Access, Pantry, Radon Mitigation System, Tub/Shower
Parking
- Parking description:Attached, Paved
- Garage spaces:2
New listings near 4613 Sparrow Ct
- Coming Soon
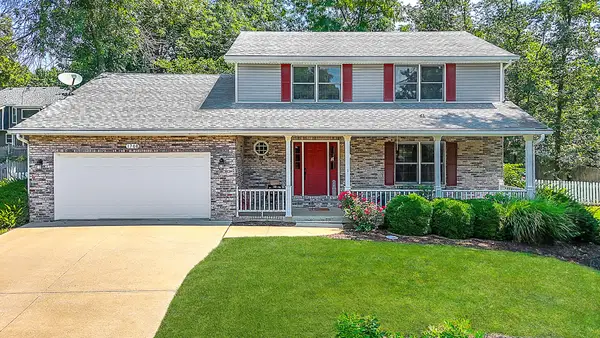 $395,000Coming Soon4 beds 3 baths
1708 Oak Cliff Pl, COLUMBIA, MO 65203
MLS# 436648Listed by: REAL BROKER LLC - New
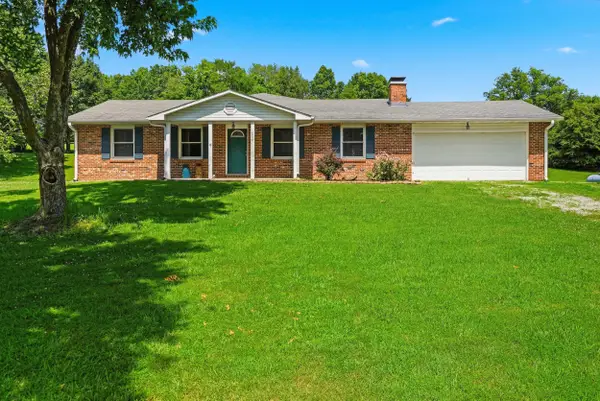 $435,000Active4 beds 3 baths2,636 sq. ft.
2900 N Locust Grove Church Rd, COLUMBIA, MO 65202
MLS# 436645Listed by: CENTRAL MISSOURI REAL ESTATE - Coming Soon
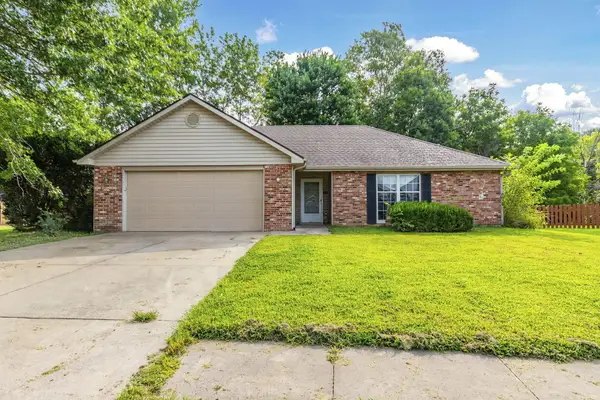 $275,000Coming Soon3 beds 2 baths
1616 Secretariat Dr, COLUMBIA, MO 65202
MLS# 436646Listed by: BOULEVARD REALTY - New
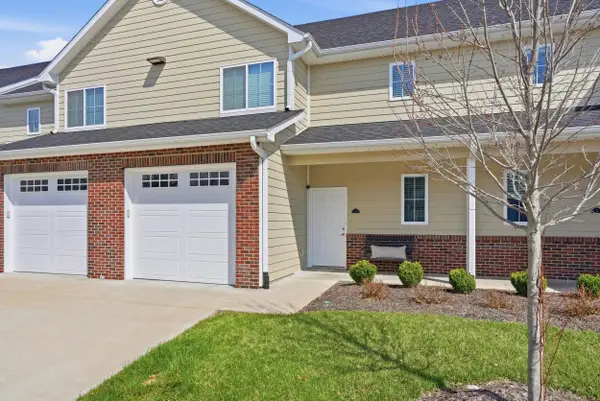 $265,000Active2 beds 3 baths1,504 sq. ft.
4002 W Worley St #UNIT 3, COLUMBIA, MO 65203
MLS# 436644Listed by: EXP REALTY LLC - New
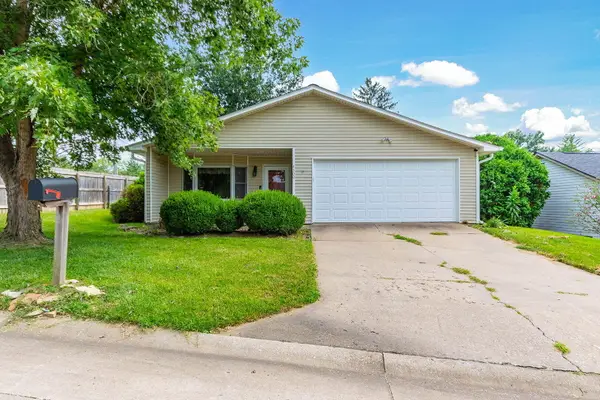
 $275,000Active3 beds 2 baths1,718 sq. ft.
4300 W Brookview Terr, COLUMBIA, MO 65203
MLS# 436642Listed by: CENTURY 21 COMMUNITY - New
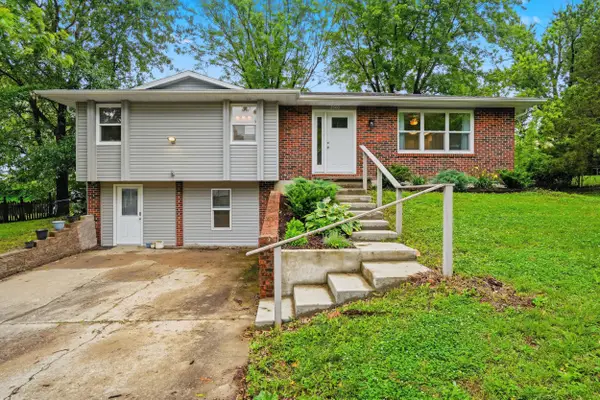 $249,900Active3 beds 2 baths1,820 sq. ft.
2300 N Hawthorn Dr, COLUMBIA, MO 65202
MLS# 436643Listed by: CENTURY 21 ACCESS - New
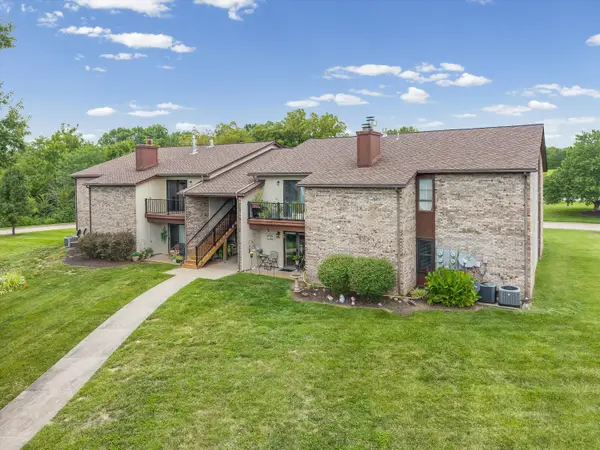 $164,900Active2 beds 2 baths1,034 sq. ft.
1885 N Waterfront Dr #G, COLUMBIA, MO 65202
MLS# 436633Listed by: THE COMPANY, WENDY C. SWETZ REAL ESTATE - New
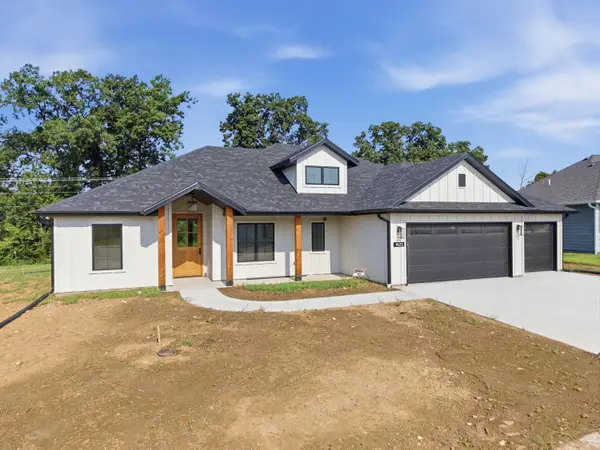 $424,000Active4 beds 2 baths1,730 sq. ft.
1625 N Corbet Dr, COLUMBIA, MO 65202
MLS# 436630Listed by: ROCKBRIDGE REAL ESTATE - New
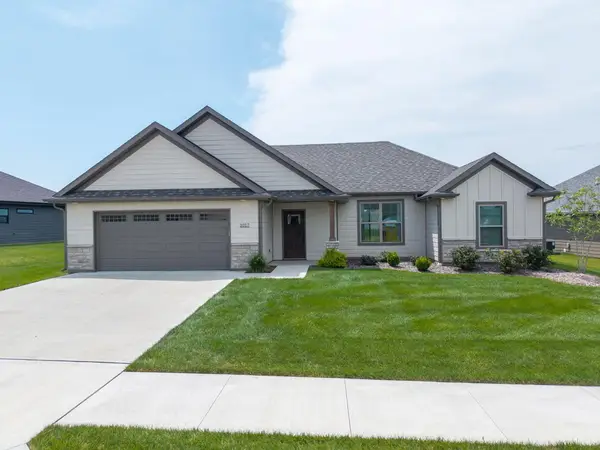 $415,000Active3 beds 2 baths1,600 sq. ft.
1017 Spyglass Ct, COLUMBIA, MO 65201
MLS# 436622Listed by: WEICHERT, REALTORS - HOUSE OF BROKERS - New
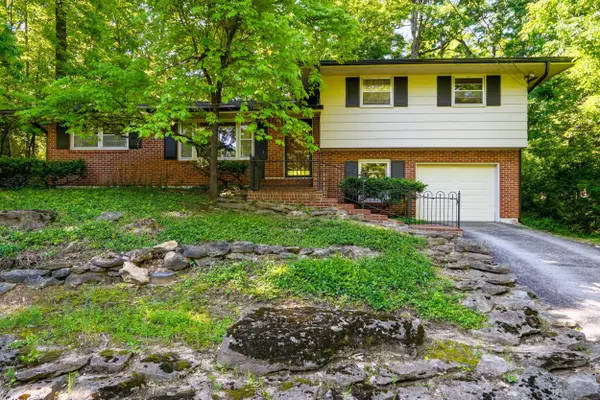 $299,900Active3 beds 2 baths1,825 sq. ft.
812 Valley Ct, COLUMBIA, MO 65203
MLS# 436629Listed by: WEICHERT, REALTORS - HOUSE OF BROKERS


Protect your home and budget from life's surprises with an Assurant Home Warranty, backed by a partner that supports you through every step of homeownership. Explore Plans.
©2026 Century 21 Real Estate LLC. All rights reserved. CENTURY 21®, the CENTURY 21 Logo and C21® are service marks owned by Century 21 Real Estate LLC. Century 21 Real Estate LLC fully supports the principles of the Fair Housing Act and the Equal Opportunity Act. Each office is independently owned and operated. Listing information is deemed reliable but not guaranteed accurate.