
4904 Ballyneal Ct, Columbia, MO 65201
Local realty services provided by:CENTURY 21 Community
4904 Ballyneal Ct,Columbia, MO 65201
$459,900
- 3 Beds
- 2 Baths
- 1,708 sq. ft.
- Single family
- Active
Listed by:
 Deborah Crawford(573) 289 - 3350CENTURY 21 Community
Office: century 21 community
MLS#:437091
Source:MO_CBOR
Price summary
- Price:$459,900
- Price per sq. ft.:$269.26
- Monthly HOA dues:$25
About this home
Beautifully designed with a clean, contemporary feel, this like-new home offers style, comfort and thoughtful details throughout. Located on a quiet cul-de-sac in The Brooks, just steps from the community pool, this 3-BR, 2-bath home features an open floor plan, 3-car garage, custom tray ceilings and abundant natural light. The open kitchen features a gas stove perfect for the home chef. Retreat to the spa-like primary bath with an oversized rainfall shower head. Enjoy the screened porch overlooking the fully fenced backyard. Upgrades include professional landscaping, two Cypress trees, plantation shutters and a water-softening system. Just 5 minutes from Boone Hospital and everyday amenities.
Contact an agent
Home facts
- Year built:2020
- Subdivision & Development:THE BROOKS
- Listing ID #:437091
- Added:1 day(s) ago
- Updated:September 05, 2026 at 09:01 PM
Rooms and interior
- Bedrooms:3
- Total bathrooms:2
- Full bathrooms:2
- Rooms Total:2
- Flooring:Carpet, Tile, Vinyl
- Dining Description:Breakfast Room, Eat-in Kitchen, Kitchen/Dining Combo
- Bathrooms Description:Tub/Shower
- Kitchen Description:Dishwasher, Disposal, Eat-in Kitchen, Kitchen Island, Kitchen/Dining Combo, Microwave, Refrigerator
- Bedroom Description:Walk in Closet(s)
- Basement:Yes
- Living area:1,708 sq. ft.
Heating and cooling
- Cooling:Central Electric
- Heating:Forced Air, Heating, Natural Gas
Structure and exterior
- Year built:2020
- Building area:1,708 sq. ft.
- Lot Features:Cleared, Level
- Architectural Style:Traditional
- Exterior Features:Back, Concrete, Covered, Screened
- Foundation Description:Poured Concrete, Slab
Schools
- High school:Battle
- Middle school:Oakland
- Elementary school:Cedar Ridge
Utilities
- Water:City
Finances and disclosures
- Price:$459,900
- Price per sq. ft.:$269.26
- Tax amount:$4,373
Features and amenities
- Appliances:Dishwasher, Disposal, Microwave, Refrigerator
- Laundry features:Washer/DryerConnectn
- Amenities:High Speed Internet Access, Pantry, Tub/Shower
Parking
- Parking description:Attached, Paved
- Garage spaces:3
New listings near 4904 Ballyneal Ct
- Coming Soon
 $325,000Coming Soon3 beds 2 baths2,056 sq. ft.
2612 Burrwood Dr, COLUMBIA, MO 65203
MLS# 437086Listed by: REAL BROKER LLC - Coming Soon
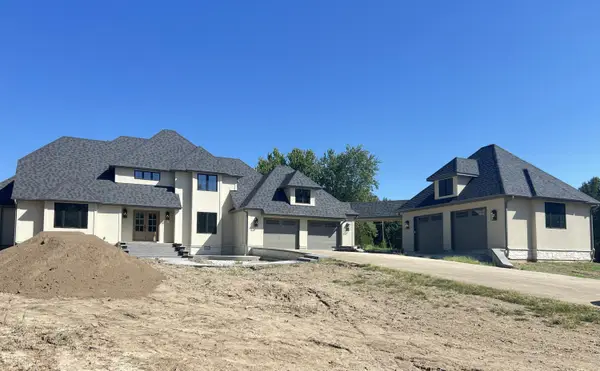 $1,650,000Coming Soon5 beds 6 baths4,970 sq. ft.
2675 W Mill Creek Ct, COLUMBIA, MO 65203
MLS# 437076Listed by: BEACON STREET PROPERTIES, LLC - Coming Soon
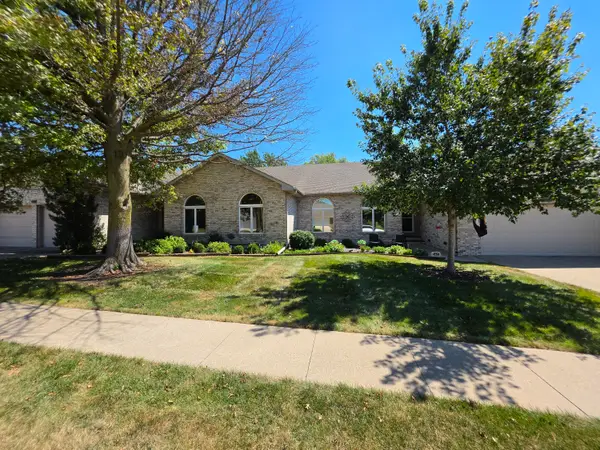 $500,000Coming Soon4 beds 3 baths4,305 sq. ft.
1106 Vintage Dr, COLUMBIA, MO 65203
MLS# 437066Listed by: REMAX BOONE REALTY - Coming Soon
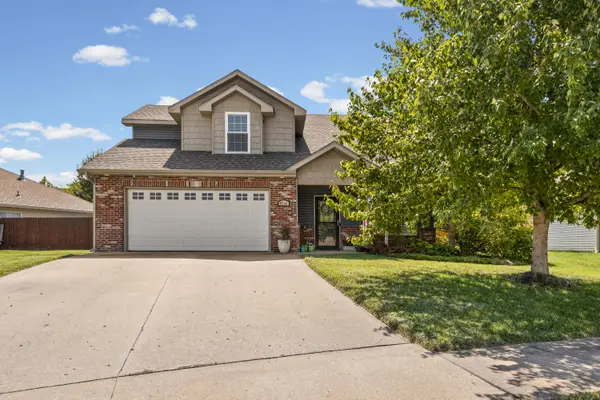 $329,000Coming Soon4 beds 3 baths1,850 sq. ft.
5706 Murfreesboro Dr, COLUMBIA, MO 65201
MLS# 436993Listed by: 573 REALTY, LLC - Coming Soon
 $289,900Coming Soon3 beds 2 baths2,014 sq. ft.
1112 Falcon Dr, COLUMBIA, MO 65201
MLS# 436846Listed by: THE COMPANY, WENDY C. SWETZ REAL ESTATE - New
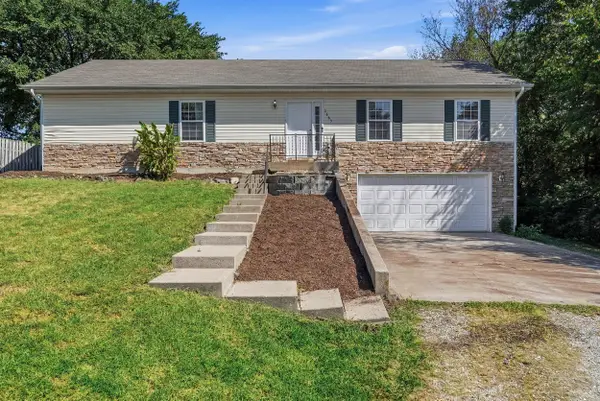 $285,000Active3 beds 3 baths2,561 sq. ft.
2665 E Alfalfa Dr, COLUMBIA, MO 65202
MLS# 437092Listed by: BEV & CO. REALTY, LLC - New
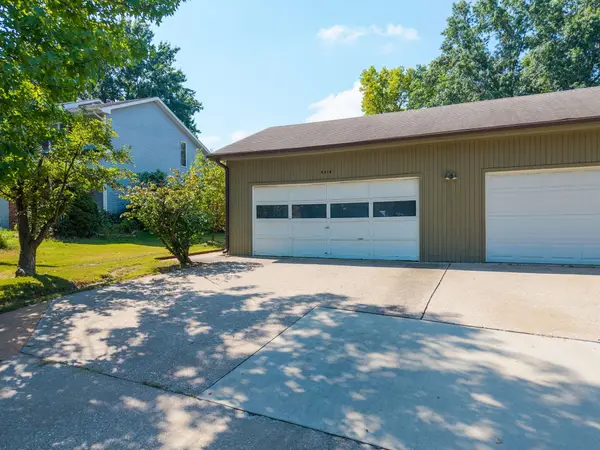 $210,000Active-- beds -- baths2,202 sq. ft.
4316 Christian Fellowship, Columbia, MO 65203
MLS# 26-452Listed by: WEICHERT, REALTORS-HOUSE OF BROKERS - New
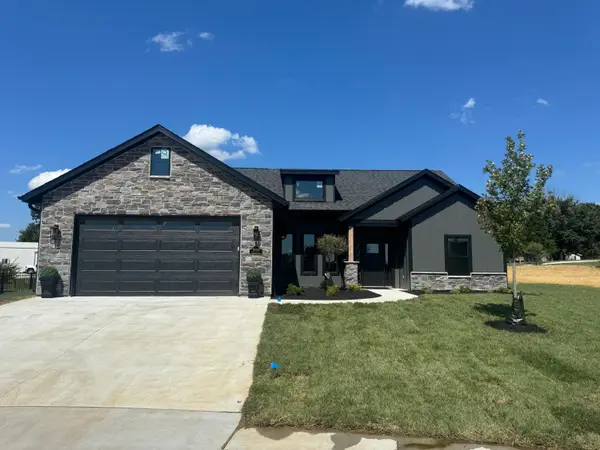 $423,400Active3 beds 3 baths1,907 sq. ft.
3908 Forester Ct, COLUMBIA, MO 65202
MLS# 437083Listed by: RUSSELL BOYT REAL ESTATE GROUP - New
 $775,000Active3 beds 3 baths2,924 sq. ft.
7775 N Route Z, COLUMBIA, MO 65202
MLS# 437075Listed by: WEICHERT, REALTORS - HOUSE OF BROKERS


Protect your home and budget from life's surprises with an Assurant Home Warranty, backed by a partner that supports you through every step of homeownership. Explore Plans.
©2026 Century 21 Real Estate LLC. All rights reserved. CENTURY 21®, the CENTURY 21 Logo and C21® are service marks owned by Century 21 Real Estate LLC. Century 21 Real Estate LLC fully supports the principles of the Fair Housing Act and the Equal Opportunity Act. Each office is independently owned and operated. Listing information is deemed reliable but not guaranteed accurate.