
5006 Sandstone Dr, Columbia, MO 65202
Local realty services provided by:CENTURY 21 Community
Listed by: mariah carmichael
Office: show me real estate group llc.
MLS#:436115
Source:MO_CBOR
Price summary
- Price:$265,000
- Price per sq. ft.:$175.26
About this home
Now offered at $265,000! Step inside and discover more than 1,500 sq. ft. of comfortable, functional living space in this 3-bedroom, 2-bath Columbia home. The spacious living room features a vaulted ceiling, gas fireplace and updated flooring, with an open flow into the dining area and kitchen. The kitchen offers stainless appliances, plenty of cabinet and counter space, a pantry and peninsula with additional seating. Generously sized bedrooms provide plenty of room, including a spacious primary suite. Outside, enjoy a large, fully fenced backyard with room to entertain, garden, play or simply relax. A 2-car garage adds even more storage and convenience. With one-level living, great indoor and outdoor space, and a new price of $265,000, this home is ready for its next owner!
Contact an agent
Home facts
- Year built:2003
- Subdivision & Development:WYATT LANE ACRES
- Listing ID #:436115
- Added:28 day(s) ago
- Updated:August 20, 2026 at 08:50 PM
Rooms and interior
- Bedrooms:3
- Total bathrooms:2
- Full bathrooms:2
- Rooms Total:2
- Flooring:Carpet, Laminate, Vinyl
- Dining Description:Kitchen/Dining Combo
- Bathrooms Description:Tub/Shower
- Kitchen Description:Dishwasher, Disposal, Kitchen/Dining Combo, Microwave, Refrigerator
- Bedroom Description:Walk in Closet(s)
- Basement:Yes
- Living area:1,512 sq. ft.
Heating and cooling
- Cooling:Central Electric
- Heating:Forced Air, Heating, Natural Gas
Structure and exterior
- Year built:2003
- Building area:1,512 sq. ft.
- Lot Features:Cleared, Level
- Architectural Style:Traditional
- Exterior Features:Back, Concrete, Deck
- Foundation Description:Poured Concrete, Slab
Schools
- High school:Battle
- Middle school:Lange
- Elementary school:Two Mile Prairie
Utilities
- Water:City
Finances and disclosures
- Price:$265,000
- Price per sq. ft.:$175.26
Features and amenities
- Appliances:Dishwasher, Disposal, Microwave, Refrigerator
- Laundry features:Washer/DryerConnectn
- Amenities:High Speed Internet Access, Pantry, Tub/Shower
Parking
- Parking description:Attached
- Garage spaces:2
New listings near 5006 Sandstone Dr
- Coming Soon
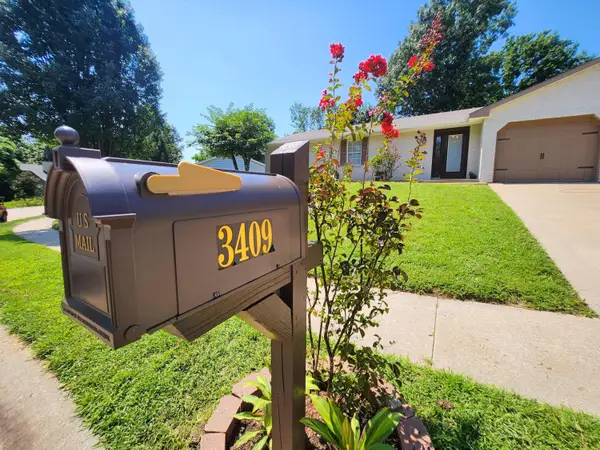 $324,950Coming Soon3 beds 2 baths1,454 sq. ft.
3409 Hedgewood Ct, COLUMBIA, MO 65203
MLS# 436757Listed by: COMO REALTY - Coming SoonOpen Sun, 12:30 to 2pm
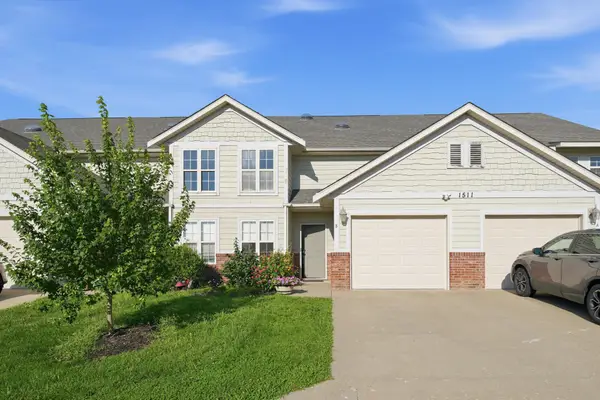 $240,000Coming Soon3 beds 3 baths2,120 sq. ft.
1511 Spiros Dr #B, COLUMBIA, MO 65202
MLS# 436744Listed by: WEICHERT, REALTORS - HOUSE OF BROKERS - Coming Soon
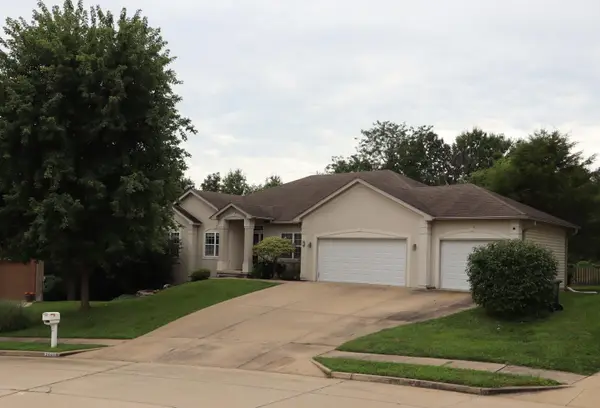 $515,000Coming Soon5 beds 3 baths3,323 sq. ft.
3405 Whitney Ct, COLUMBIA, MO 65203
MLS# 436746Listed by: POWER REALTY GROUP, LLC - Coming Soon
 $525,000Coming Soon4 beds 3 baths3,036 sq. ft.
7011 Stanwood Dr, COLUMBIA, MO 65203
MLS# 436705Listed by: WEICHERT, REALTORS - HOUSE OF BROKERS - Coming Soon
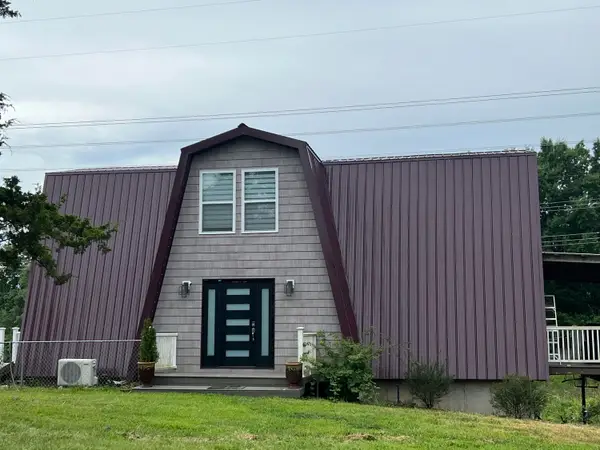 $495,000Coming Soon4 beds 4 baths2,905 sq. ft.
2750 E Alfalfa Dr, COLUMBIA, MO 65202
MLS# 436687Listed by: REMAX BOONE REALTY - Coming Soon
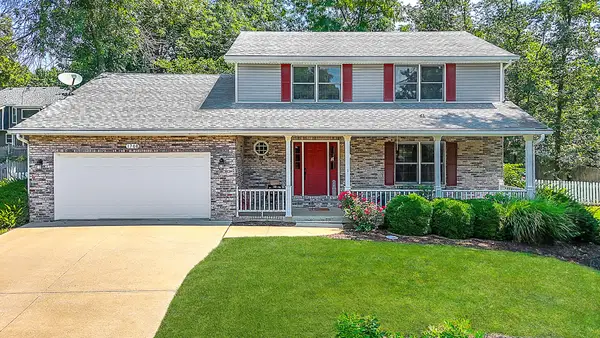 $395,000Coming Soon4 beds 3 baths2,399 sq. ft.
1708 Oak Cliff Pl, COLUMBIA, MO 65203
MLS# 436648Listed by: REAL BROKER LLC - Coming Soon
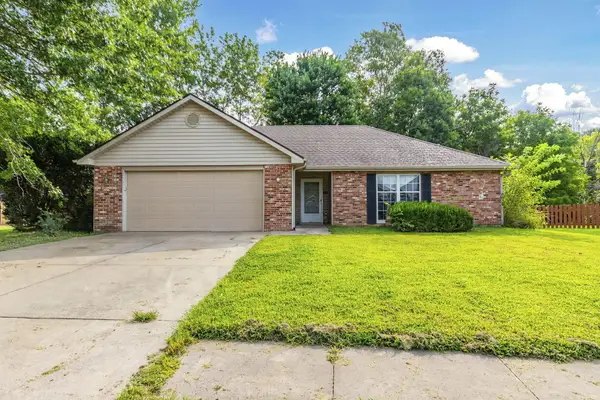 $275,000Coming Soon3 beds 2 baths3,034 sq. ft.
1616 Secretariat Dr, COLUMBIA, MO 65202
MLS# 436646Listed by: BOULEVARD REALTY - Coming Soon
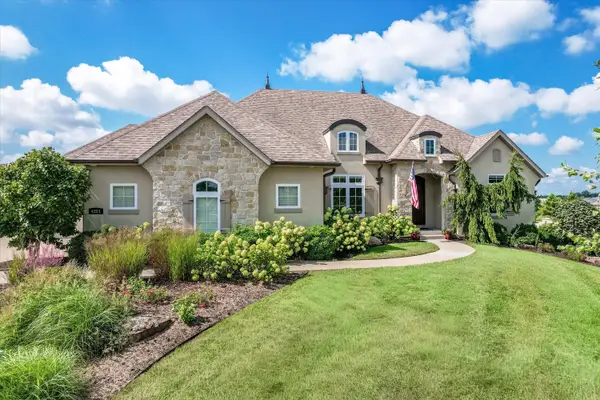 $1,045,000Coming Soon5 beds 4 baths4,300 sq. ft.
4201 Granite Springs Dr, COLUMBIA, MO 65203
MLS# 436626Listed by: THE COMPANY, WENDY C. SWETZ REAL ESTATE - Coming Soon
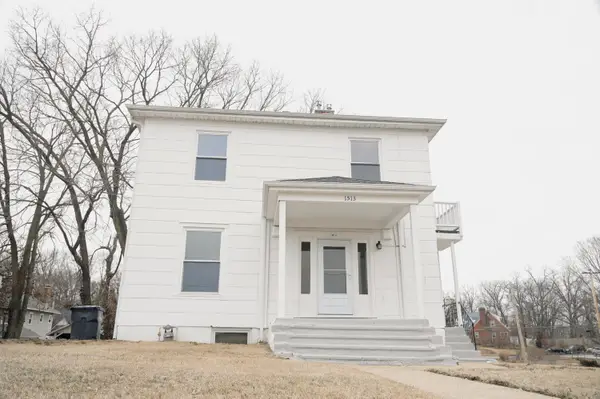 $599,900Coming Soon6 beds 3 baths2,846 sq. ft.
1513 Bouchelle Ave, COLUMBIA, MO 65201
MLS# 436487Listed by: BOULEVARD REALTY - Open Sat, 2 to 4pmNew
 $564,900Active3 beds 3 baths2,896 sq. ft.
3914 Ivanhoe Blvd, COLUMBIA, MO 65203
MLS# 436745Listed by: WEICHERT, REALTORS - HOUSE OF BROKERS


Protect your home and budget from life's surprises with an Assurant Home Warranty, backed by a partner that supports you through every step of homeownership. Explore Plans.
©2026 Century 21 Real Estate LLC. All rights reserved. CENTURY 21®, the CENTURY 21 Logo and C21® are service marks owned by Century 21 Real Estate LLC. Century 21 Real Estate LLC fully supports the principles of the Fair Housing Act and the Equal Opportunity Act. Each office is independently owned and operated. Listing information is deemed reliable but not guaranteed accurate.