5069 N Irvin Lp, Columbia, MO 65202
Local realty services provided by:CENTURY 21 McDaniel Realty
5069 N Irvin Lp,Columbia, MO 65202
$255,000
- 3 Beds
- 2 Baths
- 1,310 sq. ft.
- Single family
- Active
Listed by: adam curtis, billy dexheimer
Office: north star real estate
MLS#:437714
Source:MO_CBOR
Price summary
- Price:$255,000
- Price per sq. ft.:$194.66
About this home
Welcome to 5069 N Irvin Loop! This beautifully refreshed 3-bedroom, 2-bath ranch is filled with natural light and has a peaceful, welcoming feel from the moment you step inside. Vaulted ceilings and gorgeous luxury vinyl plank flooring flow throughout--no carpet anywhere! The living areas and kitchen have been professionally painted, and the kitchen features a new range and dishwasher. A split-bedroom floor plan provides added privacy. Outside, enjoy a large, fully privacy fenced backyard with plenty of room to relax, play, garden or entertain, plus a large storage shed. With a new HVAC system in 2023, numerous updates, Hickman High School and no HOA, this home offers an appealing combination of updates, space, natural light and easy living, all in completely move-in-ready condition.
Contact an agent
Home facts
- Year built:2000
- Subdivision & Development:CRESTWOOD HILLS
- Listing ID #:437714
- Added:1 day(s) ago
- Updated:October 02, 2026 at 04:04 AM
Rooms and interior
- Bedrooms:3
- Total bathrooms:2
- Full bathrooms:2
- Rooms Total:2
- Flooring:Laminate, Tile
- Dining Description:Living/Dining Combo
- Kitchen Description:Dishwasher, Disposal, Microwave, Refrigerator
- Bedroom Description:Split Bedroom Design, Walk in Closet(s)
- Basement:Yes
- Living area:1,310 sq. ft.
Heating and cooling
- Cooling:Central Electric
- Heating:Forced Air, Heating, Natural Gas
Structure and exterior
- Year built:2000
- Building area:1,310 sq. ft.
- Lot Features:Level
- Architectural Style:Traditional
- Exterior Features:Back, Concrete
- Foundation Description:Poured Concrete
Schools
- High school:Hickman
- Middle school:West
- Elementary school:Alpha Hart Lewis
Utilities
- Water:City
Finances and disclosures
- Price:$255,000
- Price per sq. ft.:$194.66
- Tax amount:$1,850
Features and amenities
- Appliances:Dishwasher, Disposal, Microwave, Refrigerator
- Amenities:High Speed Internet Access, Pantry, Radon Mitigation System, Split Bedroom Design
Parking
- Parking description:Attached, Paved
- Garage spaces:2
New listings near 5069 N Irvin Lp
- Coming Soon
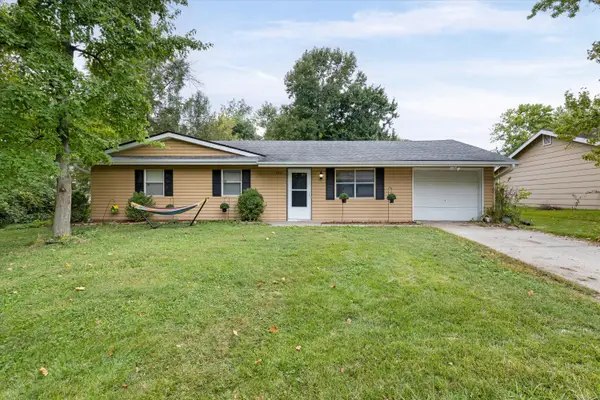 $275,000Coming Soon3 beds 2 baths1,374 sq. ft.
3607 Sierra Madre, COLUMBIA, MO 65203
MLS# 437708Listed by: NORTH STAR REAL ESTATE - Coming Soon
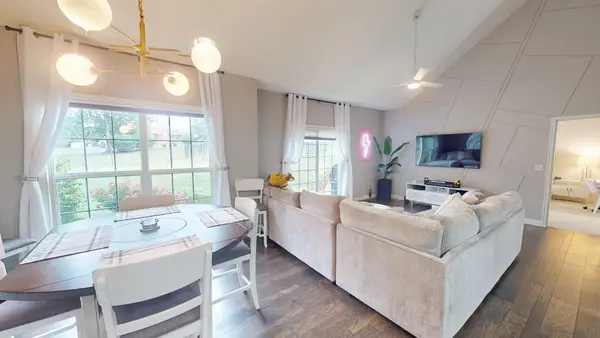 $416,000Coming Soon4 beds 3 baths2,916 sq. ft.
2509 Boulder Springs Ct, COLUMBIA, MO 65201
MLS# 437609Listed by: REMAX BOONE REALTY - Coming Soon
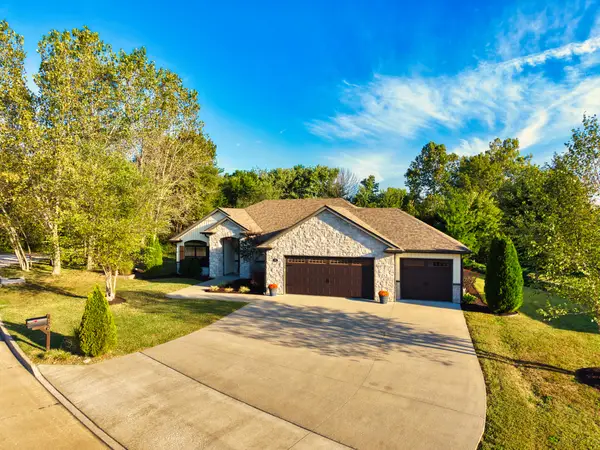 $385,000Coming Soon3 beds 2 baths1,815 sq. ft.
135 E Daniel St, COLUMBIA, MO 65202
MLS# 437658Listed by: WEICHERT, REALTORS - HOUSE OF BROKERS - Coming Soon
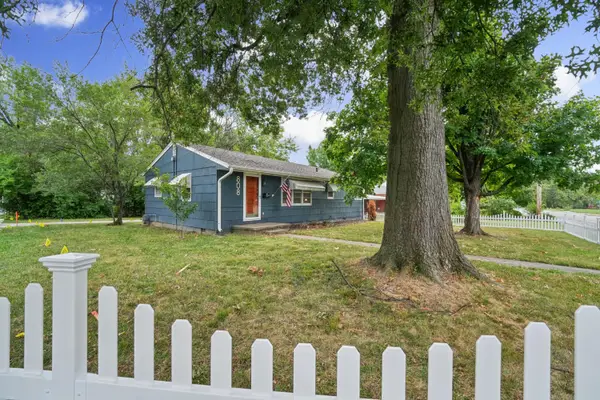 $249,900Coming Soon2 beds 2 baths1,056 sq. ft.
808 N West Blvd, COLUMBIA, MO 65203
MLS# 437663Listed by: WEICHERT, REALTORS - HOUSE OF BROKERS - Coming Soon
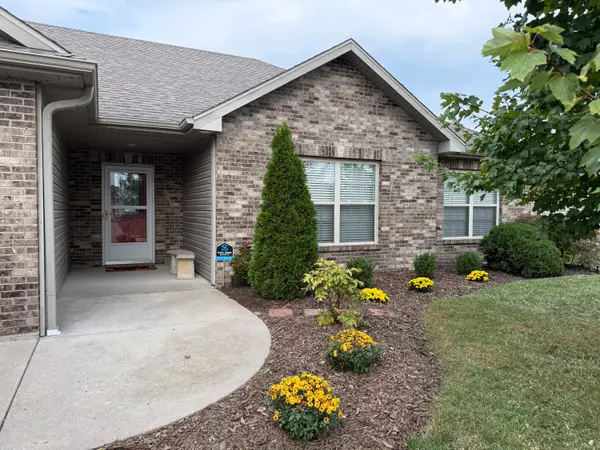 $325,000Coming Soon3 beds 2 baths1,733 sq. ft.
2603 Iron Gate Dr, COLUMBIA, MO 65202
MLS# 437638Listed by: REMAX BOONE REALTY - Coming Soon
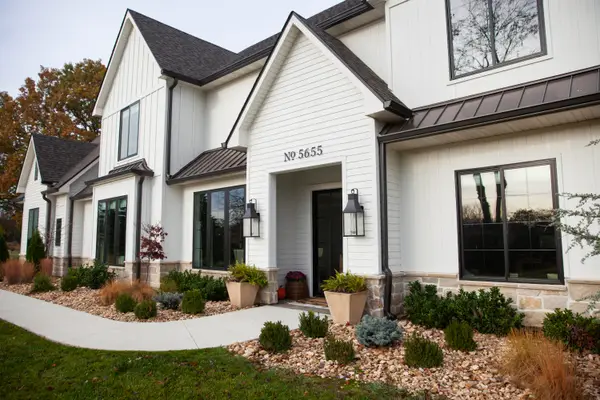 $1,650,000Coming Soon4 beds 4 baths4,510 sq. ft.
5655 S Cordevalle Ct, COLUMBIA, MO 65203
MLS# 437632Listed by: AREY REAL ESTATE - Coming Soon
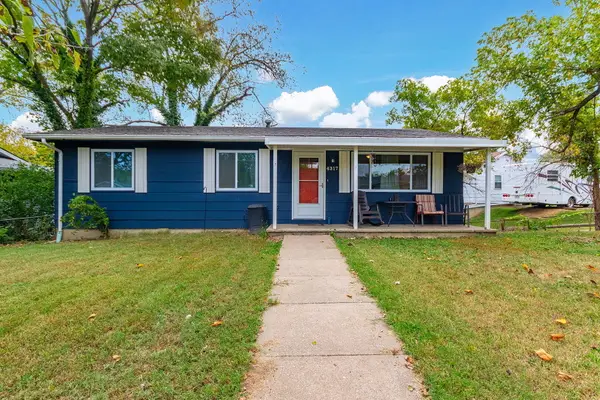
 $185,000Coming Soon3 beds 1 baths1,000 sq. ft.
4317 Stevendave Dr, COLUMBIA, MO 65202
MLS# 437621Listed by: CENTURY 21 COMMUNITY - Coming Soon
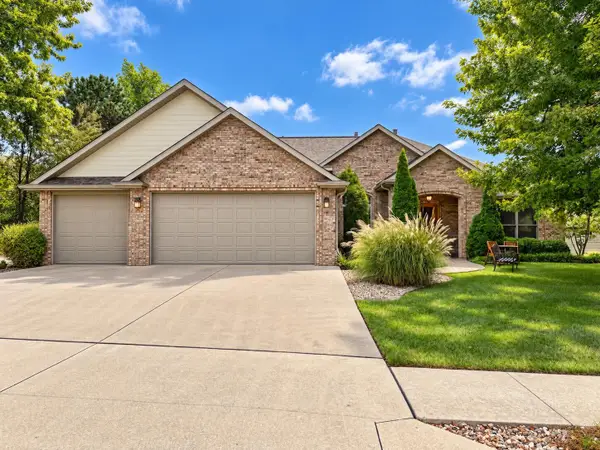 $459,000Coming Soon3 beds 3 baths2,405 sq. ft.
5407 Thornbrook Pky, COLUMBIA, MO 65203
MLS# 437536Listed by: CENTURY 21 ACCESS - New
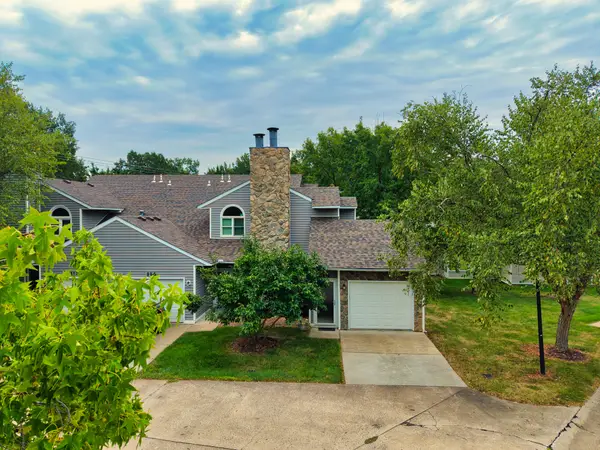 $260,000Active2 beds 2 baths1,206 sq. ft.
116 Green Meadows Rd, COLUMBIA, MO 65203
MLS# 437729Listed by: WEICHERT, REALTORS - HOUSE OF BROKERS - New
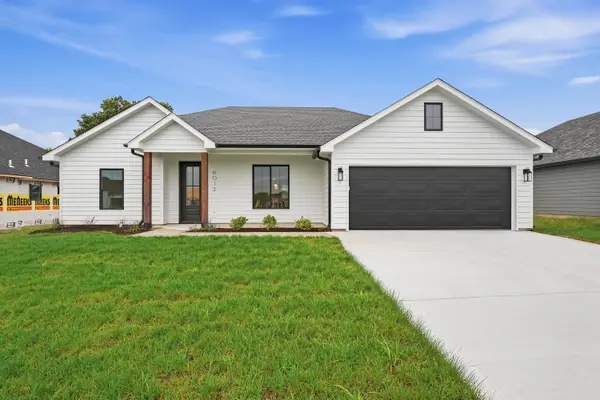 $329,500Active3 beds 2 baths1,427 sq. ft.
6012 Kestrel, COLUMBIA, MO 65202
MLS# 437725Listed by: CENTRAL MISSOURI REAL ESTATE


Protect your home and budget from life's surprises with an Assurant Home Warranty, backed by a partner that supports you through every step of homeownership. Explore Plans.
©2026 Century 21 Real Estate LLC. All rights reserved. CENTURY 21®, the CENTURY 21 Logo and C21® are service marks owned by Century 21 Real Estate LLC. Century 21 Real Estate LLC fully supports the principles of the Fair Housing Act and the Equal Opportunity Act. Each office is independently owned and operated. Listing information is deemed reliable but not guaranteed accurate.