5337 S Hickam Ct, Columbia, MO 65203
Local realty services provided by:CENTURY 21 Community
5337 S Hickam Ct,Columbia, MO 65203
$319,000
- 3 Beds
- 2 Baths
- 1,689 sq. ft.
- Single family
- Active
Listed by: joan govero
Office: realty futures
MLS#:436148
Source:MO_CBOR
Price summary
- Price:$319,000
- Price per sq. ft.:$188.87
- Monthly HOA dues:$33.33
About this home
Great 3 bdrm home in South Columbia that includes a 36 x 24 shop. The one acre property is completely fenced and offers great space for your kids to play. You'll find custom blinds and plantation shutters throughout the home. The one car garage is located in the basement as well as a large unfinished area for a workshop or storage. The 14 x 22 living room offers a huge picture window and hardwood laminate flooring. Large office area or game room located in the basement. The shop has heat and air and its own electric service. Run your own business or use it for your hobbies! There are endless possibilites for this property located on a quiet cul de sac.
Contact an agent
Home facts
- Year built:1968
- Subdivision & Development:OLD PLANK ROAD
- Listing ID #:436148
- Added:23 day(s) ago
- Updated:August 17, 2026 at 05:48 PM
Rooms and interior
- Bedrooms:3
- Total bathrooms:2
- Full bathrooms:1
- Half bathrooms:1
- Rooms Total:10
- Flooring:Carpet, Laminate, Tile
- Dining Description:Kitchen/Dining Combo
- Bathrooms Description:Tub/Built In Jetted
- Kitchen Description:Dishwasher, Disposal, Kitchen/Dining Combo, Microwave, Refrigerator
- Basement:Yes
- Living area:1,689 sq. ft.
Heating and cooling
- Cooling:Central Electric
- Heating:Forced Air, Heat Pump(s), Heating, Natural Gas
Structure and exterior
- Roof:Composition
- Year built:1968
- Building area:1,689 sq. ft.
- Lot area:1 Acres
- Architectural Style:Traditional
- Exterior Features:Deck, Front Porch
Schools
- High school:Rock Bridge
- Middle school:Gentry
- Elementary school:Rock Bridge
Utilities
- Water:City
Finances and disclosures
- Price:$319,000
- Price per sq. ft.:$188.87
- Tax amount:$2,035 (2025)
Features and amenities
- Appliances:Dishwasher, Disposal, Microwave, Refrigerator
Parking
- Parking description:Attached
- Garage spaces:1
New listings near 5337 S Hickam Ct
- Coming Soon
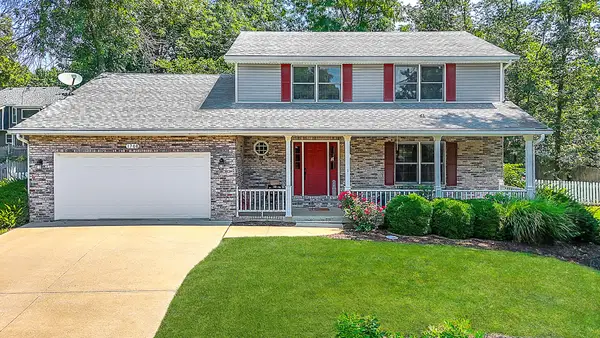 $395,000Coming Soon4 beds 3 baths
1708 Oak Cliff Pl, COLUMBIA, MO 65203
MLS# 436648Listed by: REAL BROKER LLC - New
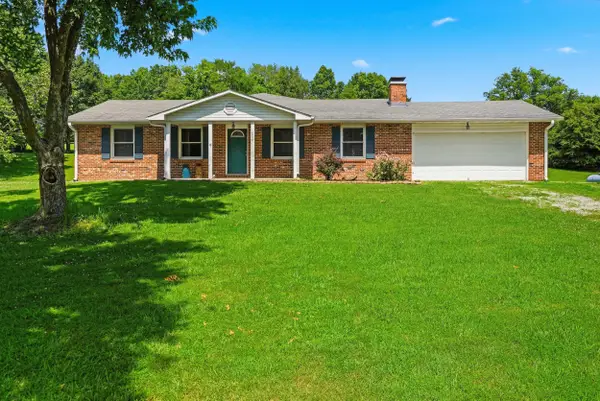 $435,000Active4 beds 3 baths2,636 sq. ft.
2900 N Locust Grove Church Rd, COLUMBIA, MO 65202
MLS# 436645Listed by: CENTRAL MISSOURI REAL ESTATE - Coming Soon
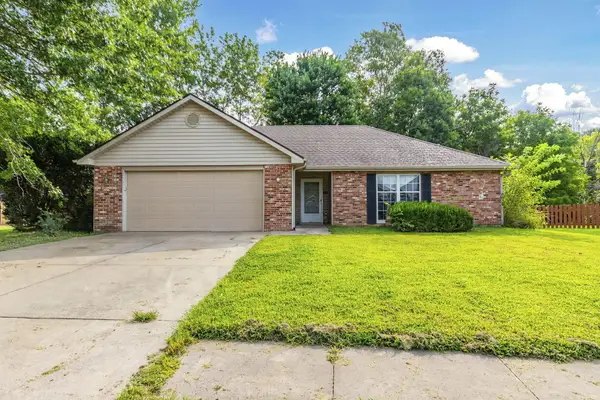 $275,000Coming Soon3 beds 2 baths
1616 Secretariat Dr, COLUMBIA, MO 65202
MLS# 436646Listed by: BOULEVARD REALTY - New
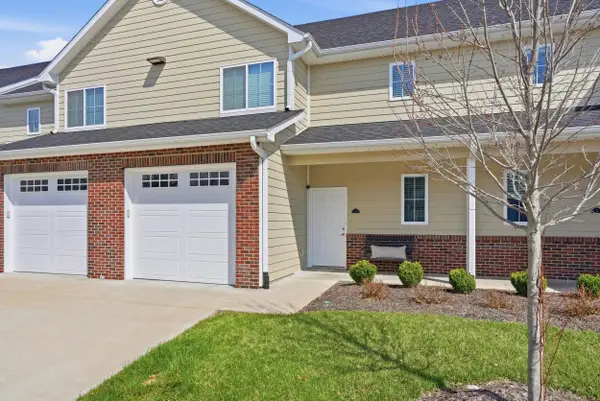 $265,000Active2 beds 3 baths1,504 sq. ft.
4002 W Worley St #UNIT 3, COLUMBIA, MO 65203
MLS# 436644Listed by: EXP REALTY LLC - New
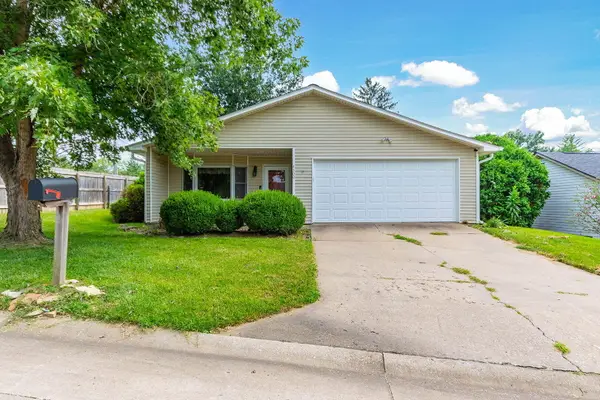
 $275,000Active3 beds 2 baths1,718 sq. ft.
4300 W Brookview Terr, COLUMBIA, MO 65203
MLS# 436642Listed by: CENTURY 21 COMMUNITY - New
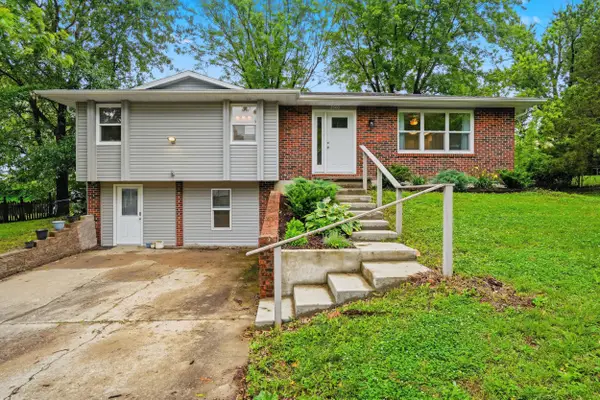 $249,900Active3 beds 2 baths1,820 sq. ft.
2300 N Hawthorn Dr, COLUMBIA, MO 65202
MLS# 436643Listed by: CENTURY 21 ACCESS - New
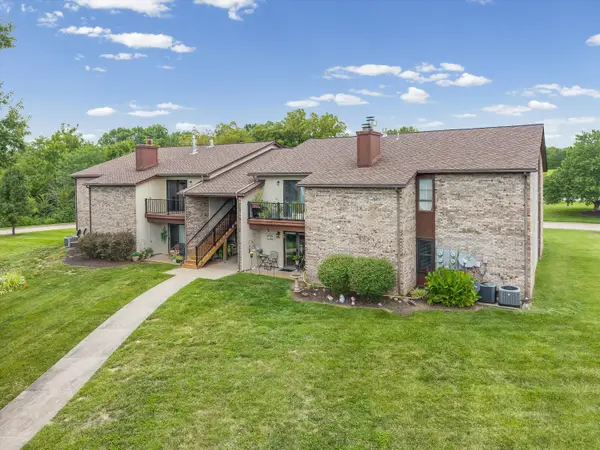 $164,900Active2 beds 2 baths1,034 sq. ft.
1885 N Waterfront Dr #G, COLUMBIA, MO 65202
MLS# 436633Listed by: THE COMPANY, WENDY C. SWETZ REAL ESTATE - New
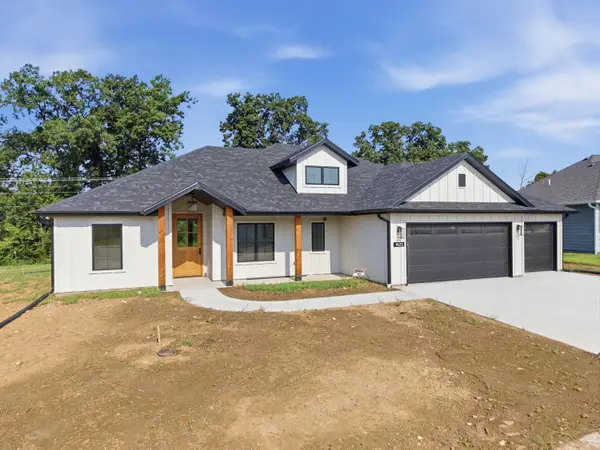 $424,000Active4 beds 2 baths1,730 sq. ft.
1625 N Corbet Dr, COLUMBIA, MO 65202
MLS# 436630Listed by: ROCKBRIDGE REAL ESTATE - New
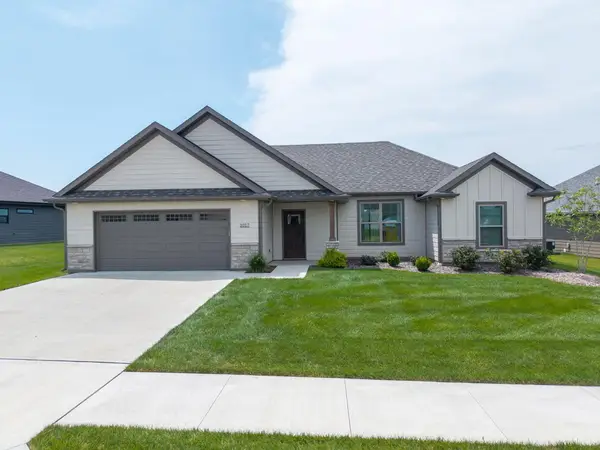 $415,000Active3 beds 2 baths1,600 sq. ft.
1017 Spyglass Ct, COLUMBIA, MO 65201
MLS# 436622Listed by: WEICHERT, REALTORS - HOUSE OF BROKERS - New
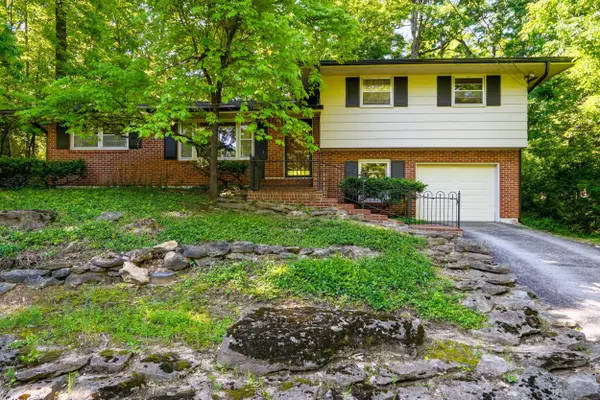 $299,900Active3 beds 2 baths1,825 sq. ft.
812 Valley Ct, COLUMBIA, MO 65203
MLS# 436629Listed by: WEICHERT, REALTORS - HOUSE OF BROKERS


Protect your home and budget from life's surprises with an Assurant Home Warranty, backed by a partner that supports you through every step of homeownership. Explore Plans.
©2026 Century 21 Real Estate LLC. All rights reserved. CENTURY 21®, the CENTURY 21 Logo and C21® are service marks owned by Century 21 Real Estate LLC. Century 21 Real Estate LLC fully supports the principles of the Fair Housing Act and the Equal Opportunity Act. Each office is independently owned and operated. Listing information is deemed reliable but not guaranteed accurate.