
601 Dustin Dr, Columbia, MO 65203
Local realty services provided by:CENTURY 21 McDaniel Realty
601 Dustin Dr,Columbia, MO 65203
$424,000
- 4 Beds
- 3 Baths
- 2,939 sq. ft.
- Single family
- Active
Upcoming open houses
- Sat, Jul 1112:00 pm - 01:00 pm
Listed by: erin hendershott, katie wagner
Office: 573 realty, llc.
MLS#:434833
Source:MO_CBOR
Price summary
- Price:$424,000
- Price per sq. ft.:$144.27
- Monthly HOA dues:$7.92
About this home
Enjoy ultimate peace of mind with a brand-new roof, fully paid for and installed by the seller before closing. Beautifully designed charming four-bedroom walkout ranch offering the perfect blend of comfort, convenience, and lifestyle. Situated on a spacious lot with a large fenced backyard, this home features an inviting open layout with generous living spaces and seamless indoor-outdoor living.
The walkout lower level provides additional room to relax, entertain, or gather with family & friends.
Enjoy an unbeatable location within walking distance to the elementary, middle, and high school. Residents also have access to a private neighborhood lake and beach area, creating a rare opportunity to enjoy recreation and everyday convenience all in one place. Newer HVAC system and water heater
Contact an agent
Home facts
- Year built:1991
- Listing ID #:434833
- Added:49 day(s) ago
- Updated:July 11, 2026 at 07:19 PM
Rooms and interior
- Bedrooms:4
- Total bathrooms:3
- Full bathrooms:3
- Rooms Total:3
- Dining Description:Kitchen/Dining Combo
- Kitchen Description:Kitchen/Dining Combo
- Bedroom Description:Walk in Closet(s)
- Basement:Yes
- Living area:2,939 sq. ft.
Structure and exterior
- Year built:1991
- Building area:2,939 sq. ft.
- Architectural Style:Traditional
- Exterior Features:Deck
Schools
- High school:Rock Bridge
- Middle school:Gentry
- Elementary school:Rock Bridge
Utilities
- Water:City
Finances and disclosures
- Price:$424,000
- Price per sq. ft.:$144.27
- Tax amount:$2,718
Parking
- Parking description:Attached
- Garage spaces:2
New listings near 601 Dustin Dr
- New
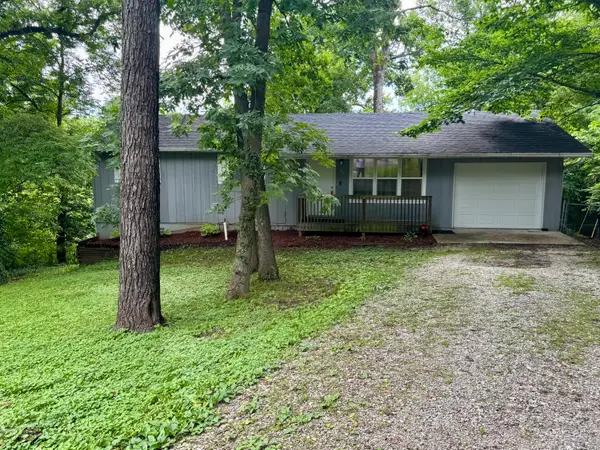 $240,000Active4 beds 2 baths1,944 sq. ft.
700 Bon Gor Ct, COLUMBIA, MO 65202
MLS# 435888Listed by: SHOW ME REAL ESTATE GROUP LLC 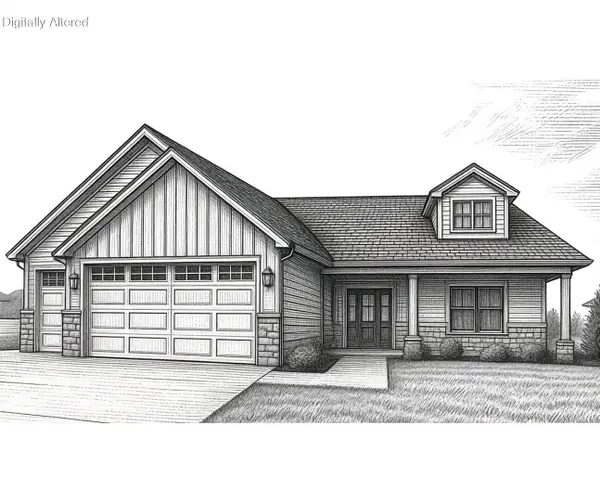 $453,000Pending3 beds 2 baths1,620 sq. ft.
4508 Chambers Bay Dr, COLUMBIA, MO 65201
MLS# 435885Listed by: WEICHERT, REALTORS - HOUSE OF BROKERS- New
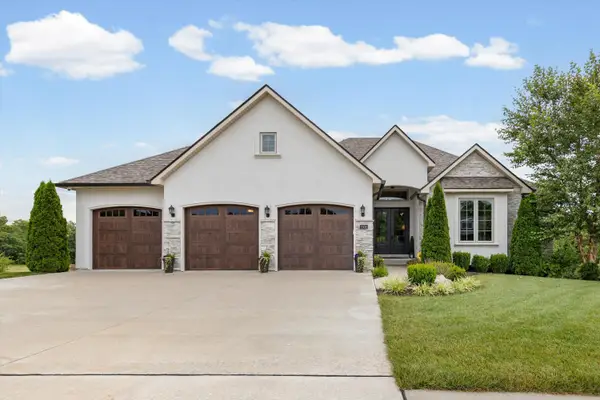 $1,250,000Active4 beds 4 baths3,987 sq. ft.
1502 Morning Dove Dr, COLUMBIA, MO 65201
MLS# 435887Listed by: THE COMPANY, WENDY C. SWETZ REAL ESTATE - Coming Soon
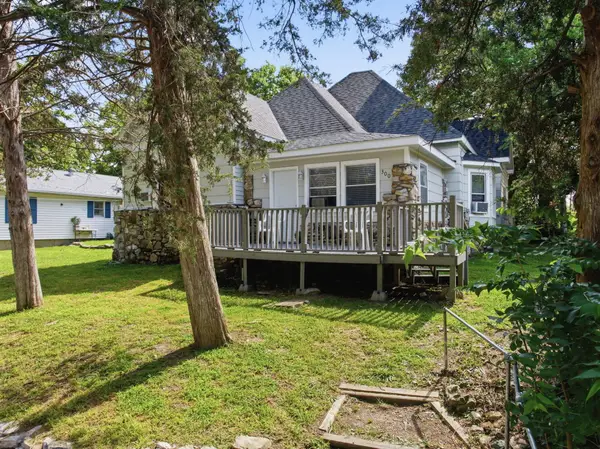 $399,000Coming Soon4 beds 3 baths
300 Ripley St, COLUMBIA, MO 65201
MLS# 435883Listed by: NORTH STAR REAL ESTATE - New
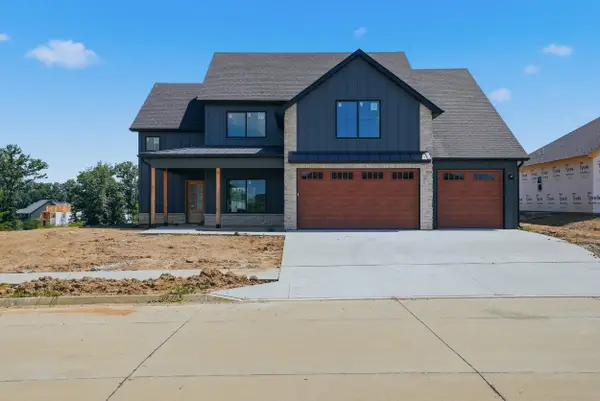 $585,000Active4 beds 3 baths2,591 sq. ft.
1008 Brockton Dr, COLUMBIA, MO 65201
MLS# 435872Listed by: BEV & CO. REALTY, LLC - New
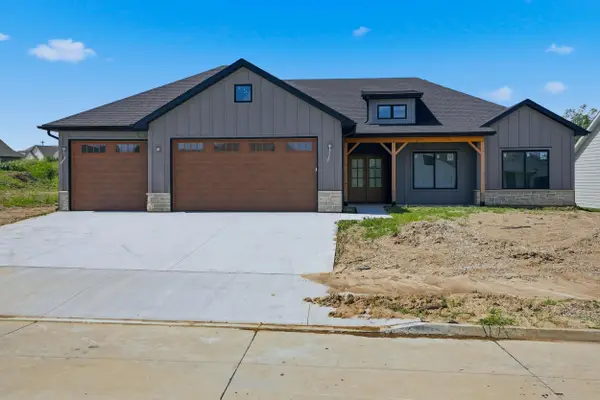 $525,000Active4 beds 3 baths2,027 sq. ft.
4608 Chambers Bay Dr, COLUMBIA, MO 65201
MLS# 435873Listed by: BEV & CO. REALTY, LLC - New
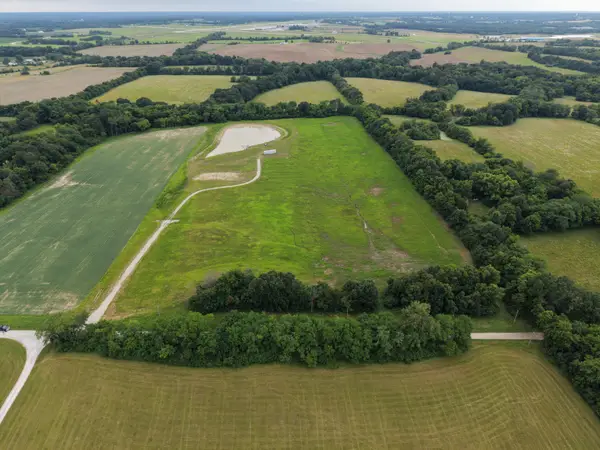 $244,900Active10.52 Acres
00000 E Hubbard Rd, COLUMBIA, MO 65201
MLS# 435879Listed by: SOUTH COUNTY REALTY - New
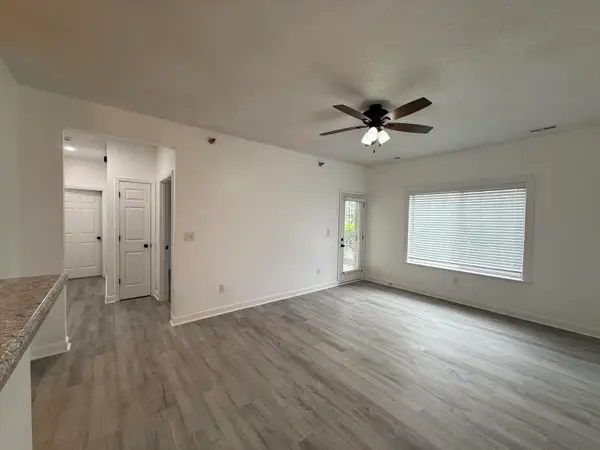 $187,500Active2 beds 2 baths949 sq. ft.
3800 Saddlebrook Pl U Pl #702, COLUMBIA, MO 65202
MLS# 435867Listed by: BOULEVARD REALTY - Open Sun, 3 to 5pmNew
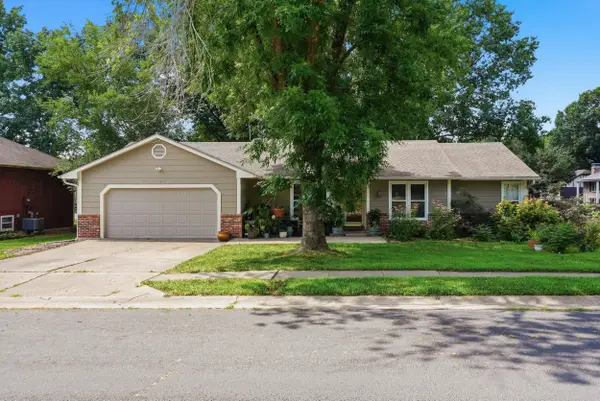 $375,000Active5 beds 3 baths2,645 sq. ft.
1324 Weaver Dr, COLUMBIA, MO 65203
MLS# 435870Listed by: WEICHERT, REALTORS - HOUSE OF BROKERS - Open Sun, 1 to 3pmNew
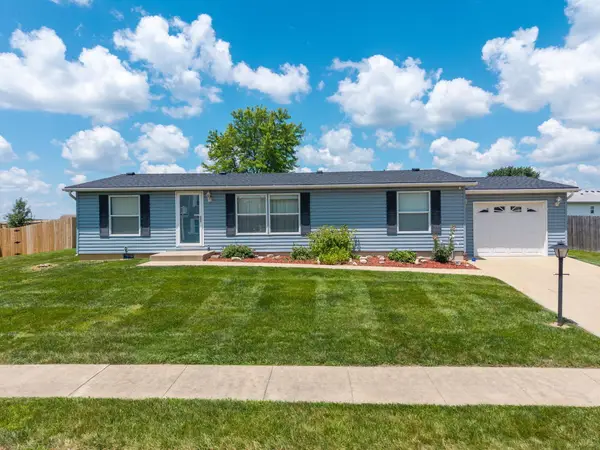 $209,999Active3 beds 2 baths1,344 sq. ft.
5041 N Jasmine Way, COLUMBIA, MO 65202
MLS# 435871Listed by: WEICHERT, REALTORS - HOUSE OF BROKERS


Protect your home and budget from life's surprises with an Assurant Home Warranty, backed by a partner that supports you through every step of homeownership. Explore Plans.
©2026 Century 21 Real Estate LLC. All rights reserved. CENTURY 21®, the CENTURY 21 Logo and C21® are service marks owned by Century 21 Real Estate LLC. Century 21 Real Estate LLC fully supports the principles of the Fair Housing Act and the Equal Opportunity Act. Each office is independently owned and operated. Listing information is deemed reliable but not guaranteed accurate.