
6401 Crooked Switch Ct, Columbia, MO 65201
Local realty services provided by:CENTURY 21 Community
6401 Crooked Switch Ct,Columbia, MO 65201
$869,900
- 5 Beds
- 5 Baths
- 3,927 sq. ft.
- Single family
- Active
Listed by: bennett arey
Office: arey real estate
MLS#:437391
Source:MO_CBOR
Price summary
- Price:$869,900
- Price per sq. ft.:$221.52
- Monthly HOA dues:$135
About this home
A bigger, elevated twist on a popular Anderson Homes plan! This stunning 1.5-story new construction home features 5 bedrooms, 4.5 baths, a 3-car garage, and a private backyard setting. The main level offers an open kitchen and great room with vaulted ceilings, custom trim, ceiling-height cabinetry, large walk-in pantry, private office, and luxurious primary suite. A second main-level bedroom features its own private ensuite, perfect for a mother-in-law suite, family, or guests. Upstairs you'll find 3 additional bedrooms plus a spacious second living area with a dry bar. Enjoy all the amenities Old Hawthorne has to offer, including golf, pool, fitness center, and more. Estimated completion end of November!
Contact an agent
Home facts
- Year built:2026
- Subdivision & Development:OLD HAWTHORNE
- Listing ID #:437391
- Added:1 day(s) ago
- Updated:September 19, 2026 at 01:50 AM
Rooms and interior
- Bedrooms:5
- Total bathrooms:5
- Full bathrooms:4
- Half bathrooms:1
- Rooms Total:5
- Flooring:Carpet, Tile, Wood
- Dining Description:Kitchen/Dining Combo
- Bathrooms Description:Tub-Garden, Tub/Shower
- Kitchen Description:Dishwasher, Disposal, Kitchen Island, Kitchen/Dining Combo, Kitchen/Family Combo, Microwave
- Bedroom Description:Split Bedroom Design, Walk in Closet(s)
- Basement:Yes
- Living area:3,927 sq. ft.
Heating and cooling
- Cooling:Central Electric
- Heating:Forced Air, Heating, High Efficiency Furnace, Natural Gas
Structure and exterior
- Year built:2026
- Building area:3,927 sq. ft.
- Exterior Features:Back, Concrete, Covered, Deck
- Foundation Description:Poured Concrete, Slab
- Levels:1.5 Story
Schools
- High school:Battle
- Middle school:Oakland
- Elementary school:Cedar Ridge
Utilities
- Water:City
Finances and disclosures
- Price:$869,900
- Price per sq. ft.:$221.52
- Tax amount:$413
Features and amenities
- Appliances:Dishwasher, Disposal, Microwave
- Amenities:Bar, Garden Tub, High Speed Internet Access, Home Warranty, Radon Mitigation Ready, Split Bedroom Design, Tub/Shower
Parking
- Parking description:Attached, Paved
- Garage spaces:3
New listings near 6401 Crooked Switch Ct
- Coming Soon
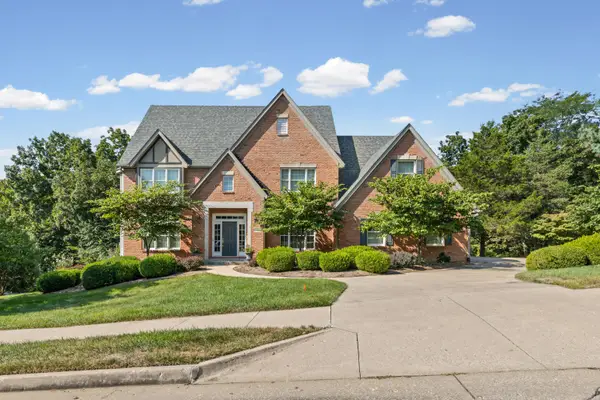 $885,000Coming Soon5 beds 4 baths5,628 sq. ft.
6013 Dornagh Ct, COLUMBIA, MO 65203
MLS# 437384Listed by: 573 REALTY, LLC - Coming Soon
 $444,900Coming Soon5 beds 3 baths2,706 sq. ft.
3708 Chinkapin Ct, COLUMBIA, MO 65203
MLS# 437340Listed by: WEICHERT, REALTORS - HOUSE OF BROKERS - Coming Soon
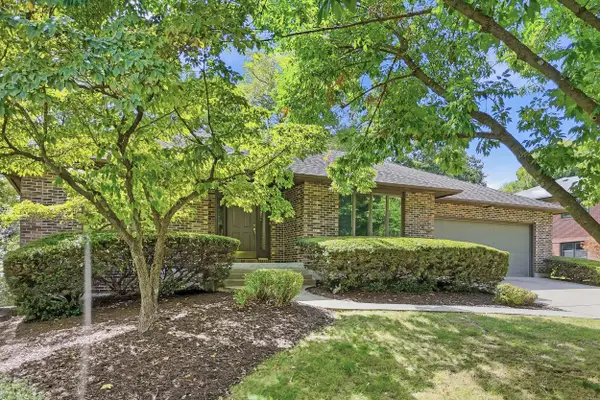 $448,000Coming Soon5 beds 4 baths3,376 sq. ft.
1209 Hulen Dr, COLUMBIA, MO 65203
MLS# 437315Listed by: REMAX BOONE REALTY - Coming Soon
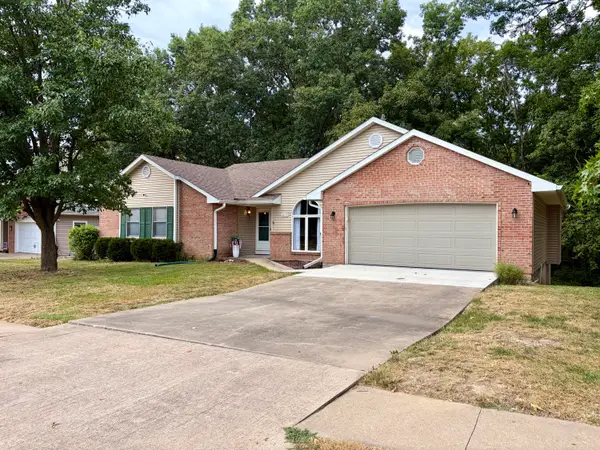 $410,000Coming Soon4 beds 3 baths2,801 sq. ft.
2013 Wynfield Dr, COLUMBIA, MO 65203
MLS# 437249Listed by: IRON GATE REAL ESTATE - Coming SoonOpen Sun, 1 to 3pm
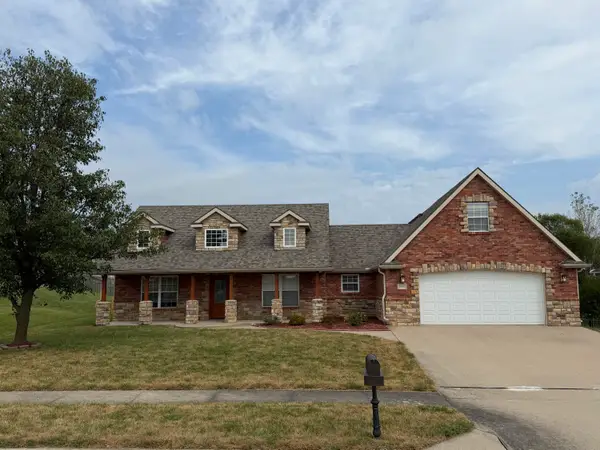 $389,000Coming Soon3 beds 2 baths1,981 sq. ft.
5001 Stone Mountain Pkwy, COLUMBIA, MO 65201
MLS# 437244Listed by: CENTRAL MISSOURI REAL ESTATE - New
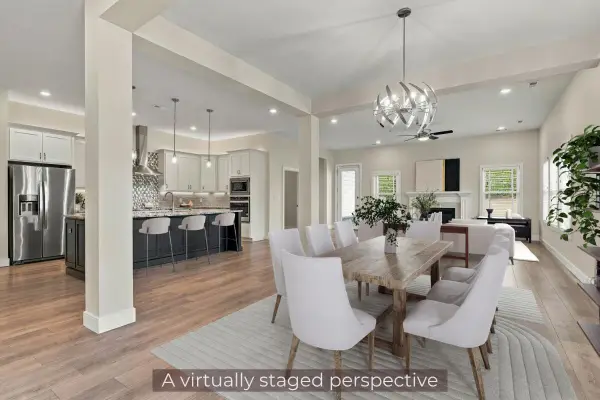 $510,000Active3 beds 2 baths2,211 sq. ft.
6306 Murano Way, COLUMBIA, MO 65201
MLS# 437386Listed by: BEV & CO. REALTY, LLC - New
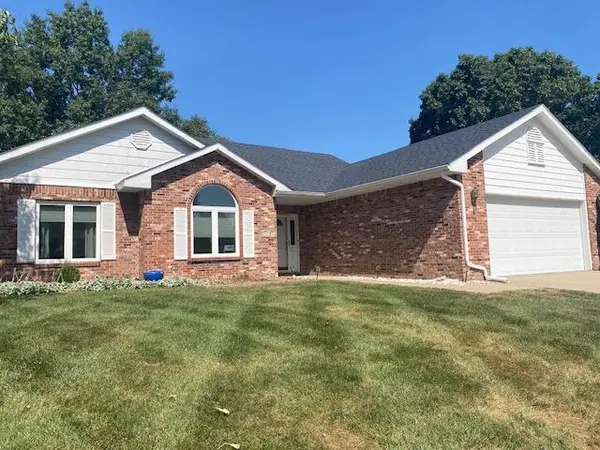 $369,900Active3 beds 2 baths1,816 sq. ft.
1807 Bluff Pointe Dr, COLUMBIA, MO 65201
MLS# 437387Listed by: VANTAGE REALTY - New
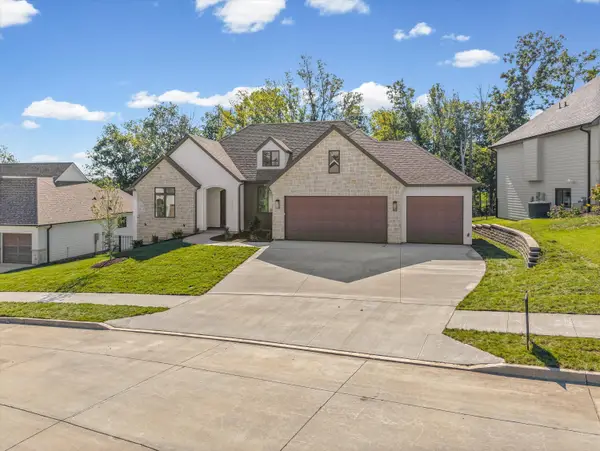 $899,900Active5 beds 3 baths3,807 sq. ft.
7320 Sella Ct, COLUMBIA, MO 65203
MLS# 437388Listed by: AREY REAL ESTATE - New
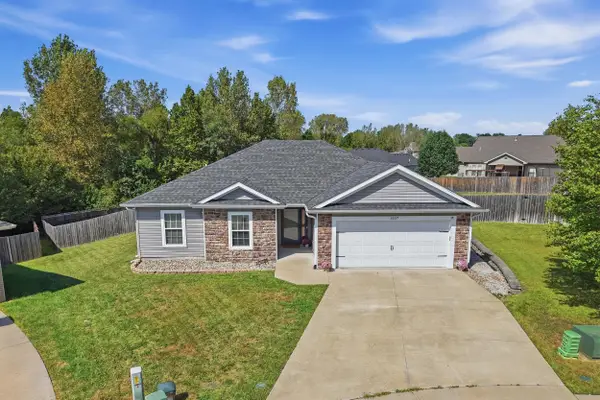 $298,000Active3 beds 2 baths1,562 sq. ft.
5107 Aspen Ridge Dr, COLUMBIA, MO 65202
MLS# 437389Listed by: BEV & CO. REALTY, LLC


Protect your home and budget from life's surprises with an Assurant Home Warranty, backed by a partner that supports you through every step of homeownership. Explore Plans.
©2026 Century 21 Real Estate LLC. All rights reserved. CENTURY 21®, the CENTURY 21 Logo and C21® are service marks owned by Century 21 Real Estate LLC. Century 21 Real Estate LLC fully supports the principles of the Fair Housing Act and the Equal Opportunity Act. Each office is independently owned and operated. Listing information is deemed reliable but not guaranteed accurate.