
6485 S West Way Ct, Columbia, MO 65203
Local realty services provided by:CENTURY 21 McDaniel Realty
6485 S West Way Ct,Columbia, MO 65203
$270,000
- 3 Beds
- 2 Baths
- 1,490 sq. ft.
- Single family
- Pending
Listed by: sharon bennett
Office: remax boone realty
MLS#:434839
Source:MO_CBOR
Price summary
- Price:$270,000
- Price per sq. ft.:$181.21
About this home
Located on a quiet cul-de-sac in Southwest Columbia, this 3-bedroom, 1.5-bath split-foyer home features a 2-car garage and a spacious layout. Wood flooring flows throughout the main living areas and bedrooms, complemented by updated kitchen and bath spaces. The lower level offers a versatile family or recreation room, while the screened deck overlooks a beautiful yard with mature trees and partial fencing.
Contact an agent
Home facts
- Year built:1972
- Listing ID #:434839
- Added:3 day(s) ago
- Updated:May 28, 2026 at 11:59 PM
Rooms and interior
- Bedrooms:3
- Total bathrooms:2
- Full bathrooms:1
- Half bathrooms:1
- Rooms Total:2
- Flooring:Concrete, Tile, Vinyl, Wood
- Dining Description:Kitchen/Dining Combo
- Bathrooms Description:Tub/Shower
- Kitchen Description:Dishwasher, Disposal, Kitchen Island, Kitchen/Dining Combo, Microwave
- Basement:Yes
- Living area:1,490 sq. ft.
Heating and cooling
- Cooling:Central Electric
- Heating:Electric, Forced Air, Heat Pump(s), Heating
Structure and exterior
- Roof:Composition
- Year built:1972
- Building area:1,490 sq. ft.
- Lot area:0.2 Acres
- Architectural Style:Traditional
- Exterior Features:Covered, Deck, Paved Driveway, Rear Porch, Screened
- Foundation Description:Poured Concrete
Schools
- High school:Rock Bridge
- Middle school:John Warner
- Elementary school:Rock Bridge
Utilities
- Water:City
Finances and disclosures
- Price:$270,000
- Price per sq. ft.:$181.21
- Tax amount:$1,666 (2025)
Features and amenities
- Appliances:Dishwasher, Disposal, Microwave
- Laundry features:Washer/DryerConnectn
- Amenities:High Speed Internet Access, Pantry, Radon Mitigation System, Tub/Shower
- Pool features:Swimming Pool
Parking
- Parking description:Built-In
- Garage spaces:2
New listings near 6485 S West Way Ct
- New
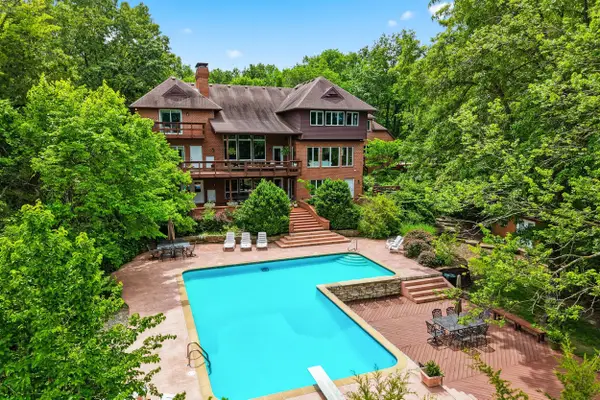 $1,795,000Active6 beds 7 baths8,225 sq. ft.
7273 S Hidden Pond Ln, COLUMBIA, MO 65203
MLS# 434913Listed by: BEV & CO. REALTY, LLC - New
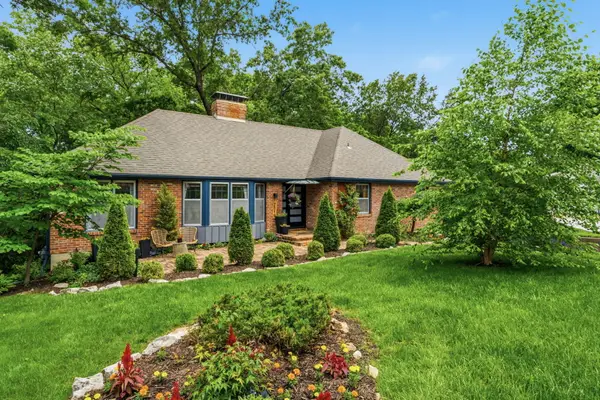 $450,000Active4 beds 3 baths2,407 sq. ft.
2019 Parkridge Ct, COLUMBIA, MO 65203
MLS# 434921Listed by: REMAX BOONE REALTY - Coming Soon
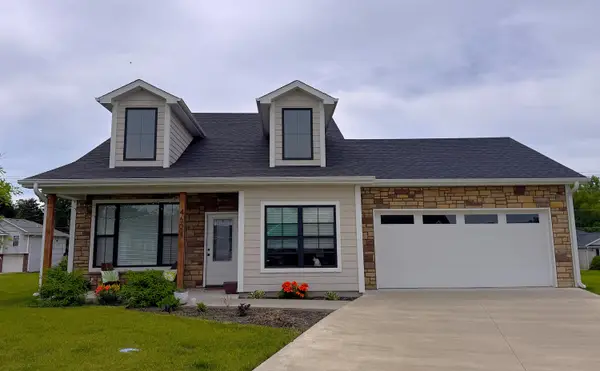 $350,000Coming Soon3 beds 3 baths
4604 Waxwing Ct, COLUMBIA, MO 65201
MLS# 434906Listed by: REMAX BOONE REALTY - New
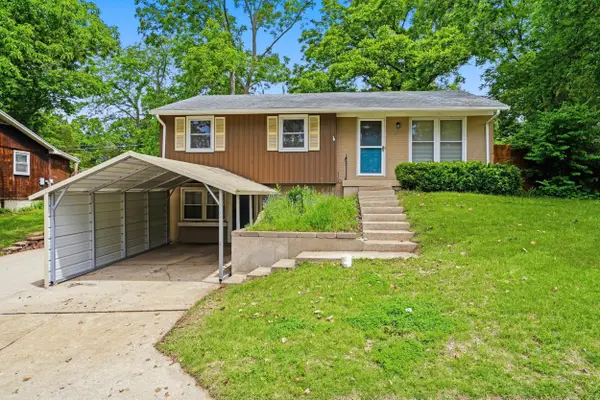 $239,900Active3 beds 3 baths1,997 sq. ft.
1209 Haven Rd, COLUMBIA, MO 65202
MLS# 434902Listed by: REMAX BOONE REALTY - New
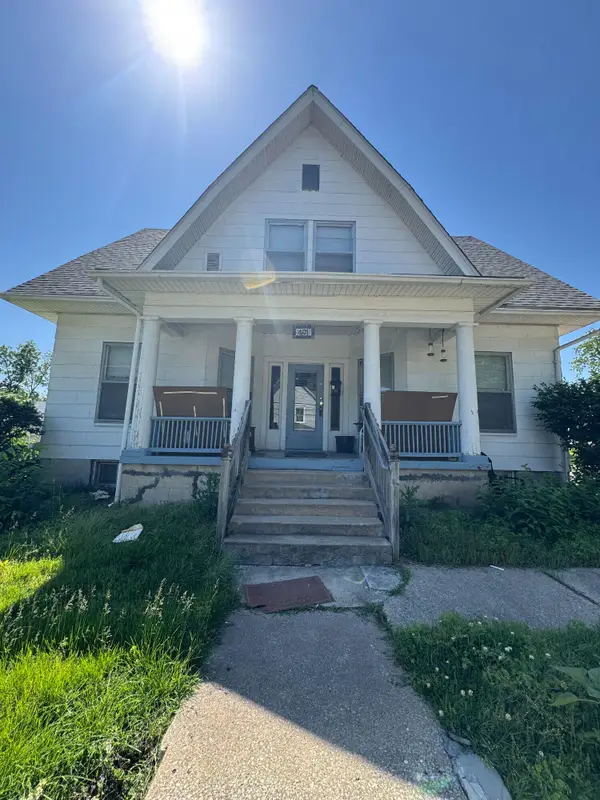 $200,000Active-- beds -- baths
401 N 8th St, COLUMBIA, MO 65201
MLS# 434898Listed by: ATTERBERRY AUCTION AND REALTY COMPANY - New
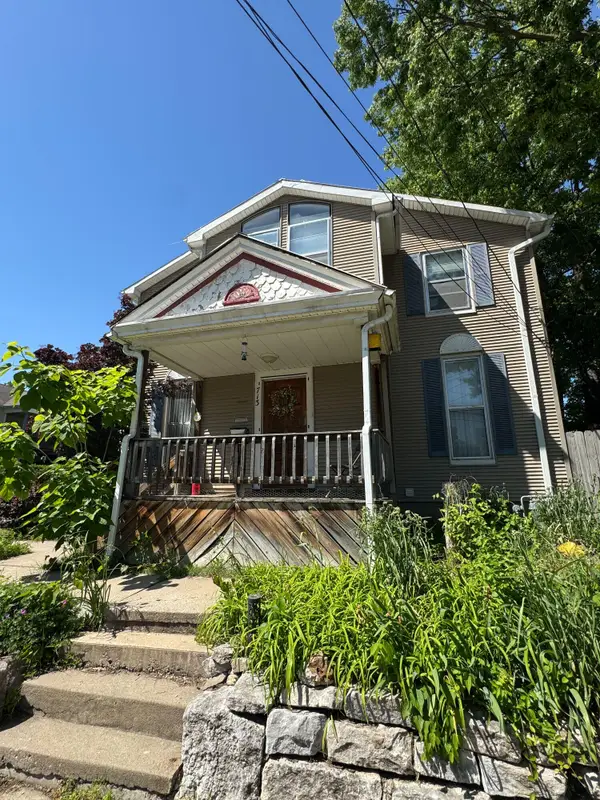 $130,000Active-- beds -- baths
713 Lyon St, COLUMBIA, MO 65201
MLS# 434899Listed by: ATTERBERRY AUCTION AND REALTY COMPANY - New
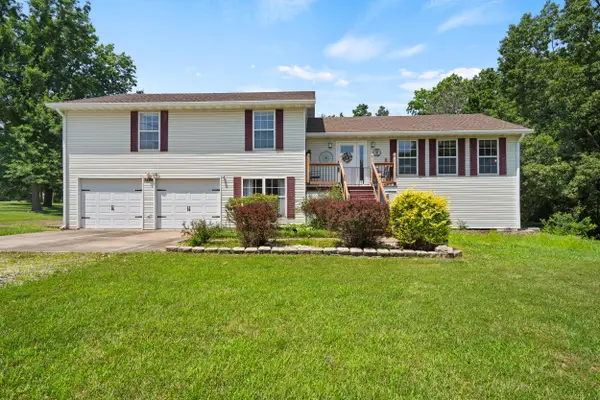 $425,000Active4 beds 4 baths2,961 sq. ft.
7951 N Marigold Ct, COLUMBIA, MO 65202
MLS# 434900Listed by: REMAX BOONE REALTY  $793,500Pending34.5 Acres
3700 S Rolling Hills Rd, COLUMBIA, MO 65201
MLS# 433693Listed by: GAGE & GAGE- New
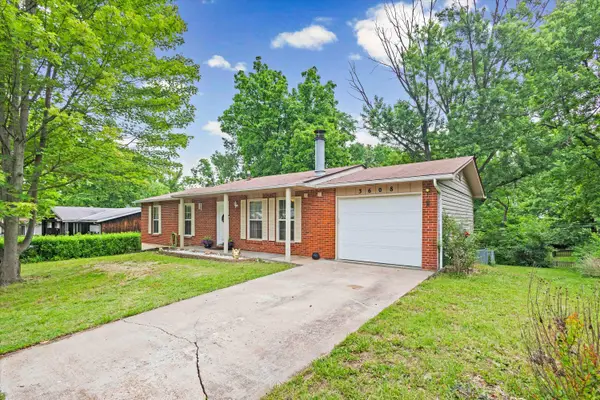 $284,900Active4 beds 2 baths2,208 sq. ft.
3608 Wayside Dr, COLUMBIA, MO 65202
MLS# 434895Listed by: ROCKBRIDGE REAL ESTATE - New
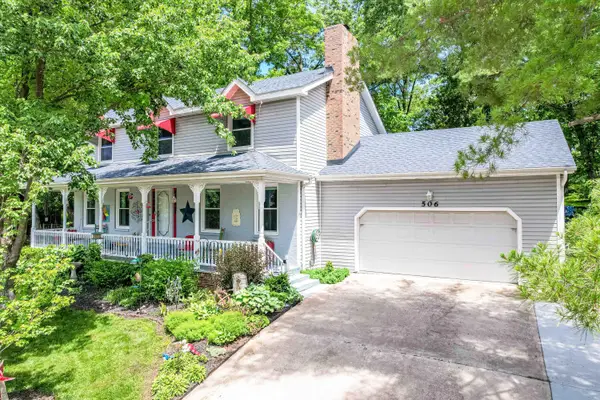 $400,000Active4 beds 4 baths3,393 sq. ft.
506 Arbor Dr, COLUMBIA, MO 65201
MLS# 434897Listed by: REMAX BOONE REALTY


Protect your home and budget from life's surprises with an Assurant Home Warranty, backed by a partner that supports you through every step of homeownership. Explore Plans.
©2026 Century 21 Real Estate LLC. All rights reserved. CENTURY 21®, the CENTURY 21 Logo and C21® are service marks owned by Century 21 Real Estate LLC. Century 21 Real Estate LLC fully supports the principles of the Fair Housing Act and the Equal Opportunity Act. Each office is independently owned and operated. Listing information is deemed reliable but not guaranteed accurate.