8 Dundee Dr, Columbia, MO 65203
Local realty services provided by:CENTURY 21 McDaniel Realty
8 Dundee Dr,Columbia, MO 65203
$239,900
- 3 Beds
- 2 Baths
- 1,216 sq. ft.
- Single family
- Active
Listed by: morgan hulen
Office: iron gate real estate
MLS#:436574
Source:MO_CBOR
Price summary
- Price:$239,900
- Price per sq. ft.:$197.29
About this home
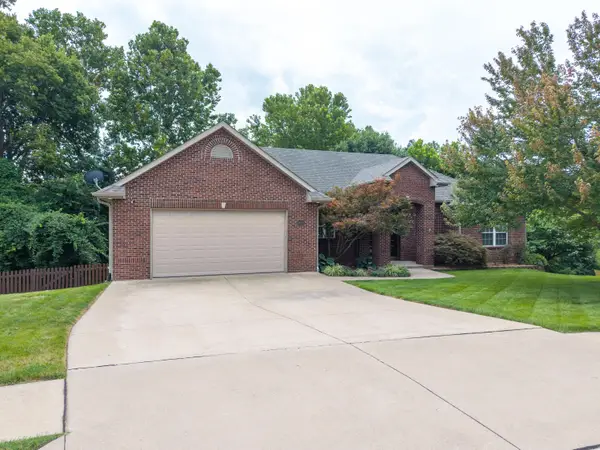
You won't want to miss this opportunity, priced to move quickly. This move in ready 3 bed 1.5 bath home in a great southwest Columbia location has tons of potential. Move right in to the freshly painted and refreshed main level with over 1200 sq. Ft of unfinished basement ready for equity to be claimed! The sellers have paid for complete basement waterproofing to be done soon and mold/mildew mitigation has already been completed. This home boasts a large backyard, convenient kitchen with newer appliances and a 2 car garage. Home sold as is and priced accordingly!!
Contact an agent
Home facts
- Year built:1962
- Subdivision & Development:LEAWOOD SUB
- Listing ID #:436574
- Added:1 day(s) ago
- Updated:August 13, 2026 at 09:58 PM
Rooms and interior
- Bedrooms:3
- Total bathrooms:2
- Full bathrooms:1
- Half bathrooms:1
- Rooms Total:7
- Flooring:Tile, Wood
- Dining Description:Kitchen/Dining Combo
- Bathrooms Description:Rough in Bath, Tub/Shower
- Kitchen Description:Dishwasher, Disposal, Kitchen/Dining Combo, Microwave, Refrigerator
- Basement:Yes
- Living area:1,216 sq. ft.
Heating and cooling
- Cooling:Central Electric
- Heating:Forced Air, Heating, Natural Gas
Structure and exterior
- Year built:1962
- Building area:1,216 sq. ft.
- Architectural Style:Traditional
- Exterior Features:Covered, Deck, Front Porch
- Foundation Description:Poured Concrete
Schools
- High school:Hickman
- Middle school:Smithton
- Elementary school:Fairview
Utilities
- Water:City
Finances and disclosures
- Price:$239,900
- Price per sq. ft.:$197.29
- Tax amount:$1,923
Features and amenities
- Appliances:Dishwasher, Disposal, Microwave, Refrigerator
- Laundry features:Washer/DryerConnectn
- Amenities:High Speed Internet Access, Rough in Bath, Tub/Shower
Parking
- Parking description:Attached, Paved
- Garage spaces:2
New listings near 8 Dundee Dr
- New
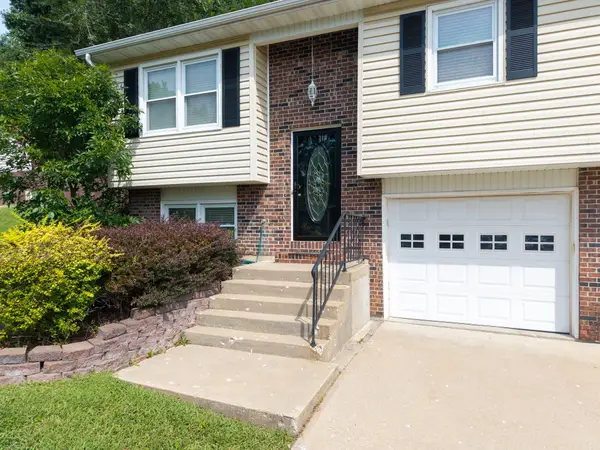 $315,000Active3 beds 3 baths1,562 sq. ft.
1751 Crockett Dr, COLUMBIA, MO 65203
MLS# 436589Listed by: WEICHERT, REALTORS - HOUSE OF BROKERS - New
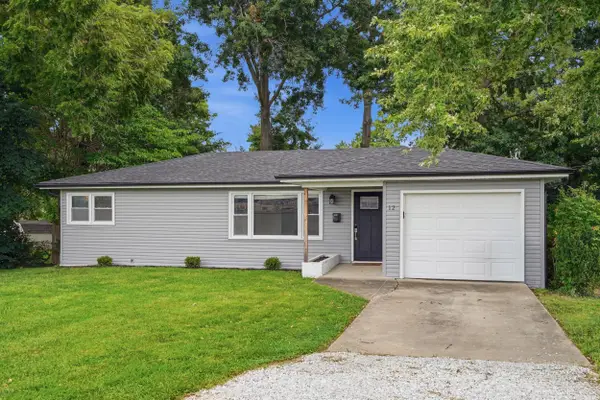
 $219,900Active3 beds 1 baths1,032 sq. ft.
12 Atkins Dr, COLUMBIA, MO 65203
MLS# 436577Listed by: CENTURY 21 ACCESS - New
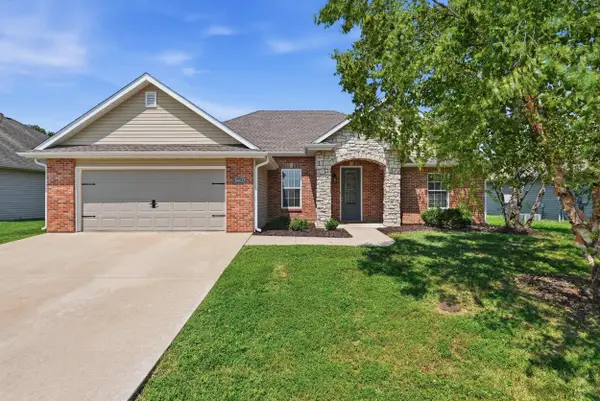 $295,000Active3 beds 2 baths1,473 sq. ft.
5803 Vero Way, COLUMBIA, MO 65201
MLS# 436580Listed by: BEV & CO. REALTY, LLC - New
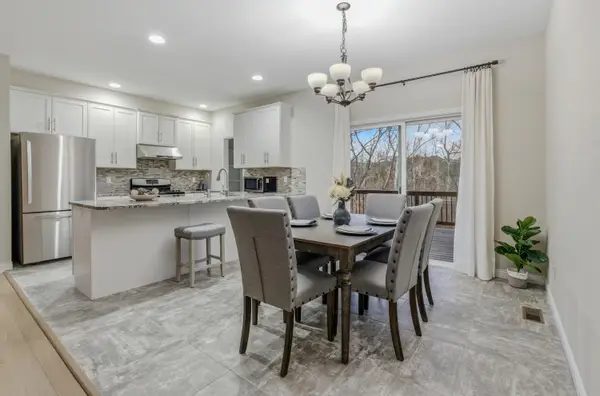 $519,900Active5 beds 4 baths2,760 sq. ft.
3304 Timber Run Dr, COLUMBIA, MO 65203
MLS# 436584Listed by: WEICHERT, REALTORS - HOUSE OF BROKERS - New
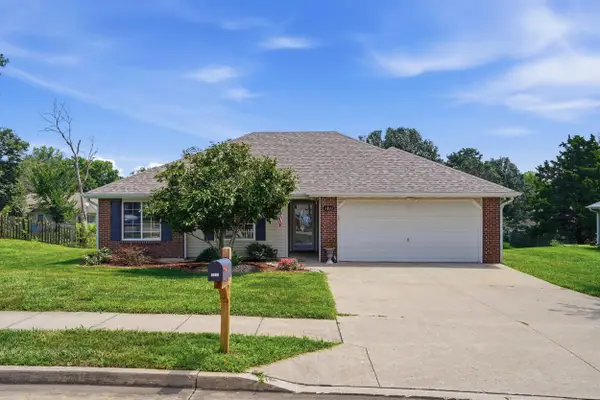 $246,000Active3 beds 2 baths1,312 sq. ft.
1811 N Charleston Cir, COLUMBIA, MO 65202
MLS# 436572Listed by: GIRARD REALTY - New
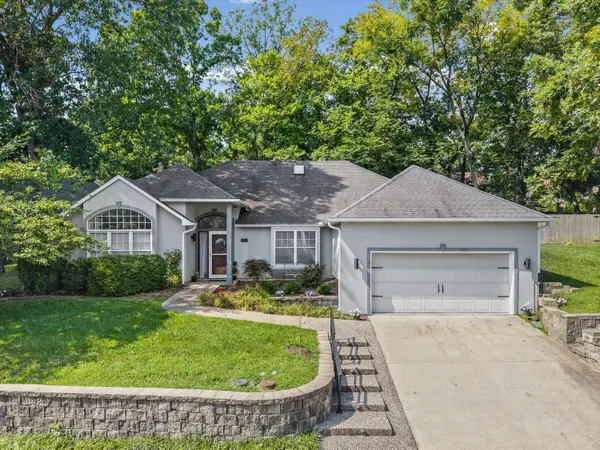 $425,000Active3 beds 2 baths2,025 sq. ft.
5507 Dalcross Dr, COLUMBIA, MO 65203
MLS# 436571Listed by: IRON GATE REAL ESTATE - Open Sat, 1 to 2:30pmNew
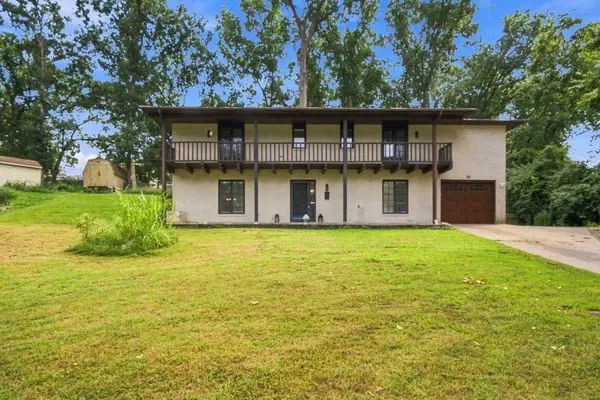 $309,900Active6 beds 4 baths2,680 sq. ft.
16 Gipson Ct, COLUMBIA, MO 65202
MLS# 436569Listed by: CENTURY 21 COMMUNITY - New
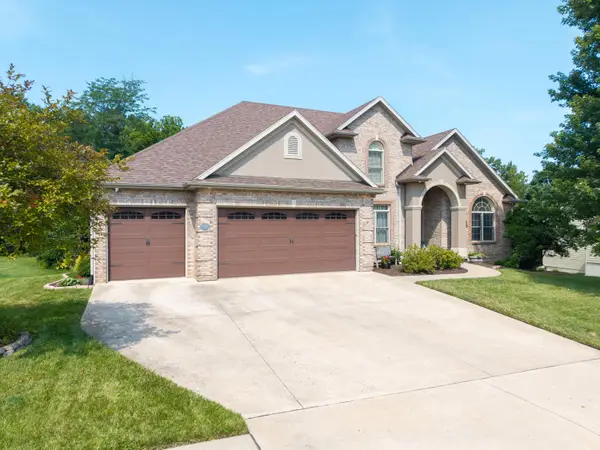 $740,000Active4 beds 4 baths4,314 sq. ft.
5105 Newbury Way, COLUMBIA, MO 65203
MLS# 436568Listed by: WEICHERT, REALTORS - HOUSE OF BROKERS - Open Sun, 1 to 2pmNew
 $539,900Active4 beds 3 baths3,323 sq. ft.
4815 Norfolk Ct, COLUMBIA, MO 65203
MLS# 436559Listed by: WEICHERT, REALTORS - HOUSE OF BROKERS


Protect your home and budget from life's surprises with an Assurant Home Warranty, backed by a partner that supports you through every step of homeownership. Explore Plans.
©2026 Century 21 Real Estate LLC. All rights reserved. CENTURY 21®, the CENTURY 21 Logo and C21® are service marks owned by Century 21 Real Estate LLC. Century 21 Real Estate LLC fully supports the principles of the Fair Housing Act and the Equal Opportunity Act. Each office is independently owned and operated. Listing information is deemed reliable but not guaranteed accurate.