12 Atkins Dr, Columbia, MO 65203
Local realty services provided by:CENTURY 21 Community
12 Atkins Dr,Columbia, MO 65203
$219,900
- 3 Beds
- 1 Baths
- 1,032 sq. ft.
- Single family
- Active
Listed by:
 Cale Childers(573) 823 - 1081CENTURY 21 Access
- Riley Coy(720) 987 - 3053CENTURY 21 Access

Office: century 21 access
MLS#:436577
Source:MO_CBOR
Price summary
- Price:$219,900
- Price per sq. ft.:$213.08
About this home
This wonderful home has so much to offer, right in the heart of Columbia! Convenient west ash location close to schools, shopping, downtown, three universities and so much more. The property has three bedrooms, one bathroom, a one car garage, and a large privacy-fenced backyard. In 2021 the siding, soffit, fascia, gutters, roof, and HVAC system were replaced. Bathroom remodel took place in 2023. Hardwood floors throughout the living room and bedrooms. Don't miss this one, Come take a look!
Contact an agent
Home facts
- Subdivision & Development:MCCAULEYS SUB
- Listing ID #:436577
- Added:4 day(s) ago
- Updated:August 18, 2026 at 01:13 AM
Rooms and interior
- Bedrooms:3
- Total bathrooms:1
- Full bathrooms:1
- Rooms Total:1
- Flooring:Ceramic Tile, Wood
- Dining Description:Kitchen/Dining Combo
- Kitchen Description:Dishwasher, Kitchen/Dining Combo, Refrigerator
- Basement:Yes
- Living area:1,032 sq. ft.
Heating and cooling
- Cooling:Central Electric
- Heating:Forced Air, Heating, Natural Gas
Structure and exterior
- Building area:1,032 sq. ft.
- Lot Features:Cleared
- Architectural Style:Traditional
- Exterior Features:Back, Concrete, Front Porch
- Foundation Description:Poured Concrete
Schools
- High school:Hickman
- Middle school:West
- Elementary school:West Boulevard
Utilities
- Water:City
Finances and disclosures
- Price:$219,900
- Price per sq. ft.:$213.08
- Tax amount:$1,276
Features and amenities
- Appliances:Dishwasher, Refrigerator
- Amenities:High Speed Internet Access
Parking
- Parking description:Attached, Paved
- Garage spaces:1
New listings near 12 Atkins Dr
- Coming Soon
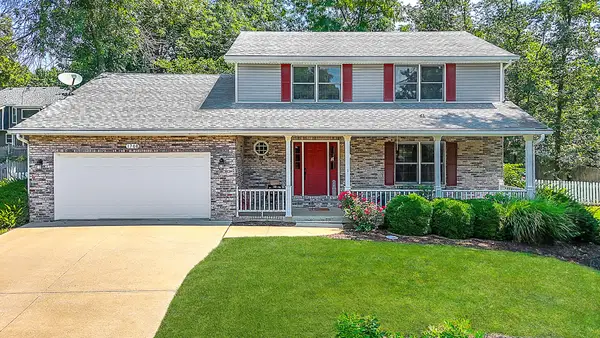 $395,000Coming Soon4 beds 3 baths
1708 Oak Cliff Pl, COLUMBIA, MO 65203
MLS# 436648Listed by: REAL BROKER LLC - New
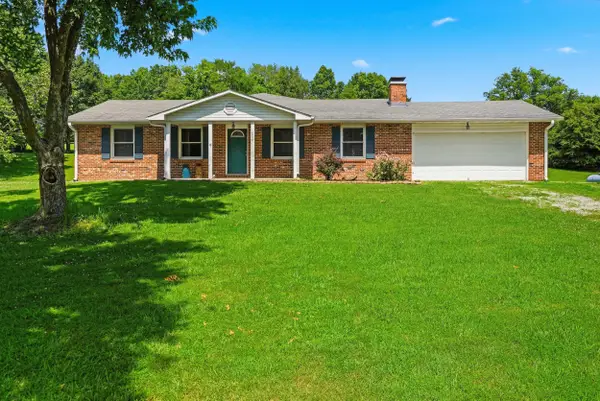 $435,000Active4 beds 3 baths2,636 sq. ft.
2900 N Locust Grove Church Rd, COLUMBIA, MO 65202
MLS# 436645Listed by: CENTRAL MISSOURI REAL ESTATE - Coming Soon
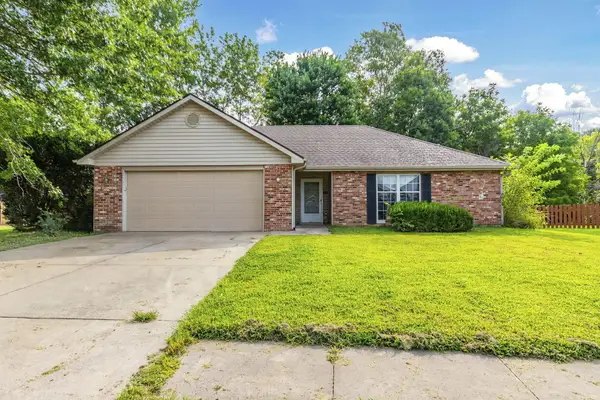 $275,000Coming Soon3 beds 2 baths
1616 Secretariat Dr, COLUMBIA, MO 65202
MLS# 436646Listed by: BOULEVARD REALTY - New
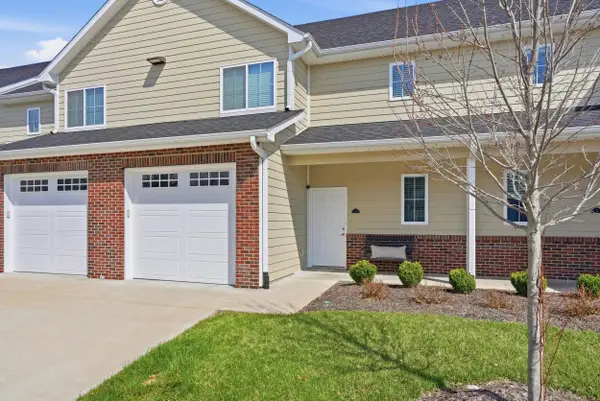 $265,000Active2 beds 3 baths1,504 sq. ft.
4002 W Worley St #UNIT 3, COLUMBIA, MO 65203
MLS# 436644Listed by: EXP REALTY LLC - New
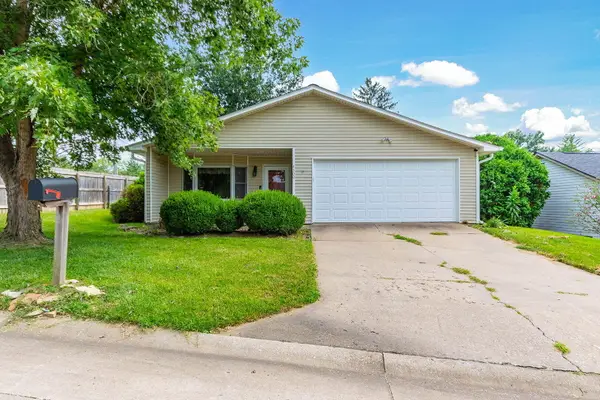
 $275,000Active3 beds 2 baths1,718 sq. ft.
4300 W Brookview Terr, COLUMBIA, MO 65203
MLS# 436642Listed by: CENTURY 21 COMMUNITY - New
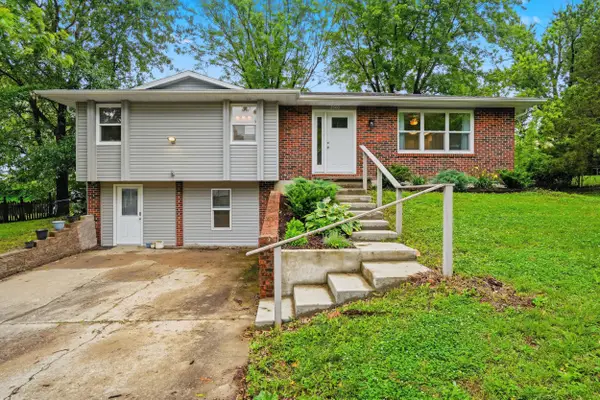 $249,900Active3 beds 2 baths1,820 sq. ft.
2300 N Hawthorn Dr, COLUMBIA, MO 65202
MLS# 436643Listed by: CENTURY 21 ACCESS - New
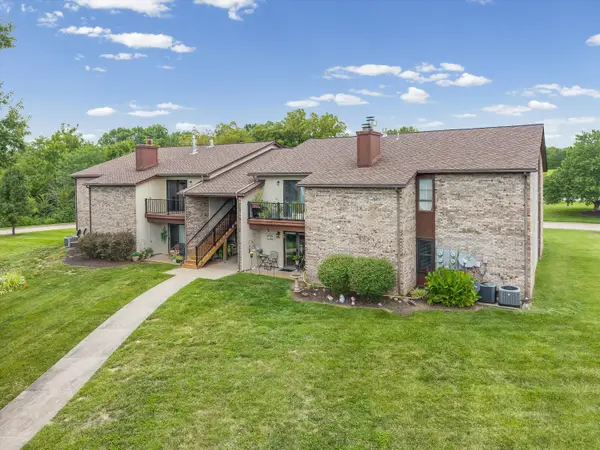 $164,900Active2 beds 2 baths1,034 sq. ft.
1885 N Waterfront Dr #G, COLUMBIA, MO 65202
MLS# 436633Listed by: THE COMPANY, WENDY C. SWETZ REAL ESTATE - New
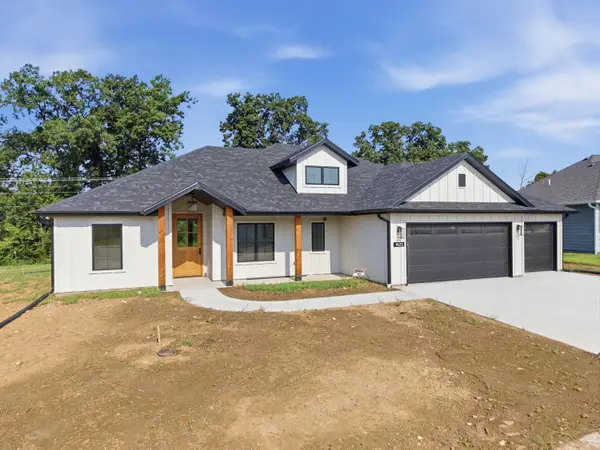 $424,000Active4 beds 2 baths1,730 sq. ft.
1625 N Corbet Dr, COLUMBIA, MO 65202
MLS# 436630Listed by: ROCKBRIDGE REAL ESTATE - New
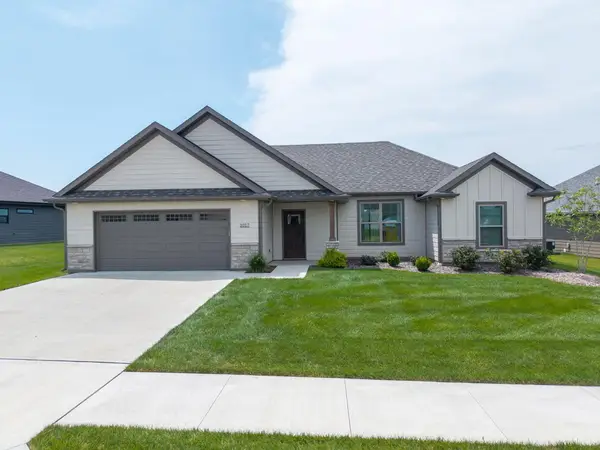 $415,000Active3 beds 2 baths1,600 sq. ft.
1017 Spyglass Ct, COLUMBIA, MO 65201
MLS# 436622Listed by: WEICHERT, REALTORS - HOUSE OF BROKERS - New
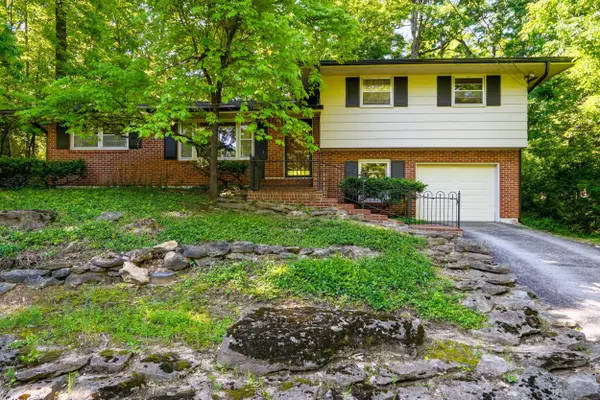 $299,900Active3 beds 2 baths1,825 sq. ft.
812 Valley Ct, COLUMBIA, MO 65203
MLS# 436629Listed by: WEICHERT, REALTORS - HOUSE OF BROKERS


Protect your home and budget from life's surprises with an Assurant Home Warranty, backed by a partner that supports you through every step of homeownership. Explore Plans.
©2026 Century 21 Real Estate LLC. All rights reserved. CENTURY 21®, the CENTURY 21 Logo and C21® are service marks owned by Century 21 Real Estate LLC. Century 21 Real Estate LLC fully supports the principles of the Fair Housing Act and the Equal Opportunity Act. Each office is independently owned and operated. Listing information is deemed reliable but not guaranteed accurate.