
903 Again St, Columbia, MO 65203
Local realty services provided by:CENTURY 21 McDaniel Realty
903 Again St,Columbia, MO 65203
$239,900
- 3 Beds
- 1 Baths
- 1,050 sq. ft.
- Single family
- Active
Listed by: morgan mcnally
Office: boulevard realty
MLS#:438276
Source:MO_CBOR
Price summary
- Price:$239,900
- Price per sq. ft.:$228.48
About this home
This one stands out for so many reasons. Starting with the oversized lot (1 1/2 lots), garage finished for ADU (has mini split, flooring and fixtures, just needs water), extra parking, & screened in porch. Did I mention the exquisite custom sauna? Custom backsplash in kitchen. New carpet in all bedrooms. Tons of covered outdoor storage. Want to raise chickens/ There's also a chicken coop! Schedule your showing today and be in your new home before the holidays.
Contact an agent
Home facts
- Year built:1936
- Subdivision & Development:WESTERN HEIGHTS
- Listing ID #:438276
- Added:1 day(s) ago
- Updated:October 31, 2026 at 03:11 AM
Rooms and interior
- Bedrooms:3
- Total bathrooms:1
- Full bathrooms:1
- Rooms Total:1
- Flooring:Carpet, Vinyl, Wood
- Kitchen Description:Dishwasher, Disposal, Refrigerator
- Basement:Yes
- Living area:1,050 sq. ft.
Heating and cooling
- Cooling:Central Electric, Mini-Split
- Heating:Forced Air, Heating, Natural Gas
Structure and exterior
- Year built:1936
- Building area:1,050 sq. ft.
- Lot area:0.25 Acres
- Architectural Style:Traditional
- Exterior Features:Concrete, Covered, Deck, Front Porch, Screened, Vegetable Garden
- Foundation Description:Poured Concrete
Schools
- High school:Hickman
- Middle school:West
- Elementary school:West Boulevard
Utilities
- Water:City
Finances and disclosures
- Price:$239,900
- Price per sq. ft.:$228.48
- Tax amount:$1,262 (2024)
Features and amenities
- Appliances:Dishwasher, Disposal, Refrigerator
- Laundry features:Washer/DryerConnectn
- Amenities:Radon Mitigation System
- Pool features:Swimming Pool
Parking
- Parking description:Carport, Converted Garage, Detached
- Garage spaces:2
New listings near 903 Again St
- Coming Soon
 $950,000Coming Soon4 beds 5 baths4,432 sq. ft.
3702 Woodrail On The Green, COLUMBIA, MO 65203
MLS# 438256Listed by: NORTH STAR REAL ESTATE - Coming Soon
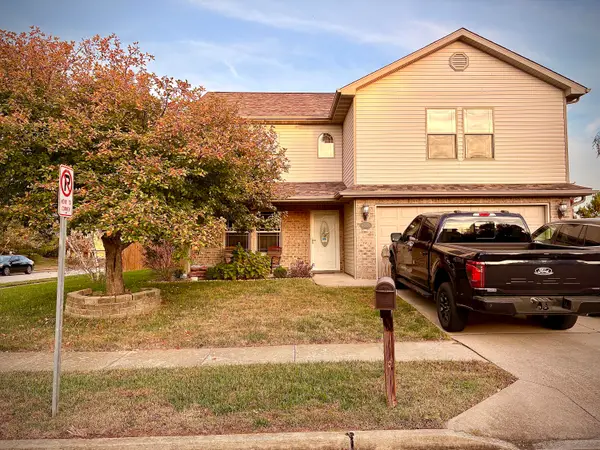 $350,000Coming Soon4 beds 3 baths2,040 sq. ft.
4000 Sweetwater Dr, COLUMBIA, MO 65201
MLS# 438185Listed by: WEICHERT, REALTORS - HOUSE OF BROKERS - Coming Soon
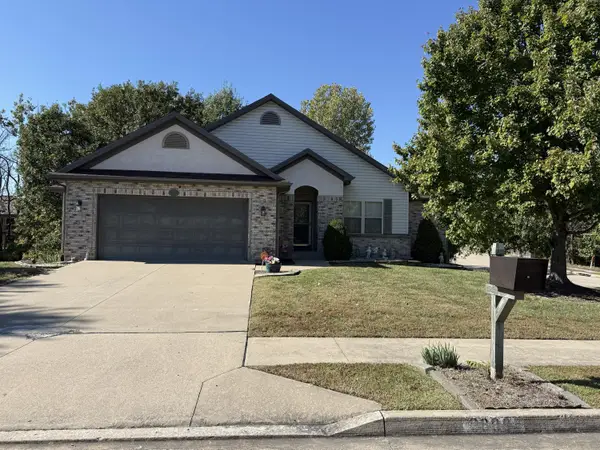 $382,900Coming Soon4 beds 3 baths2,306 sq. ft.
3809 Armadillo Dr, COLUMBIA, MO 65202
MLS# 438164Listed by: WEICHERT, REALTORS - HOUSE OF BROKERS - New
 $175,000Active2 beds 2 baths949 sq. ft.
3800 Saddlebrook Pl #208, COLUMBIA, MO 65202
MLS# 438279Listed by: BOULEVARD REALTY - New
 $227,500Active3 beds 2 baths1,464 sq. ft.
3509 Woodland Dr, COLUMBIA, MO 65202
MLS# 438268Listed by: WEICHERT, REALTORS - HOUSE OF BROKERS - New
 $899,900Active5 beds 3 baths3,736 sq. ft.
7305 Hepscott Ct, COLUMBIA, MO 65203
MLS# 438259Listed by: AREY REAL ESTATE - New
 $680,000Active4 beds 3 baths2,965 sq. ft.
1020 Spyglass Ct, COLUMBIA, MO 65201
MLS# 438257Listed by: WEICHERT, REALTORS - HOUSE OF BROKERS - New
 $455,000Active3 beds 2 baths2,165 sq. ft.
820 Angels Rest Way, COLUMBIA, MO 65203
MLS# 438255Listed by: EXP REALTY LLC - New
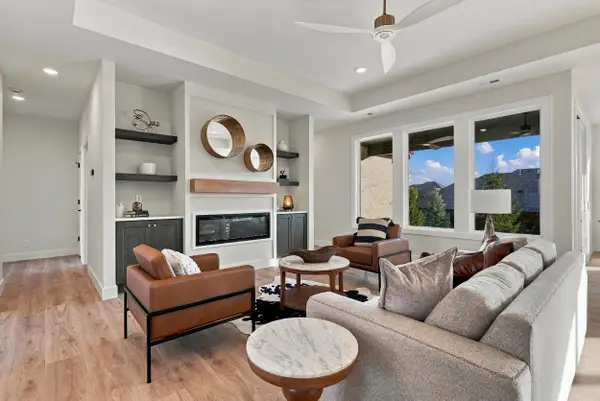 $685,000Active4 beds 4 baths2,403 sq. ft.
5902 Harlan Ct, COLUMBIA, MO 65201
MLS# 438250Listed by: BEV & CO. REALTY, LLC


Protect your home and budget from life's surprises with an Assurant Home Warranty, backed by a partner that supports you through every step of homeownership. Explore Plans.
©2026 Century 21 Real Estate LLC. All rights reserved. CENTURY 21®, the CENTURY 21 Logo and C21® are service marks owned by Century 21 Real Estate LLC. Century 21 Real Estate LLC fully supports the principles of the Fair Housing Act and the Equal Opportunity Act. Each office is independently owned and operated. Listing information is deemed reliable but not guaranteed accurate.