
3800 Saddlebrook Pl #208, Columbia, MO 65202
Local realty services provided by:CENTURY 21 McDaniel Realty
3800 Saddlebrook Pl #208,Columbia, MO 65202
$175,000
- 2 Beds
- 2 Baths
- 949 sq. ft.
- Condominium
- Active
Listed by: morgan mcnally
Office: boulevard realty
MLS#:438279
Source:MO_CBOR
Price summary
- Price:$175,000
- Price per sq. ft.:$184.4
- Monthly HOA dues:$195
About this home
Move in ready condo priced under the market! Ready to go with a garage. Planation shutters throughout. Newer AC and very well maintained. Newer AC. Ready for you to put your own spin on this fantastic 2 bedroom, 2 bathroom condo. Conveniently located and offering pickleball, pool, park and pavilion.
Contact an agent
Home facts
- Year built:2001
- Subdivision & Development:SPENCERS CREST
- Listing ID #:438279
- Added:1 day(s) ago
- Updated:October 31, 2026 at 02:53 AM
Rooms and interior
- Bedrooms:2
- Total bathrooms:2
- Full bathrooms:2
- Rooms Total:2
- Flooring:Carpet, Tile
- Dining Description:Eat-in Kitchen
- Kitchen Description:Dishwasher, Disposal, Eat-in Kitchen, Microwave
- Basement:Yes
- Living area:949 sq. ft.
Heating and cooling
- Cooling:Central Electric
- Heating:Electric, Forced Air, Heating
Structure and exterior
- Year built:2001
- Building area:949 sq. ft.
- Exterior Features:Covered, Deck, Rear Porch
- Foundation Description:Poured Concrete
Schools
- High school:Battle
- Middle school:Lange
- Elementary school:Derby Ridge
Utilities
- Water:City
Finances and disclosures
- Price:$175,000
- Price per sq. ft.:$184.4
- Tax amount:$523 (2025)
Features and amenities
- Appliances:Dishwasher, Disposal, Microwave
- Laundry features:Dryer
- Amenities:High Speed Internet Access
Parking
- Parking description:Detached
- Garage spaces:1
New listings near 3800 Saddlebrook Pl #208
- Coming Soon
 $950,000Coming Soon4 beds 5 baths4,432 sq. ft.
3702 Woodrail On The Green, COLUMBIA, MO 65203
MLS# 438256Listed by: NORTH STAR REAL ESTATE - Coming Soon
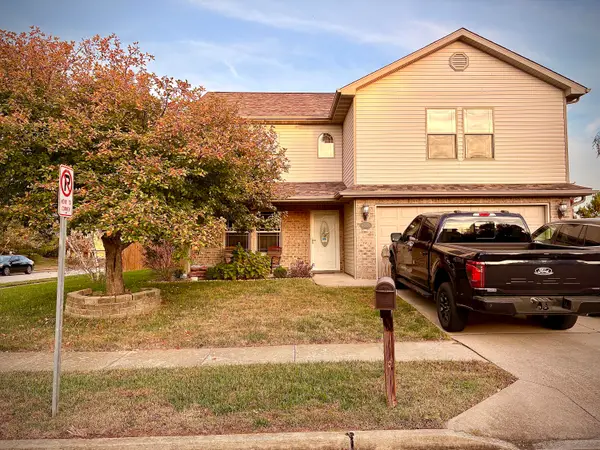 $350,000Coming Soon4 beds 3 baths2,040 sq. ft.
4000 Sweetwater Dr, COLUMBIA, MO 65201
MLS# 438185Listed by: WEICHERT, REALTORS - HOUSE OF BROKERS - Coming Soon
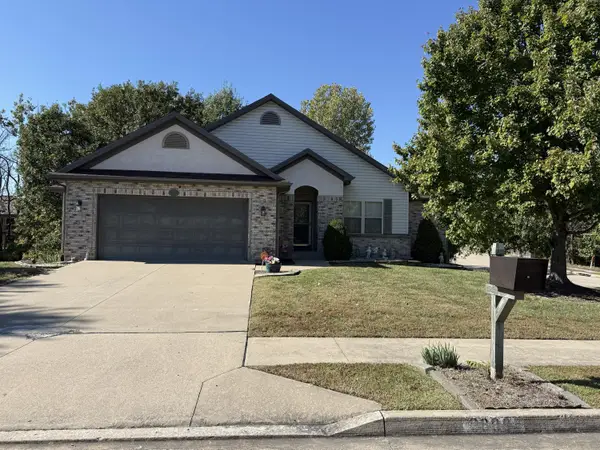 $382,900Coming Soon4 beds 3 baths2,306 sq. ft.
3809 Armadillo Dr, COLUMBIA, MO 65202
MLS# 438164Listed by: WEICHERT, REALTORS - HOUSE OF BROKERS - New
 $278,000Active3 beds 2 baths1,449 sq. ft.
7 Copper Mountain Dr, COLUMBIA, MO 65202
MLS# 438282Listed by: WEICHERT, REALTORS - HOUSE OF BROKERS - New
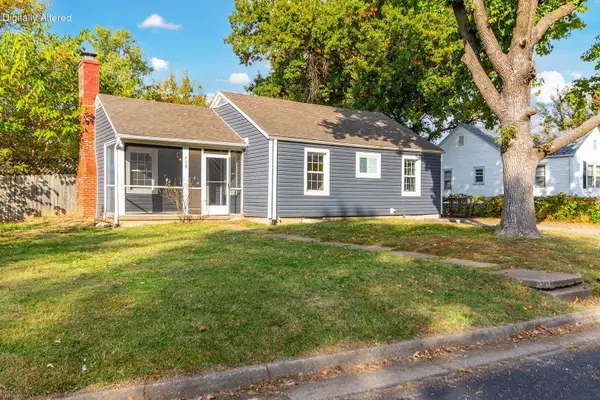 $239,900Active3 beds 1 baths1,050 sq. ft.
903 Again St, COLUMBIA, MO 65203
MLS# 438276Listed by: BOULEVARD REALTY - New
 $227,500Active3 beds 2 baths1,464 sq. ft.
3509 Woodland Dr, COLUMBIA, MO 65202
MLS# 438268Listed by: WEICHERT, REALTORS - HOUSE OF BROKERS - New
 $899,900Active5 beds 3 baths3,736 sq. ft.
7305 Hepscott Ct, COLUMBIA, MO 65203
MLS# 438259Listed by: AREY REAL ESTATE - New
 $680,000Active4 beds 3 baths2,965 sq. ft.
1020 Spyglass Ct, COLUMBIA, MO 65201
MLS# 438257Listed by: WEICHERT, REALTORS - HOUSE OF BROKERS - New
 $455,000Active3 beds 2 baths2,165 sq. ft.
820 Angels Rest Way, COLUMBIA, MO 65203
MLS# 438255Listed by: EXP REALTY LLC


Protect your home and budget from life's surprises with an Assurant Home Warranty, backed by a partner that supports you through every step of homeownership. Explore Plans.
©2026 Century 21 Real Estate LLC. All rights reserved. CENTURY 21®, the CENTURY 21 Logo and C21® are service marks owned by Century 21 Real Estate LLC. Century 21 Real Estate LLC fully supports the principles of the Fair Housing Act and the Equal Opportunity Act. Each office is independently owned and operated. Listing information is deemed reliable but not guaranteed accurate.