
127 Promise Bridge Lane, Boone, NC 28607
Local realty services provided by:CENTURY 21 Mountain Vistas
127 Promise Bridge Lane,Boone, NC 28607
$365,000
- 2 Beds
- 2 Baths
- 1,108 sq. ft.
- Single family
- Active
Listed by: marc chabot
Office: jenkins realtors
MLS#:264405
Source:NC_HCAR
Price summary
- Price:$365,000
- Price per sq. ft.:$329.42
About this home
Cozy Mountain Retreat with Creek Frontage & Conservation Land.
Escape to nature with this fully updated 2-bedroom, 2-bathroom cottage situated on 2.2 acres. Perfectly positioned to offer the soothing sounds of a flowing creek and abundant surrounding wildlife, this 1,108-square-foot home delivers ideal mountain seclusion without sacrificing convenience—located just 15 minutes from Boone and Appalachian State University, and 30 minutes from West Jefferson.
Key Features & Updates.
Modern Interior: Fully renovated with brand-new flooring, sleek cabinetry, updated appliances, and central HVAC for year-round comfort.
Layout: Efficient 1,108 sq. ft. floor plan featuring two comfortable bedrooms and two full baths, optimized for low-maintenance living.
Acreage & Environment: 2.2 total acres bordered by a tranquil creek and protected by a conservation easement, ensuring your natural views remain preserved.
Versatile Potential: Highly adaptable property ideal as a full-time residence, a high-country vacation getaway, or an investment opportunity for short-term rentals....
Contact an agent
Home facts
- Year built:2002
- Subdivision & Development:None
- Listing ID #:264405
- Added:1 day(s) ago
- Updated:September 19, 2026 at 03:36 PM
Rooms and interior
- Bedrooms:2
- Total bathrooms:2
- Full bathrooms:2
- Kitchen Description:Dishwasher, Electric Range, Microwave, Refrigerator
- Basement:Yes
- Basement Description:Crawl Space
- Living area:1,108 sq. ft.
Heating and cooling
- Cooling:Central Air, Heat Pump
- Heating:Electric, Forced Air, Heat Pump
- Central air:Yes
Structure and exterior
- Roof:Asphalt, Shingle
- Year built:2002
- Building area:1,108 sq. ft.
- Lot area:2.22 Acres
- Architectural Style:Cottage
- Construction Materials:Wood Frame
- Exterior Features:Covered, Storage
- Levels:1 Story
Schools
- High school:Watauga
- Elementary school:Parkway
Finances and disclosures
- Price:$365,000
- Price per sq. ft.:$329.42
- Tax amount:$834
Features and amenities
- Laundry features:Dryer, Laundry Main Level, Washer
- Amenities:Attic, Double Pane Window(s)
Parking
- Parking description:Driveway
New listings near 127 Promise Bridge Lane
- New
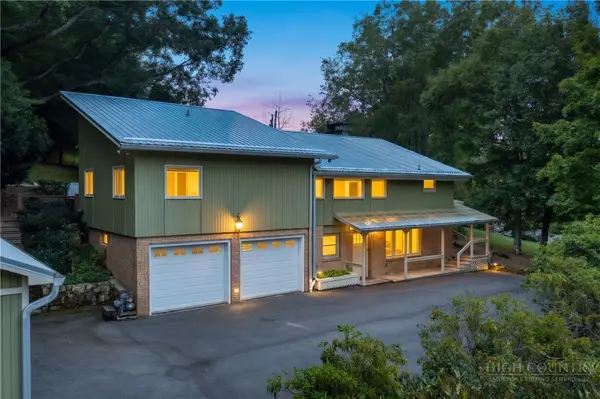 $790,000Active3 beds 4 baths3,126 sq. ft.
362 Blairmont Drive, Boone, NC 28607
MLS# 264238Listed by: HOWARD HANNA ALLEN TATE REAL ESTATE BLOWING ROCK - New
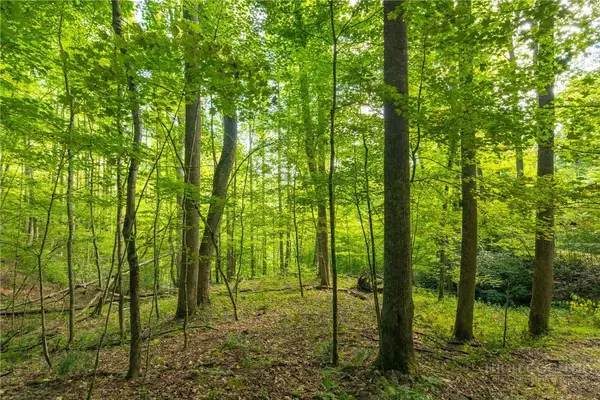 $150,000Active2.93 Acres
TBD Wasatch Drive, Boone, NC 28607
MLS# 264154Listed by: RE/MAX REALTY GROUP - New
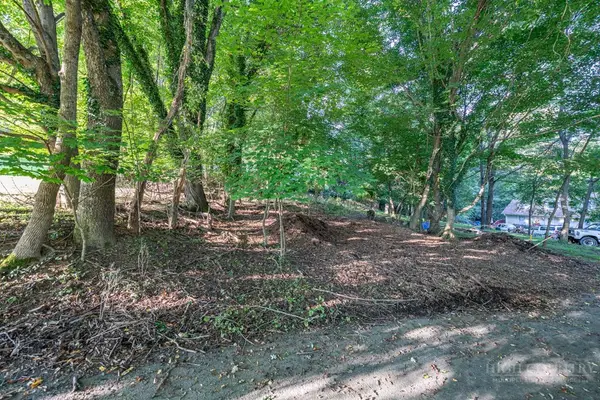 $89,000Active0.17 Acres
TBD Bingham Street, Boone, NC 28607
MLS# 264375Listed by: BLUE RIDGE REALTY & INV. BOONE - New
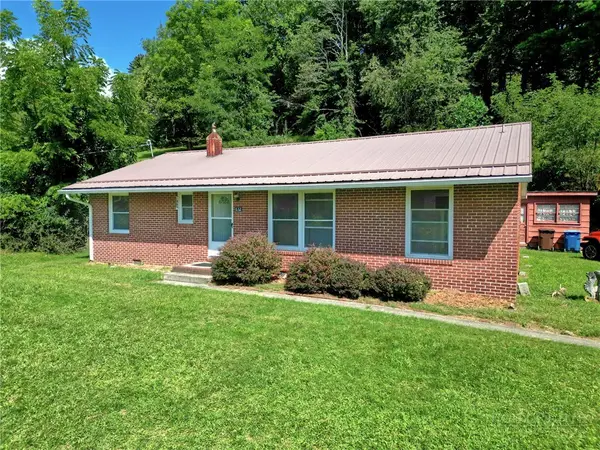 $379,000Active3 beds 1 baths1,196 sq. ft.
632 Queen Street, Boone, NC 28607
MLS# 264420Listed by: KELLER WILLIAMS HIGH COUNTRY - New
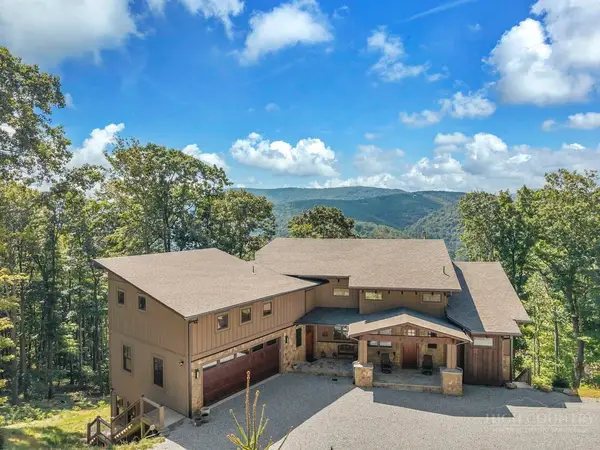 $1,875,000Active4 beds 6 baths4,913 sq. ft.
194 Gray Rock Lane, Boone, NC 28607
MLS# 264378Listed by: FATHOM REALTY NC LLC - New
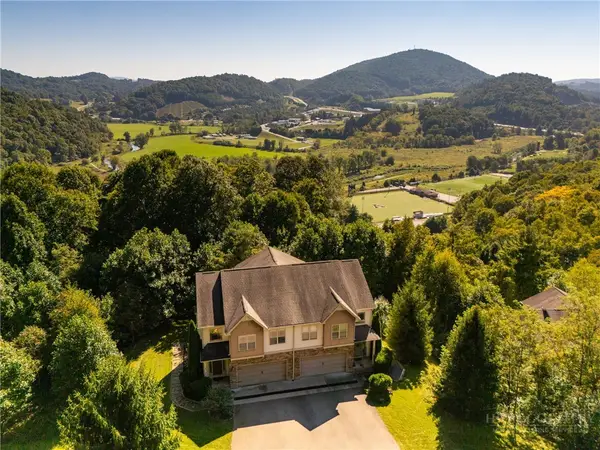 $537,500Active3 beds 4 baths2,536 sq. ft.
234 Azor Court #4A, Boone, NC 28607
MLS# 264208Listed by: HOWARD HANNA ALLEN TATE REAL ESTATE BLOWING ROCK - New
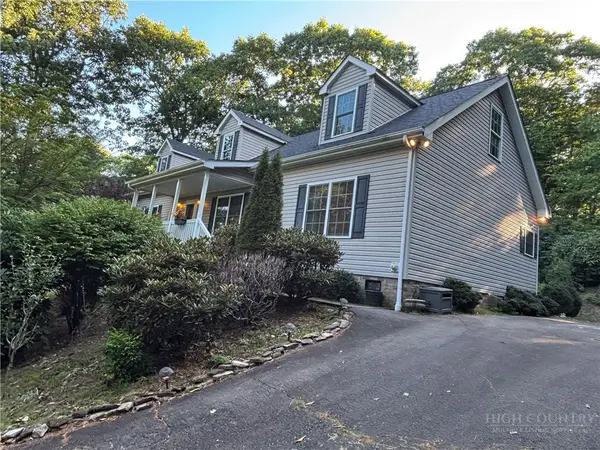 $375,000Active3 beds 2 baths1,680 sq. ft.
1305 Old Hampton Road, Boone, NC 28607
MLS# 264407Listed by: BOONE REAL ESTATE - New
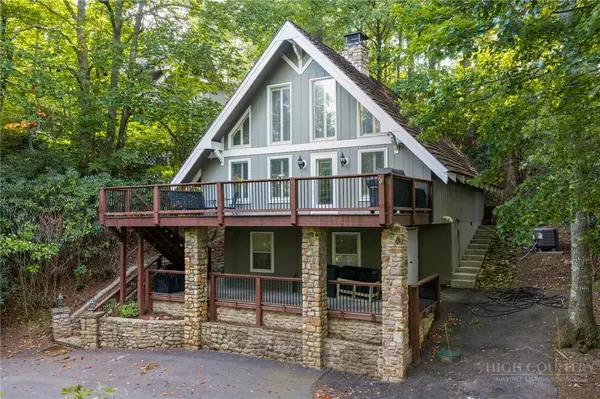 $700,000Active2 beds 3 baths1,217 sq. ft.
244 Walnut, Boone, NC 28607
MLS# 264112Listed by: KELLER WILLIAMS HIGH COUNTRY - New
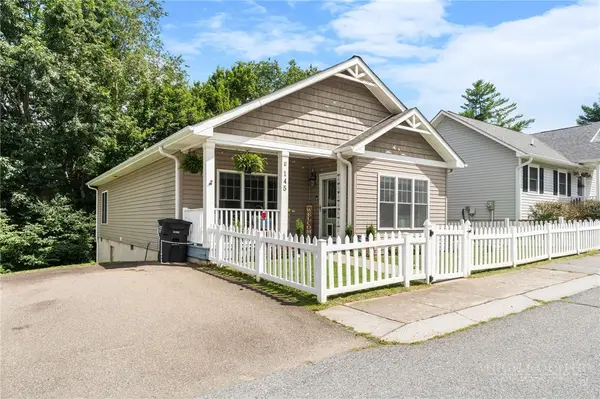 $460,000Active3 beds 2 baths1,442 sq. ft.
145 Stratford Lane, Boone, NC 28607
MLS# 264303Listed by: BOONE REALTY


Protect your home and budget from life's surprises with an Assurant Home Warranty, backed by a partner that supports you through every step of homeownership. Explore Plans.
©2026 Century 21 Real Estate LLC. All rights reserved. CENTURY 21®, the CENTURY 21 Logo and C21® are service marks owned by Century 21 Real Estate LLC. Century 21 Real Estate LLC fully supports the principles of the Fair Housing Act and the Equal Opportunity Act. Each office is independently owned and operated. Listing information is deemed reliable but not guaranteed accurate.