
234 Azor Court #4A, Boone, NC 28607
Local realty services provided by:CENTURY 21 Mountain Vistas
234 Azor Court #4A,Boone, NC 28607
$537,500
- 3 Beds
- 4 Baths
- 2,536 sq. ft.
- Townhouse
- Active
Listed by: jaco gerbrands
Office: howard hanna allen tate real estate blowing rock
MLS#:264208
Source:NC_HCAR
Price summary
- Price:$537,500
- Price per sq. ft.:$211.95
- Monthly HOA dues:$300
About this home
New High-End Townhome Listing located in Boone! Over 2500 SQFT of heated living space, 3 bedrooms / 3 bathrooms & 1 half, with high vaulted ceilings, plenty of light and a spacious 2 car garage. Minutes to Downtown Boone, AppState, Samaritans Purse, Rocky Knob Mountain Biking, and the Brookshire Community Park. The connected basement is finished with its own private entrance and ensuite bathroom. Ideal for a separate living space or short-term rental. The open floor plan is highly desired on the main level, keeping bedrooms on the upper floor and additional entertainment space on the basement level. Not too many townhomes come with all these neat features AND a double car garage! We look forward to you seeing this one soon!
Contact an agent
Home facts
- Year built:2007
- Subdivision & Development:RiverStone
- Listing ID #:264208
- Added:1 day(s) ago
- Updated:September 19, 2026 at 03:36 PM
Rooms and interior
- Bedrooms:3
- Total bathrooms:4
- Full bathrooms:3
- Half bathrooms:1
- Kitchen Description:Dishwasher, Electric Range, Microwave, Microwave Hood Fan, Refrigerator
- Basement:Yes
- Basement Description:Finished, Full
- Living area:2,536 sq. ft.
Heating and cooling
- Cooling:Central Air
- Heating:Electric, Fireplaces, Heat Pump, Propane, Zoned
- Central air:Yes
Structure and exterior
- Roof:Architectural, Shingle
- Year built:2007
- Building area:2,536 sq. ft.
- Lot area:0.04 Acres
- Architectural Style:Traditional
- Construction Materials:Stone, Wood Frame
- Exterior Features:Covered, Open
- Foundation Description:Basement
- Levels:2 Story
Schools
- High school:Watauga
- Middle school:West Wilkes
- Elementary school:Hardin Park
Utilities
- Sewer:Public Sewer
Finances and disclosures
- Price:$537,500
- Price per sq. ft.:$211.95
- Tax amount:$1,803
Features and amenities
- Laundry features:Dryer, Washer
- Amenities:Attic, Double Pane Window(s), Screens, Vaulted Ceilings, Vinyl, Window Treatment(s)
Parking
- Parking description:Attached, Garage, Oversized, Paved, Shared Driveway, Two Car Garage
- Garage:Yes
- Garage spaces:2
New listings near 234 Azor Court #4A
- New
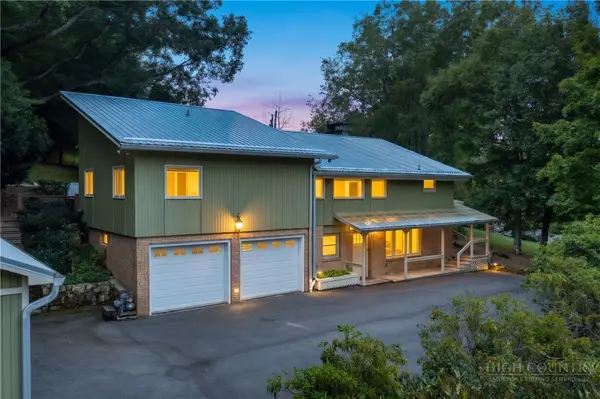 $790,000Active3 beds 4 baths3,126 sq. ft.
362 Blairmont Drive, Boone, NC 28607
MLS# 264238Listed by: HOWARD HANNA ALLEN TATE REAL ESTATE BLOWING ROCK - New
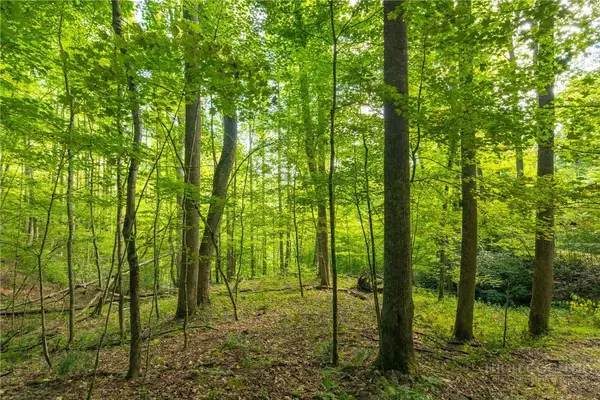 $150,000Active2.93 Acres
TBD Wasatch Drive, Boone, NC 28607
MLS# 264154Listed by: RE/MAX REALTY GROUP - New
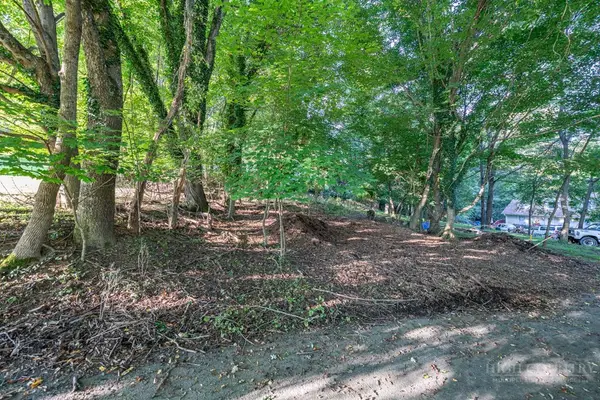 $89,000Active0.17 Acres
TBD Bingham Street, Boone, NC 28607
MLS# 264375Listed by: BLUE RIDGE REALTY & INV. BOONE - New
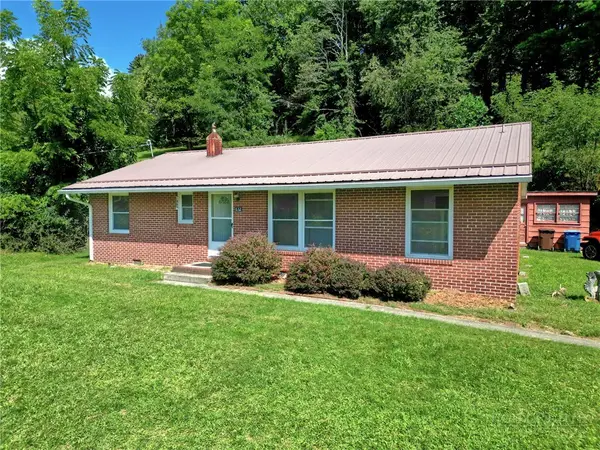 $379,000Active3 beds 1 baths1,196 sq. ft.
632 Queen Street, Boone, NC 28607
MLS# 264420Listed by: KELLER WILLIAMS HIGH COUNTRY - New
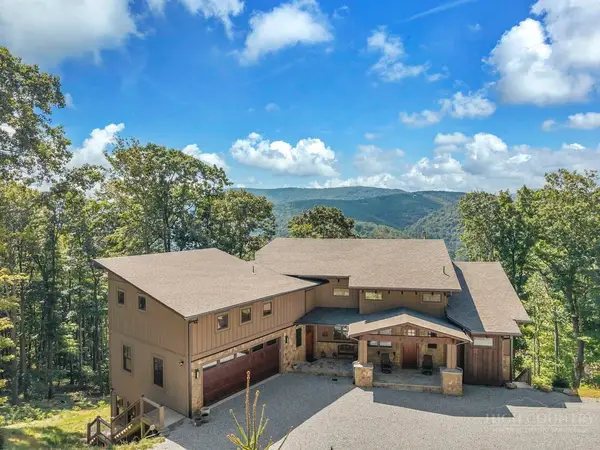 $1,875,000Active4 beds 6 baths4,913 sq. ft.
194 Gray Rock Lane, Boone, NC 28607
MLS# 264378Listed by: FATHOM REALTY NC LLC - New
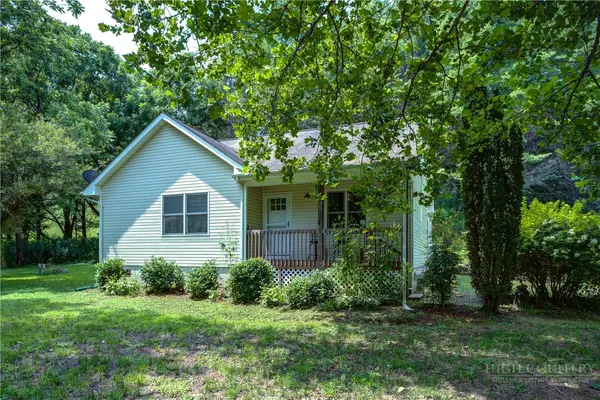 $365,000Active2 beds 2 baths1,108 sq. ft.
127 Promise Bridge Lane, Boone, NC 28607
MLS# 264405Listed by: JENKINS REALTORS - New
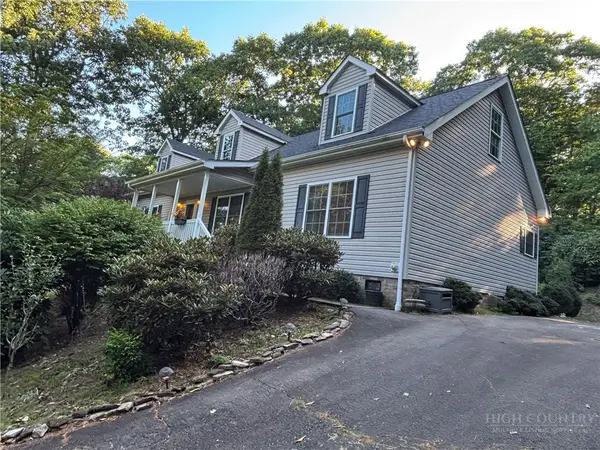 $375,000Active3 beds 2 baths1,680 sq. ft.
1305 Old Hampton Road, Boone, NC 28607
MLS# 264407Listed by: BOONE REAL ESTATE - New
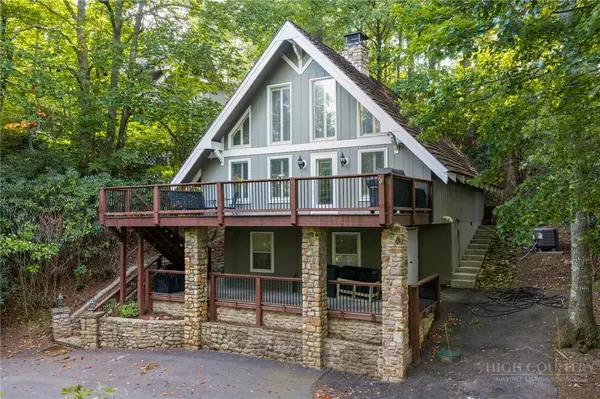 $700,000Active2 beds 3 baths1,217 sq. ft.
244 Walnut, Boone, NC 28607
MLS# 264112Listed by: KELLER WILLIAMS HIGH COUNTRY - New
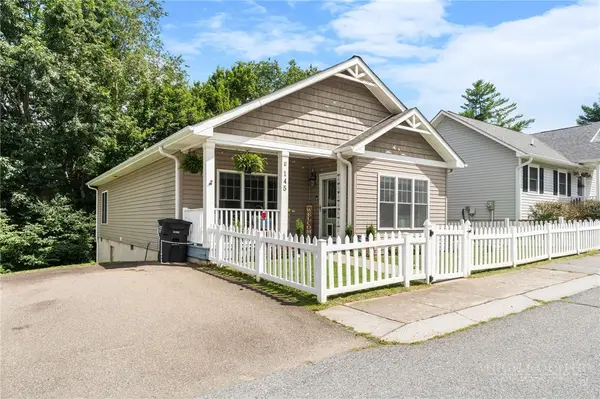 $460,000Active3 beds 2 baths1,442 sq. ft.
145 Stratford Lane, Boone, NC 28607
MLS# 264303Listed by: BOONE REALTY


Protect your home and budget from life's surprises with an Assurant Home Warranty, backed by a partner that supports you through every step of homeownership. Explore Plans.
©2026 Century 21 Real Estate LLC. All rights reserved. CENTURY 21®, the CENTURY 21 Logo and C21® are service marks owned by Century 21 Real Estate LLC. Century 21 Real Estate LLC fully supports the principles of the Fair Housing Act and the Equal Opportunity Act. Each office is independently owned and operated. Listing information is deemed reliable but not guaranteed accurate.