
1305 Old Hampton Road, Boone, NC 28607
Local realty services provided by:CENTURY 21 Mountain Vistas
1305 Old Hampton Road,Boone, NC 28607
$375,000
- 3 Beds
- 2 Baths
- 1,680 sq. ft.
- Single family
- Active
Listed by: robert de camara
Office: boone real estate
MLS#:264407
Source:NC_HCAR
Price summary
- Price:$375,000
- Price per sq. ft.:$151.21
About this home
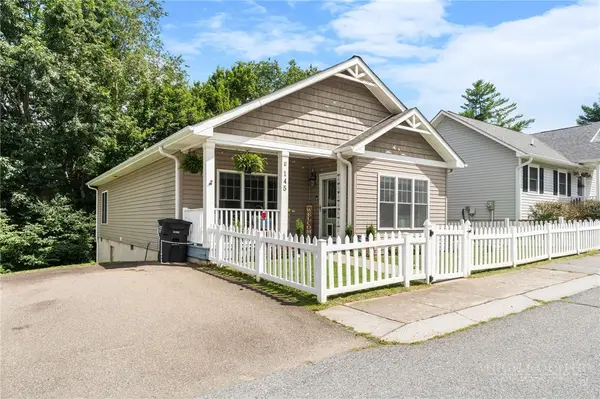
Large, easy-living, one-level layout for the right party seeking convenience, space and easy living. Right off the Blue Ridge Parkway at 3600+' elevation, the summers are cool and the breezes refreshing. The convenient location just off the end of Deerfield and Bamboo just a short jaunt to town makes running errands a non-event. East Boone is the future! Come in on the state-maintained paved road to your own private paved driveway and stepping out of the car you won't see another soul. Pure privacy. Walking up onto the deck you'll love the serenity and peakaboo long range views that open up as the leaves fall. Sit out here with your coffee or evening libation and watch the seasons slide by. Walking in the front door you've got a great open plan design with the great room/kitchen in front of you, the master suite off to the right and the other beds and baths on the opposite side for ample privacy. Stairs lead up to an enormous full size unfinished attic that would almost double your floor space with minimal effort. Be sure to peak upstairs. Step out back onto the patio that is exotically landscaped into a your own private park. You'd never know sitting out here amidst the floral mountain splendor that you're only minutes to Boone, hospital, university, shopping. In the fall and winter when it gets dark early, these close-in neighborhoods are worth their weight in gold. Driving home in only thirteen minutes after a glass of chardonnay on paved straight roads will confirm the wisdom of living close-in. Convenience equals quality of life. The crawl space reduces any drainage or moisture issues. Home is being offered as-is at a reduced price below assessed value. Only known issue is the front porch footers need floated where pulling away from house. There were two small roof leaks at the dormer flashings which were repaired last week. Any signs of interior leakage are historic. This home at this price in this neighborhood won't last. Come see soon!...
Contact an agent
Home facts
- Year built:2008
- Subdivision & Development:None
- Listing ID #:264407
- Added:1 day(s) ago
- Updated:September 19, 2026 at 03:56 PM
Rooms and interior
- Bedrooms:3
- Total bathrooms:2
- Full bathrooms:2
- Kitchen Description:Dishwasher, Electric Range, Microwave, Microwave Hood Fan, Refrigerator
- Basement:Yes
- Basement Description:Crawl Space
- Living area:1,680 sq. ft.
Heating and cooling
- Cooling:Heat Pump
- Heating:Electric, Fireplaces, Heat Pump
Structure and exterior
- Roof:Asphalt, Shingle
- Year built:2008
- Building area:1,680 sq. ft.
- Lot area:0.73 Acres
- Architectural Style:Traditional
- Construction Materials:Brick
- Exterior Features:Covered
- Levels:1 Story
Schools
- High school:Watauga
- Elementary school:Parkway
Utilities
- Water:Private
- Sewer:Private Sewer
Finances and disclosures
- Price:$375,000
- Price per sq. ft.:$151.21
- Tax amount:$1,515
Features and amenities
- Laundry features:Laundry Main Level
- Amenities:Attic
Parking
- Parking description:Driveway, No Garage, Paved, Private
New listings near 1305 Old Hampton Road
- New
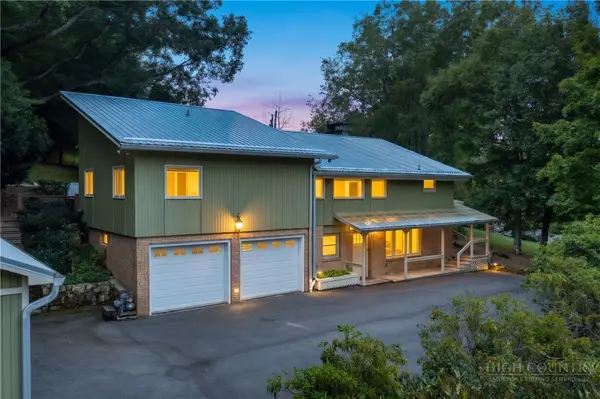 $790,000Active3 beds 4 baths3,126 sq. ft.
362 Blairmont Drive, Boone, NC 28607
MLS# 264238Listed by: HOWARD HANNA ALLEN TATE REAL ESTATE BLOWING ROCK - New
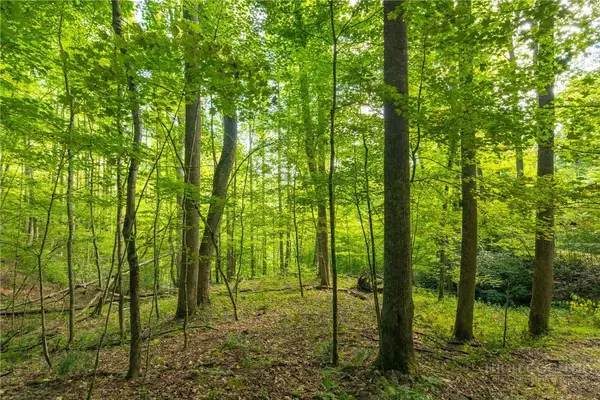 $150,000Active2.93 Acres
TBD Wasatch Drive, Boone, NC 28607
MLS# 264154Listed by: RE/MAX REALTY GROUP - New
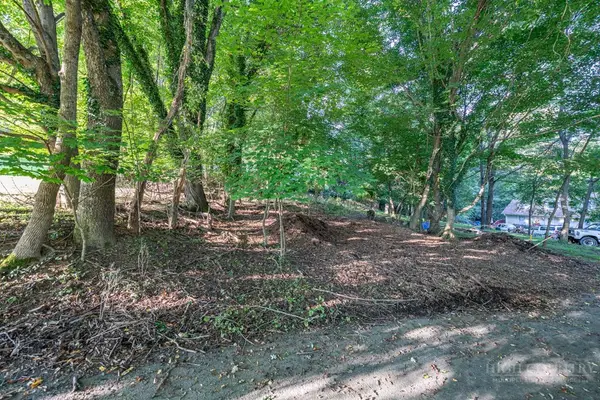 $89,000Active0.17 Acres
TBD Bingham Street, Boone, NC 28607
MLS# 264375Listed by: BLUE RIDGE REALTY & INV. BOONE - New
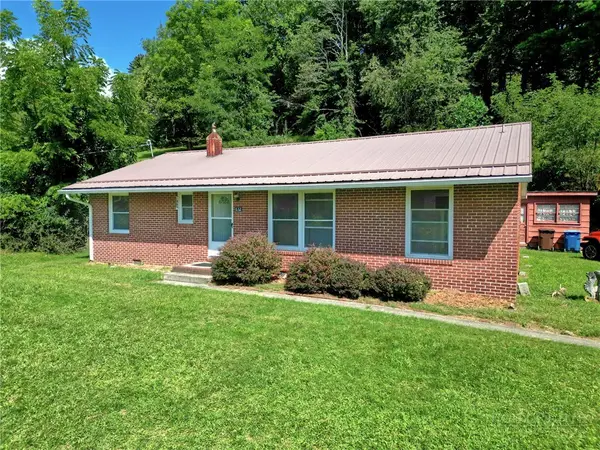 $379,000Active3 beds 1 baths1,196 sq. ft.
632 Queen Street, Boone, NC 28607
MLS# 264420Listed by: KELLER WILLIAMS HIGH COUNTRY - New
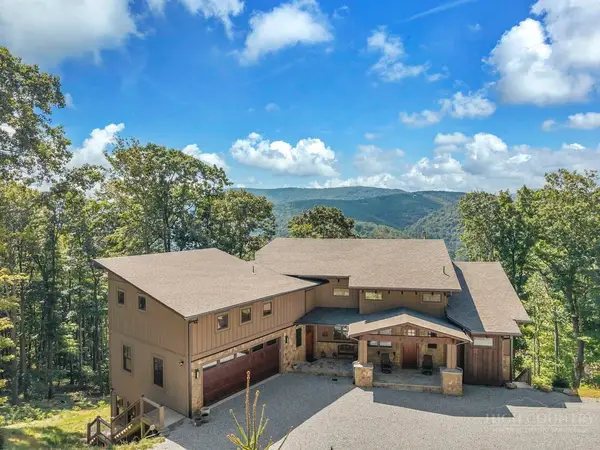 $1,875,000Active4 beds 6 baths4,913 sq. ft.
194 Gray Rock Lane, Boone, NC 28607
MLS# 264378Listed by: FATHOM REALTY NC LLC - New
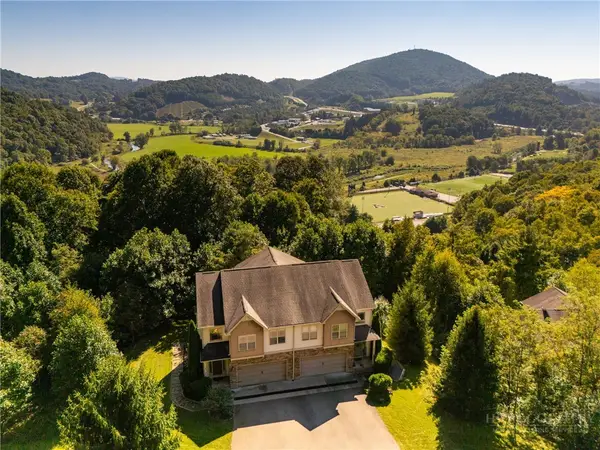 $537,500Active3 beds 4 baths2,536 sq. ft.
234 Azor Court #4A, Boone, NC 28607
MLS# 264208Listed by: HOWARD HANNA ALLEN TATE REAL ESTATE BLOWING ROCK - New
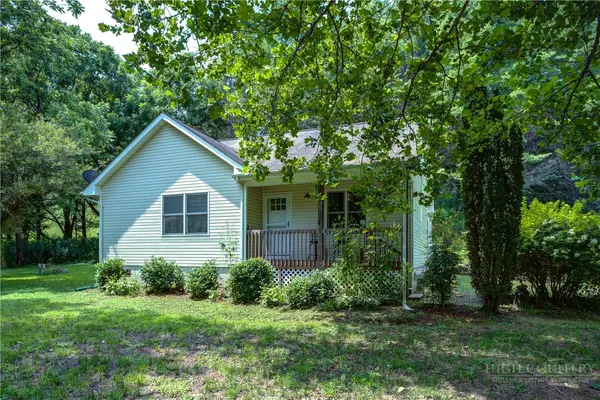 $365,000Active2 beds 2 baths1,108 sq. ft.
127 Promise Bridge Lane, Boone, NC 28607
MLS# 264405Listed by: JENKINS REALTORS - New
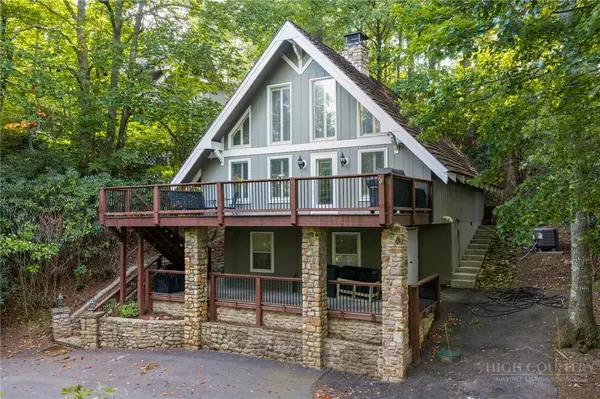 $700,000Active2 beds 3 baths1,217 sq. ft.
244 Walnut, Boone, NC 28607
MLS# 264112Listed by: KELLER WILLIAMS HIGH COUNTRY - New
 $460,000Active3 beds 2 baths1,442 sq. ft.
145 Stratford Lane, Boone, NC 28607
MLS# 264303Listed by: BOONE REALTY


Protect your home and budget from life's surprises with an Assurant Home Warranty, backed by a partner that supports you through every step of homeownership. Explore Plans.
©2026 Century 21 Real Estate LLC. All rights reserved. CENTURY 21®, the CENTURY 21 Logo and C21® are service marks owned by Century 21 Real Estate LLC. Century 21 Real Estate LLC fully supports the principles of the Fair Housing Act and the Equal Opportunity Act. Each office is independently owned and operated. Listing information is deemed reliable but not guaranteed accurate.