
4713 Miranda Drive, Hope Mills, NC 28348
Local realty services provided by:CENTURY 21 The Realty Group
4713 Miranda Drive,Hope Mills, NC 28348
$167,500
- 3 Beds
- 2 Baths
- - sq. ft.
- Single family
- Sold
Listed by: trisha taris
Office: keller williams realty (fayetteville)
MLS#:762060
Source:NC_FRAR
Sorry, we are unable to map this address
Price summary
- Price:$167,500
About this home
Brick ranch. Huge back yard. Hardwood flooring. large great room. Enclosed porch off dining room. May qualify for seller financing. Check at www.vrmproperties.com Home condition will not qualify for most financing.
Home shows evidence of possible fire. Seller has no reports. Buyer to perform due diligence.
Due to condition, the property may have health/safety risk(s). Prior to entry / access, all parties must sign a Hold Harmless Agreement and the property may only be shown by appointment"
Contact an agent
Home facts
- Year built:1999
- Subdivision & Development:ELK RUN
- Listing ID #:762060
- Added:87 day(s) ago
- Updated:August 02, 2026 at 07:17 AM
Rooms and interior
- Bedrooms:3
- Total bathrooms:2
- Full bathrooms:2
- Rooms Total:6
- Flooring:Hardwood, Vinyl
Heating and cooling
- Cooling:Central Air
- Heating:Heat Pump
- Central air:Yes
Structure and exterior
- Year built:1999
- Architectural Style:Ranch
- Construction Materials:Brick Veneer, Frame
Schools
- High school:South View Senior High
- Middle school:South View Middle School
Utilities
- Water:Public
- Sewer:Public Sewer
Finances and disclosures
- Price:$167,500
Features and amenities
- Amenities:Vaulted Ceilings
Parking
- Parking description:Attached, Garage
- Garage:Yes
- Garage spaces:2
New listings near 4713 Miranda Drive
- New
 $340,037Active3 beds 2 baths1,492 sq. ft.
4526 Bunkers Bay Lane, Hope Mills, NC 28371
MLS# 765934Listed by: REALTY WORLD PROPERTIES OF THE PINES - New
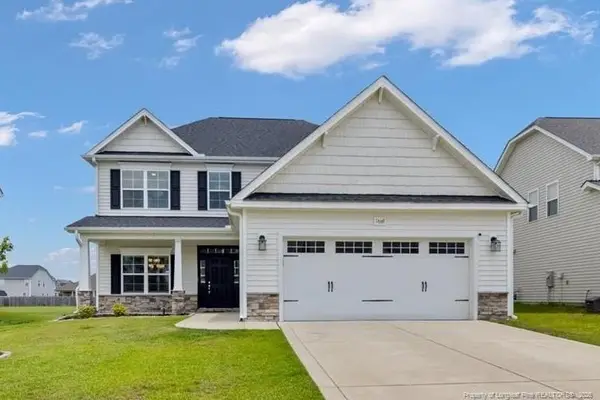 $383,000Active4 beds 4 baths2,624 sq. ft.
1669 Seattle Slew Lane, Hope Mills, NC 28348
MLS# LP765471Listed by: RE/MAX CHOICE - New
 $489,000Active5 beds 4 baths3,561 sq. ft.
302 Otley Court, Hope Mills, NC 28348
MLS# 766606Listed by: ERA STROTHER REAL ESTATE - New
 $225,000Active3 beds 2 baths1,148 sq. ft.
5811 Paragon Point, Hope Mills, NC 28348
MLS# 766913Listed by: FAYETTEVILLE HOMES FOR YOU INC - New
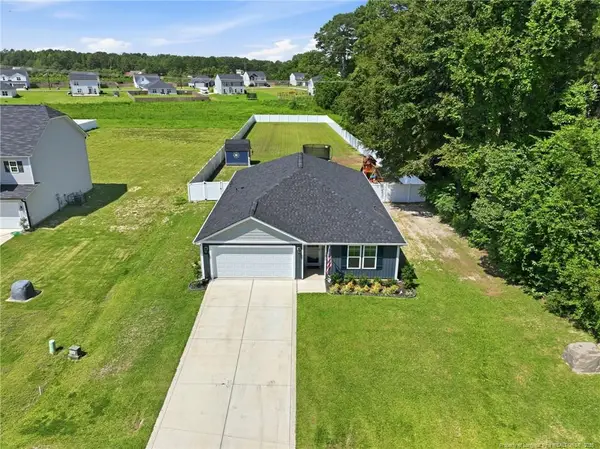 $330,000Active3 beds 2 baths1,826 sq. ft.
5828 Panther Drive, Hope Mills, NC 28348
MLS# LP766858Listed by: DARLING HOMES NC - New
 $124,900Active10.11 Acres
Permastone Acres West, Hope Mills, NC 28348
MLS# 766765Listed by: PEACHTREE PROPERTIES OF FAYETTEVILLE - Open Sun, 9am to 7pmNew
 $361,000Active4 beds 2 baths3,045 sq. ft.
940 Pecan Grove Loop, Hope Mills, NC 28348
MLS# 10183404Listed by: OPENDOOR BROKERAGE LLC - New
 $180,000Active3 beds 2 baths1,388 sq. ft.
3305 Margate Place, Hope Mills, NC 28348
MLS# 766086Listed by: ERA STROTHER REAL ESTATE - New
 $270,000Active3 beds 2 baths1,824 sq. ft.
1466 Thoroughbred Trail, Parkton, NC 28371
MLS# 10182940Listed by: COLLECTIVE REALTY LLC - New
 $225,000Active3 beds 2 baths1,224 sq. ft.
7009 Byerly Drive, Hope Mills, NC 28348
MLS# 766404Listed by: FREEDOM CHOICE REALTY


Protect your home and budget from life's surprises with an Assurant Home Warranty, backed by a partner that supports you through every step of homeownership. Explore Plans.
©2026 Century 21 Real Estate LLC. All rights reserved. CENTURY 21®, the CENTURY 21 Logo and C21® are service marks owned by Century 21 Real Estate LLC. Century 21 Real Estate LLC fully supports the principles of the Fair Housing Act and the Equal Opportunity Act. Each office is independently owned and operated. Listing information is deemed reliable but not guaranteed accurate.