
1043 Headwater Cove Lane, Wilmington, NC 28403
Local realty services provided by:CENTURY 21 New Beginnings
1043 Headwater Cove Lane,Wilmington, NC 28403
$1,045,000
- 3 Beds
- 5 Baths
- 2,700 sq. ft.
- Single family
- Pending
Listed by: colby b saucier
Office: haven realty co.
MLS#:100577510
Source:NC_CCAR
Price summary
- Price:$1,045,000
- Price per sq. ft.:$387.04
About this home
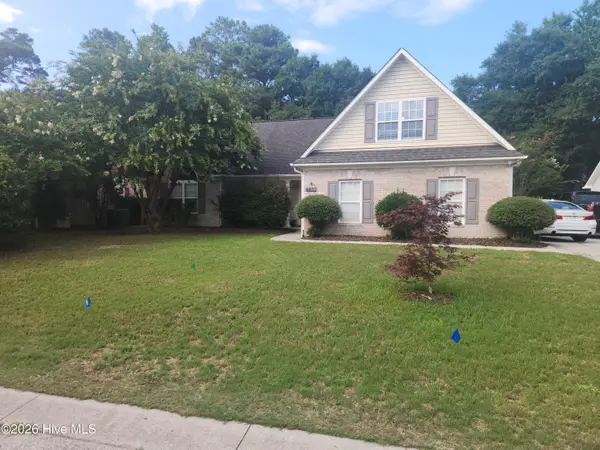
Tucked away in one of Wilmington's best-kept secrets, this rare Bradley Creek marsh front retreat offers a lifestyle that is nearly impossible to replicate. Opportunities in this intimate enclave are few and far between, with only a handful of homes nestled among the trees and along the marsh. In fact, homes here rarely come available. Welcome to Headwater Cove, a hidden gem tucked between Wrightsville Beach, Autumn Hall, and Bradley Creek, where privacy, nature, and convenience come together in one of Wilmington's most coveted locations. Situated just outside the neighborhood entrance, the Cross City Trail offers miles of walking, running, and biking paths, while nearby Autumn Hall provides the perfect spot to grab your morning coffee before heading to the beach or trail. Spend your mornings cycling to Wrightsville Beach, your afternoons kayaking Bradley Creek from the neighborhood kayak launch, and your evenings watching the sunset over the marsh from your own back deck. Designed with a thoughtful reverse floor plan to maximize the breathtaking views, this home feels like a private treehouse perched above the marsh. Expansive windows flood the home with natural light while capturing sweeping vistas of Bradley Creek, marsh grass, and mature coastal trees. Vaulted ceilings and an open-concept layout create an airy, inviting atmosphere that is both elegant and relaxed.
At the heart of the home is a fully renovated chef's kitchen featuring brand-new Thermador appliances, custom finishes, and seamless flow into the dining and living spaces. Just off the kitchen, the upstairs screened porch provides the perfect place to enjoy morning coffee, coastal breezes, and marsh views year-round. The spacious primary suite serves as a private retreat with oversized windows overlooking the marsh, direct access to the rear deck, and a beautifully renovated spa-inspired bath complete with a large walk-in shower. A dedicated study provides the ideal work-from-home space, while the additional bedrooms and baths offer comfort and flexibility for family and guests. Outdoor living is woven throughout the property, from the welcoming front porch to the newly rebuilt rear deck overlooking the marsh. Whether entertaining friends, reading a book among the trees, or simply enjoying the sounds of nature, the home's outdoor spaces make it easy to embrace the coastal lifestyle.
With 3 bedrooms, 4.5 bathrooms, a dedicated study, vaulted ceilings, abundant natural light, multiple outdoor living spaces, and breathtaking marsh views, every detail of this home has been thoughtfully curated to embrace its extraordinary setting. Life here moves at a different pace. It's a lifestyle that feels tucked away from it all, yet remains moments from everything Wilmington has to offer. This home represents a rare opportunity to own in a neighborhood that many locals don't even know exists!...
Contact an agent
Home facts
- Year built:2005
- Listing ID #:100577510
- Added:59 day(s) ago
- Updated:July 28, 2026 at 08:26 AM
Rooms and interior
- Bedrooms:3
- Total bathrooms:5
- Full bathrooms:4
- Half bathrooms:1
- Rooms Total:8
- Flooring:Carpet, Tile, Wood
- Bathrooms Description:Walk-in Shower
- Kitchen Description:Dishwasher, Disposal, Kitchen Island, Refrigerator
- Bedroom Description:Master Downstairs
- Living area:2,700 sq. ft.
Heating and cooling
- Cooling:Attic Fan, Central Air
- Heating:Electric, Heat Pump, Heating
- Central air:Yes
Structure and exterior
- Roof:Shingle
- Year built:2005
- Building area:2,700 sq. ft.
- Lot area:0.24 Acres
- Lot Features:Dead End
- Construction Materials:Composition, Shake Siding, Wood Frame
- Exterior Features:Irrigation System, Porch, Screened, Shutters - Board/Hurricane
- Foundation Description:Crawl Space
- Levels:2 Story
Schools
- High school:Hoggard
- Middle school:Noble
- Elementary school:College Park
Finances and disclosures
- Price:$1,045,000
- Price per sq. ft.:$387.04
Features and amenities
- Appliances:Dishwasher, Disposal, Dryer, Refrigerator, Washer
- Laundry features:Dryer, Laundry Room, Washer
- Amenities:Blinds/Shades, Ceiling Fan(s), Reverse Floor Plan, Trash, Vaulted Ceiling(s)
Parking
- Total parking spaces:1
- Parking description:Attached Garage, Concrete, Off Street, Paved
- Garage:Yes
- Garage spaces:1

New listings near 1043 Headwater Cove Lane
- New
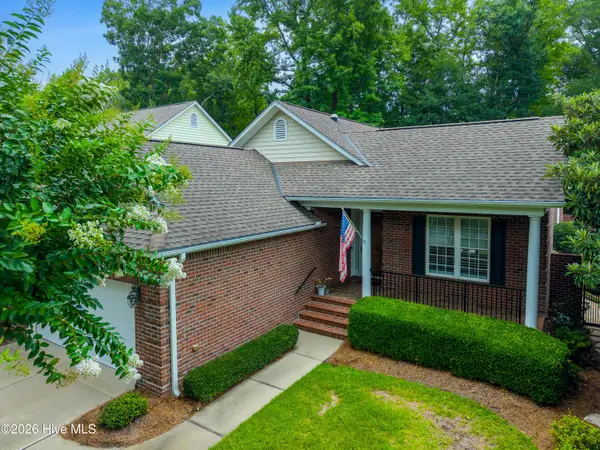 $775,000Active3 beds 3 baths2,109 sq. ft.
1105 Congressional Lane, Wilmington, NC 28411
MLS# 100591885Listed by: COMPASS CAROLINAS LLC - New
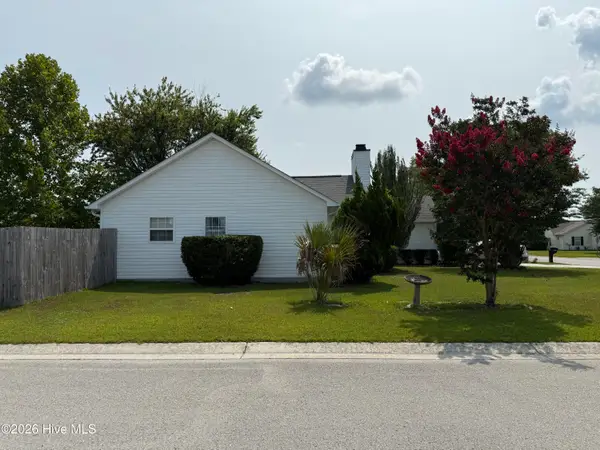 $339,888Active3 beds 2 baths1,457 sq. ft.
6701 Newbury Way, Wilmington, NC 28411
MLS# 100591887Listed by: EXP REALTY - New
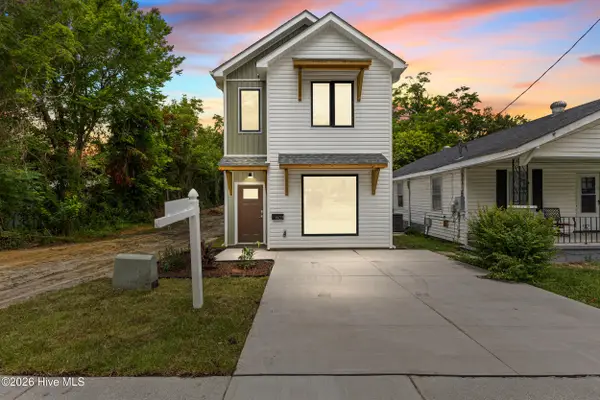 $440,000Active3 beds 3 baths1,678 sq. ft.
607 Marstellar Street, Wilmington, NC 28401
MLS# 100591908Listed by: KELLER WILLIAMS INNOVATE-WILMINGTON - New
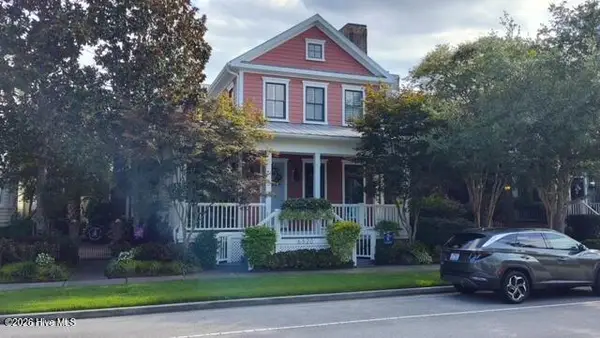 $1,385,000Active5 beds 7 baths4,032 sq. ft.
6520 Brevard Drive, Wilmington, NC 28405
MLS# 100591818Listed by: EXP REALTY - New
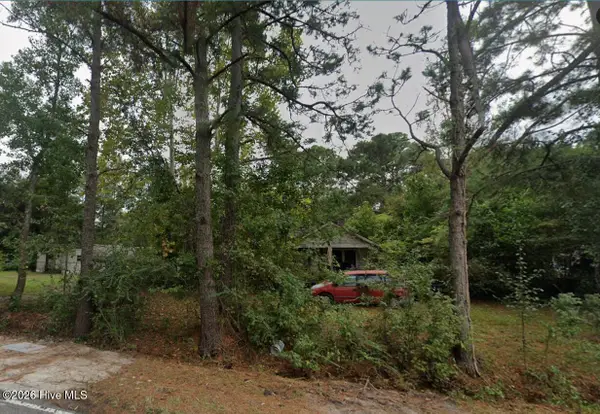 $125,000Active0.26 Acres
245 Golden Road, Wilmington, NC 28409
MLS# 100591821Listed by: RE/MAX ESSENTIAL - New
 $205,000Active2 beds 1 baths950 sq. ft.
2940 Oleander Drive #G6, Wilmington, NC 28403
MLS# 100591802Listed by: BLUECOAST REALTY CORPORATION - New
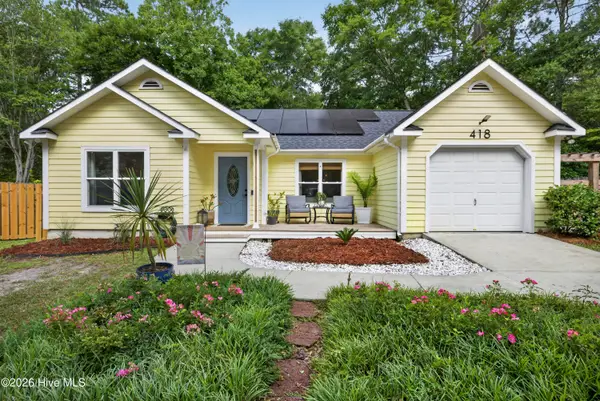 $500,000Active3 beds 2 baths1,610 sq. ft.
418 Dogwood Lane, Wilmington, NC 28409
MLS# 100591766Listed by: RE/MAX EXECUTIVE - New
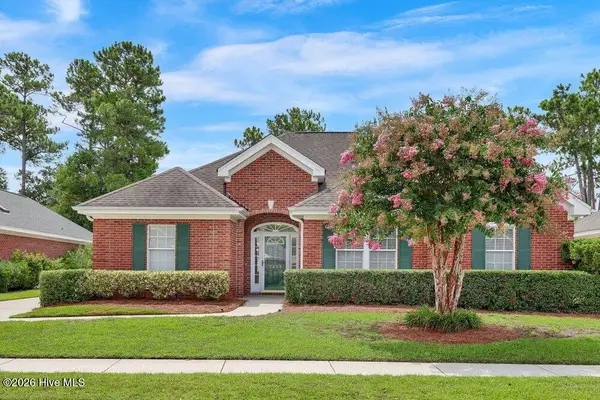 $515,000Active3 beds 2 baths1,917 sq. ft.
7802 Marymount Drive, Wilmington, NC 28411
MLS# 100591714Listed by: INTRACOASTAL REALTY CORPORATION 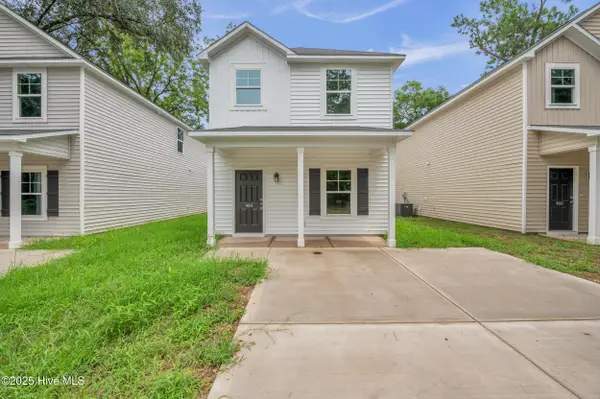 $269,000Pending3 beds 3 baths1,627 sq. ft.
464 Maides Avenue, Wilmington, NC 28405
MLS# 100591705Listed by: KELLER WILLIAMS INNOVATE-WILMINGTON- New
 $496,000Active4 beds 2 baths1,889 sq. ft.
8832 Plantation Landing Drive, Wilmington, NC 28411
MLS# 100591677Listed by: KELLER WILLIAMS INNOVATE-WILMINGTON


Protect your home and budget from life's surprises with an Assurant Home Warranty, backed by a partner that supports you through every step of homeownership. Explore Plans.
©2026 Century 21 Real Estate LLC. All rights reserved. CENTURY 21®, the CENTURY 21 Logo and C21® are service marks owned by Century 21 Real Estate LLC. Century 21 Real Estate LLC fully supports the principles of the Fair Housing Act and the Equal Opportunity Act. Each office is independently owned and operated. Listing information is deemed reliable but not guaranteed accurate.