2474 Capulet Court, Avon, OH 44011
Local realty services provided by:CENTURY 21 Full Service Realty
Listed by: joan elflein
Office: ohio broker direct
MLS#:5230486
Source:OH_NORMLS
Price summary
- Price:$330,000
- Price per sq. ft.:$223.88
- Monthly HOA dues:$435
About this home
Welcome to this completely updated 2 bedroom, 2 full bath spacious home located in the highly desirable 55+ community of Avenbury Lakes in Avon. This immaculate residence features a large primary suite with a large walk-in closet and full bath, a bright and airy 3 season room and patio overlooking abundant backyard vegetation, an expansive guest bedroom and full guest bathroom, a convenient laundry room with attached utility room for storage, and a spacious 2 car garage with abundant attic storage. The extensive remodeling includes all new luxury vinyl plank in the kitchen, dining area, bathrooms, and laundry room; new carpeting in the living room and bedrooms; all new stainless steel appliances; and fresh paint and stain throughout the entire residence. The amenities of Avenbury Lakes accommodate an active lifestyle and include an exhaustive list of planned activities and social events, indoor and outdoor pools, a fitness center, tennis and pickle ball courts, a putting green and a beautiful walking trail spanning throughout the meticulously landscaped Avenbury grounds. Secluded in a beautiful natural setting yet minutes from the heart of Avon dining and shopping, take advantage of this opportunity to move right into a uniquely comfortable and convenient lifestyle...
Contact an agent
Home facts
- Year built:2003
- Listing ID #:5230486
- Added:1 day(s) ago
- Updated:July 28, 2026 at 02:16 PM
Rooms and interior
- Bedrooms:2
- Total bathrooms:2
- Full bathrooms:2
- Rooms Total:9
- Kitchen Description:Dishwasher, Disposal, Microwave, Range, Refrigerator
- Living area:1,474 sq. ft.
Heating and cooling
- Cooling:Central Air
- Heating:Gas
- Central air:Yes
Structure and exterior
- Roof:Asphalt, Fiberglass
- Year built:2003
- Building area:1,474 sq. ft.
- Lot area:0.07 Acres
- Architectural Style:Duplex
- Construction Materials:Vinyl Siding
- Exterior Features:Patio
- Levels:1 Story
Utilities
- Water:Public
- Sewer:Public Sewer
Finances and disclosures
- Price:$330,000
- Price per sq. ft.:$223.88
- Tax amount:$4,287 (2025)
Features and amenities
- Appliances:Dishwasher, Disposal, Microwave, Range, Refrigerator, Washer
- Laundry features:Dryer, Washer
- Amenities:Smoke Detectors
- Pool features:Community
Parking
- Parking description:Attached, Garage
- Garage:Yes
- Garage spaces:2

New listings near 2474 Capulet Court
- New
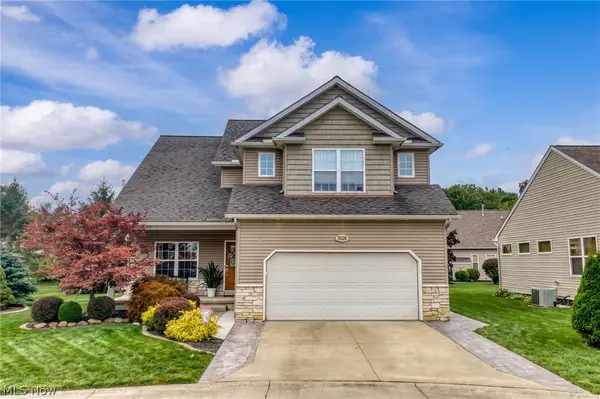 $549,900Active4 beds 5 baths3,342 sq. ft.
3528 Brook Court, Avon, OH 44011
MLS# 5231074Listed by: THE HOLDEN AGENCY - New

 $499,000Active3 beds 3 baths3,071 sq. ft.
1901 Pembrooke Lane, Avon, OH 44011
MLS# 5221908Listed by: CENTURY 21 DEANNA REALTY - Open Sat, 1 to 3pmNew
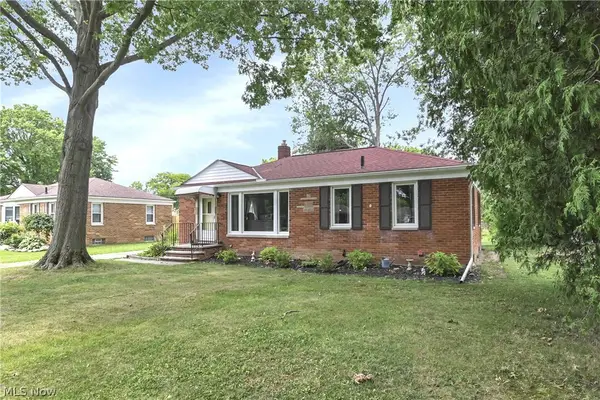 $254,500Active3 beds 2 baths990 sq. ft.
37636 Lake Drive, Avon, OH 44011
MLS# 5231188Listed by: CENTURY 21 HOMESTAR - New
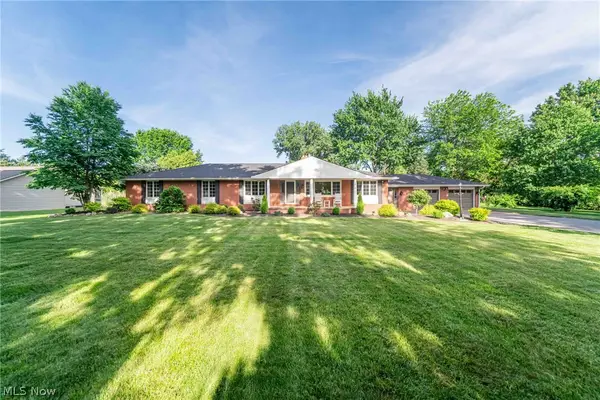 $569,000Active4 beds 3 baths2,948 sq. ft.
4351 Stoney Ridge Road, Avon, OH 44011
MLS# 5231097Listed by: RUSSELL REAL ESTATE SERVICES  $425,000Pending4 beds 3 baths
34452 Heatherwood Avenue, Avon, OH 44011
MLS# 5230239Listed by: ENGEL & VLKERS DISTINCT- New
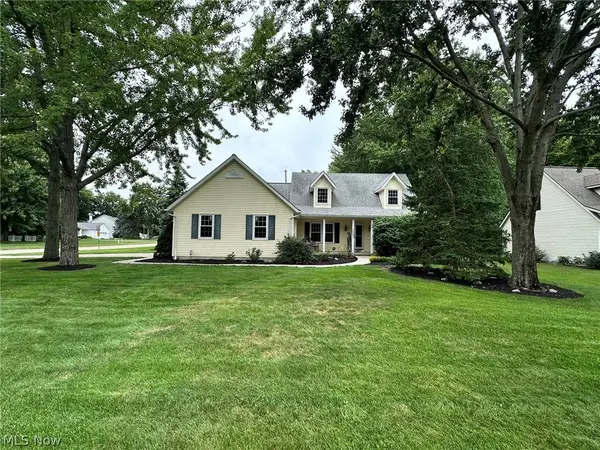 $385,000Active3 beds 3 baths
2462 Candlewood Drive, Avon, OH 44011
MLS# 5230726Listed by: THE SWEDA GROUP, LLC. 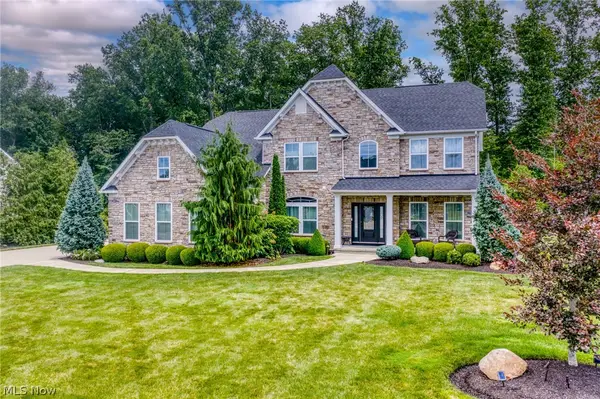 $825,000Pending4 beds 5 baths4,953 sq. ft.
2631 Palmer Lane, Avon, OH 44011
MLS# 5230095Listed by: EXP REALTY, LLC.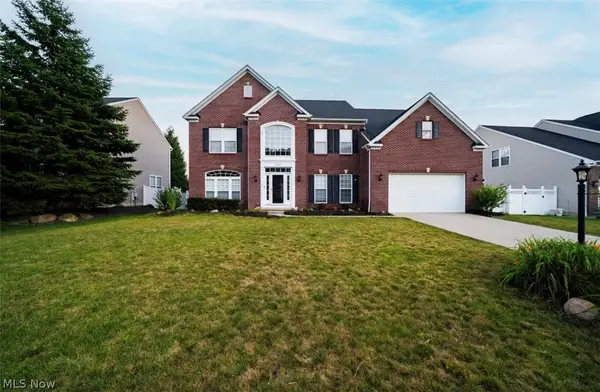 $635,000Pending4 beds 4 baths3,895 sq. ft.
38691 Amberwood Drive, Avon, OH 44011
MLS# 5228889Listed by: THE AGENCY CLEVELAND NORTHCOAST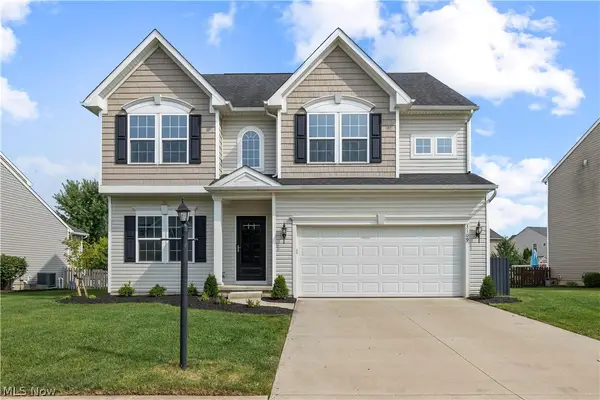 $510,000Pending4 beds 3 baths2,432 sq. ft.
3109 Woodland Trail, Avon, OH 44011
MLS# 5228986Listed by: RUSSELL REAL ESTATE SERVICES


Protect your home and budget from life's surprises with an Assurant Home Warranty, backed by a partner that supports you through every step of homeownership. Explore Plans.
©2026 Century 21 Real Estate LLC. All rights reserved. CENTURY 21®, the CENTURY 21 Logo and C21® are service marks owned by Century 21 Real Estate LLC. Century 21 Real Estate LLC fully supports the principles of the Fair Housing Act and the Equal Opportunity Act. Each office is independently owned and operated. Listing information is deemed reliable but not guaranteed accurate.