
7786 South Branch Terrace, Monclova, OH 43542
Local realty services provided by:CENTURY 21 Bolte Real Estate
7786 South Branch Terrace,Monclova, OH 43542
$599,900
- 4 Beds
- 4 Baths
- - sq. ft.
- Single family
- Sold
Listed by: elizabeth katharine` shapiro
Office: the danberry co.
MLS#:10011347
Source:OH_TBR
Sorry, we are unable to map this address
Price summary
- Price:$599,900
- Monthly HOA dues:$25
About this home
Welcome to Crosscreek Woods in Monclova! This location puts you neighboring local primary schools, ice cream shop and the amazing local bike path that spans 66 miles! The home has 4 bedrooms with 3 full bathrooms, one half bathroom and a first floor custom designed master suite. Updates around the home starting in 2020 have created a space that hasn't just been redone but have been thoughtfully reimagined. The details in this home expand beyond just the appearance, but also functionality. With custom closets, and built in storage everywhere you would want it, as well as a mini basketball court! You will see that the kitchen, renovated in 2020 has professional grade appliances, walk -in pantry and is made for not just hosting special events, but also the pace of everyday life. You won't worry about noise from movie night in the basement; with added sound insulation, a full bathroom, and a mini fridge, you won't want to leave the cozy, comfortable space! Once outside, step into an outdoor living space that is perfect for entertaining, with exterior lighting and a private pergola. There are too many beautiful details to list, it is a must see, make your appointment today!!...
Contact an agent
Home facts
- Year built:2009
- Subdivision & Development:Crosscreek Woods
- Listing ID #:10011347
- Added:47 day(s) ago
- Updated:September 17, 2026 at 07:30 PM
Rooms and interior
- Bedrooms:4
- Total bathrooms:4
- Full bathrooms:3
- Half bathrooms:1
- Rooms Total:10
- Flooring:Carpet, Ceramic Tile, Engineered Hardwood
- Dining Description:Eat-in Kitchen
- Kitchen Description:Convection Oven, Dishwasher, Disposal, Eat-in Kitchen, Gas Cooktop, Microwave, Range Hood, Refrigerator, Wall Oven
- Basement:Yes
- Basement Description:Partial
Heating and cooling
- Cooling:Central Air
- Heating:Forced Air
Structure and exterior
- Roof:Asphalt
- Year built:2009
- Lot Features:Landscaped
- Architectural Style:Contemporary
- Construction Materials:Stone, Vinyl Siding, Wood Siding
- Exterior Features:Rear Patio
- Foundation Description:Combination, Crawl Space
Schools
- High school:Anthony Wayne
- Middle school:Fallen Timbers
- Elementary school:Monclova
Utilities
- Water:Public
- Sewer:Public Sewer
Finances and disclosures
- Price:$599,900
Features and amenities
- Appliances:Bar Fridge, Convection Oven, Dishwasher, Disposal, Gas Cooktop, Humidifier, Microwave, Range Hood, Refrigerator, Sump Pump, Wall Oven, Water Heater
- Laundry features:Electric Dryer Hookup, Main Level, Sink, Washer Hookup
- Amenities:Built-in Features, Cathedral Ceiling(s), Double Pane Windows, Dry Bar, Entrance Foyer, Fire Alarm, Keyless Entry, Open Floorplan, Pantry, Smart Thermostat, Sound System, Tray Ceiling(s), Vaulted Ceiling(s), Walk-In Closet(s), Window Treatments
Parking
- Parking description:Attached Garage
- Garage:Yes
- Garage spaces:2
New listings near 7786 South Branch Terrace
- Coming Soon
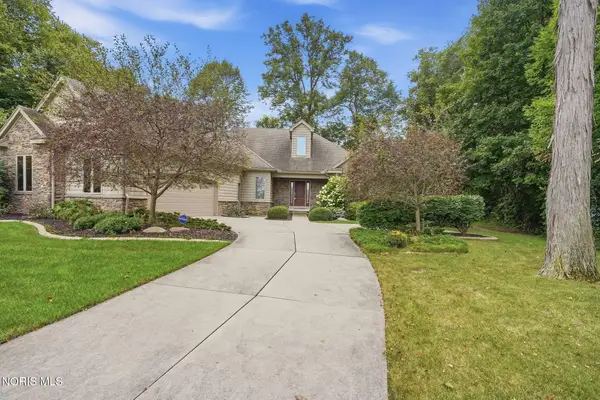 $574,900Coming Soon4 beds 3 baths2,110 sq. ft.
4068 Deer Ravine Court, Maumee, OH 43537
MLS# 10013525Listed by: HOWARD HANNA - Coming Soon
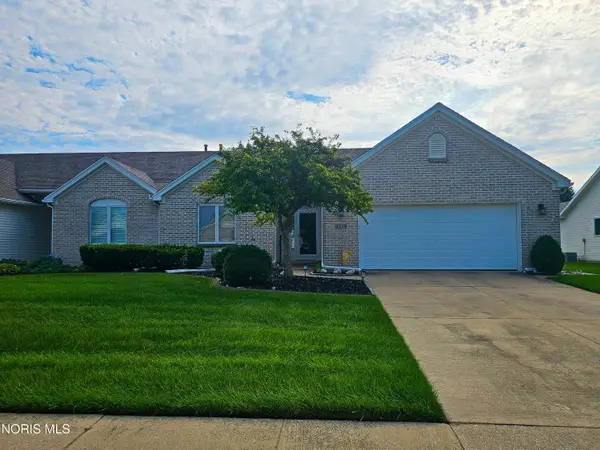 $299,900Coming Soon3 beds 2 baths1,801 sq. ft.
4459 E Clearwater Drive, Maumee, OH 43537
MLS# 10013243Listed by: RE/MAX EXECUTIVES - Coming Soon
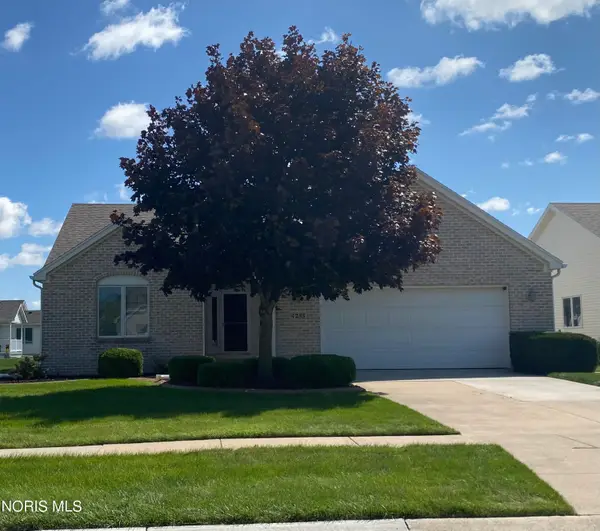 $334,900Coming Soon3 beds 2 baths1,754 sq. ft.
4255 W Waterbend Drive, Maumee, OH 43537
MLS# 10013005Listed by: THE DANBERRY CO - Coming SoonOpen Sun, 12 to 3pm
 $485,000Coming Soon3 beds 3 baths2,732 sq. ft.
7446 Timbers Boulevard, Waterville, OH 43566
MLS# 10012902Listed by: THE DANBERRY CO - Open Sat, 10am to 12pmNew
 $389,900Active3 beds 2 baths1,754 sq. ft.
6945 Southpine Court, Maumee, OH 43537
MLS# 10013338Listed by: THE DANBERRY CO 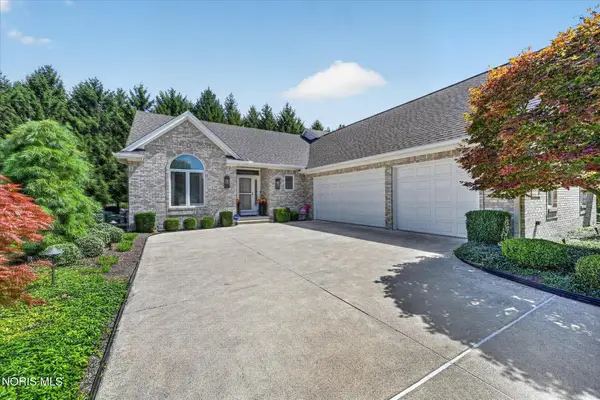 $525,000Active3 beds 3 baths1,924 sq. ft.
3915 Deer Valley Lane, Maumee, OH 43537
MLS# 10012955Listed by: RE/MAX PREFERRED ASSOCIATES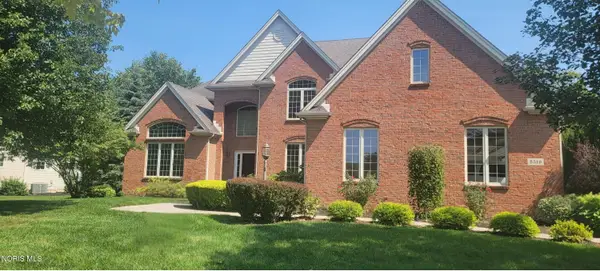 $625,000Active4 beds 5 baths3,526 sq. ft.
3519 Deer Creek Drive, Maumee, OH 43537
MLS# 10012936Listed by: RE/MAX PREFERRED ASSOCIATES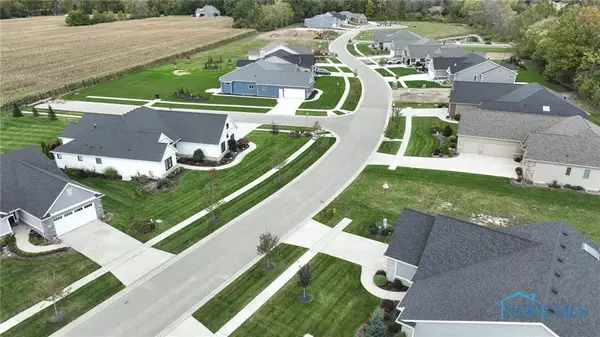 $63,900Active0.19 Acres
4455 Post Office Circle, Maumee, OH 43537
MLS# 10012929Listed by: THE DANBERRY CO.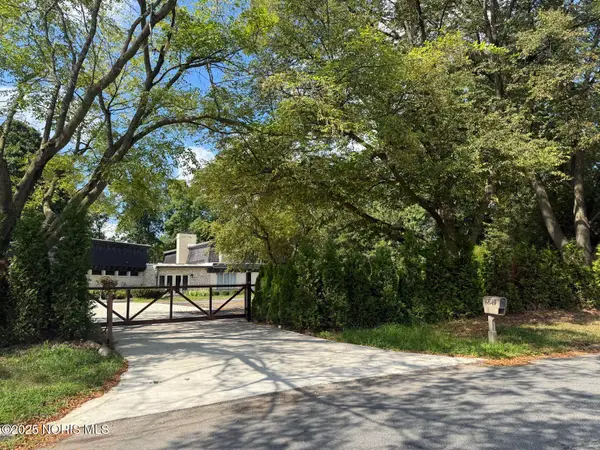 $995,000Active5 beds 5 baths6,694 sq. ft.
6649 Mill Ridge Road, Maumee, OH 43537
MLS# 10012831Listed by: KEY REALTY LTD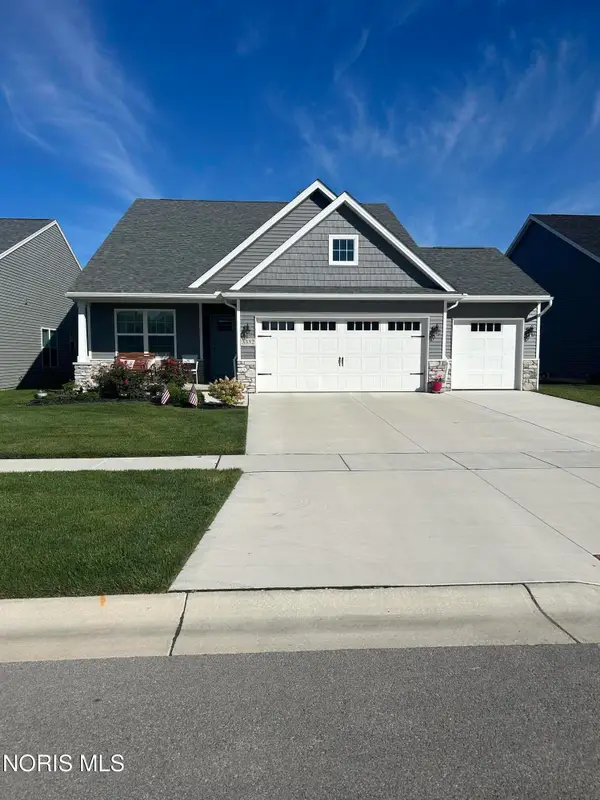 $427,980Pending3 beds 2 baths1,718 sq. ft.
8433 Artisan Lane, Monclova, OH 43542
MLS# 10012747Listed by: RE/MAX EXECUTIVES


Protect your home and budget from life's surprises with an Assurant Home Warranty, backed by a partner that supports you through every step of homeownership. Explore Plans.
©2026 Century 21 Real Estate LLC. All rights reserved. CENTURY 21®, the CENTURY 21 Logo and C21® are service marks owned by Century 21 Real Estate LLC. Century 21 Real Estate LLC fully supports the principles of the Fair Housing Act and the Equal Opportunity Act. Each office is independently owned and operated. Listing information is deemed reliable but not guaranteed accurate.