
1070 Winston Lane, Tipp City, OH 45371
Local realty services provided by:CENTURY 21 DeAnna Realty
1070 Winston Lane,Tipp City, OH 45371
$415,000
- 4 Beds
- 3 Baths
- 2,364 sq. ft.
- Single family
- Active
Listed by: adam reynolds
Office: key realty
MLS#:962302
Source:OH_DABR
Price summary
- Price:$415,000
- Price per sq. ft.:$175.55
About this home
Discover an exceptional lifestyle in this exquisite Tipp City residence, where spacious living meets everyday convenience. This impressive two-story home offers a remarkable opportunity for those seeking comfort and ample room to grow. The thoughtful design creates an inviting atmosphere, perfect for both relaxed family living and entertaining guests.
The interior boasts four generously sized bedrooms and two full bathrooms, complemented by an additional half bath, ensuring abundant space for everyone. With a substantial living area of 2364 square feet, there is considerable flexibility for various arrangements. The kitchen is well-appointed with a dishwasher, garbage disposal, range, and refrigerator, facilitating effortless meal preparation.
Step outside to embrace the serene outdoor environment, featuring a delightful deck, a welcoming patio, and a charming porch, ideal for enjoying the expansive 0.31-acre lot. These exterior amenities provide perfect settings for outdoor dining, relaxation, and creating lasting memories. The Tipp City location further enhances its appeal, offering a desirable community with convenient access to local amenities and a peaceful residential feel....
Contact an agent
Home facts
- Year built:1994
- Listing ID #:962302
- Added:1 day(s) ago
- Updated:June 21, 2026 at 05:59 PM
Rooms and interior
- Bedrooms:4
- Total bathrooms:3
- Full bathrooms:2
- Half bathrooms:1
- Rooms Total:8
- Living area:2,364 sq. ft.
Heating and cooling
- Central air:Yes
Structure and exterior
- Year built:1994
- Building area:2,364 sq. ft.
- Lot area:0.3 Acres
- Construction Materials:Frame
- Levels:2 Stories
Finances and disclosures
- Price:$415,000
- Price per sq. ft.:$175.55
Parking
- Garage:Yes
- Garage spaces:3
New listings near 1070 Winston Lane
- New
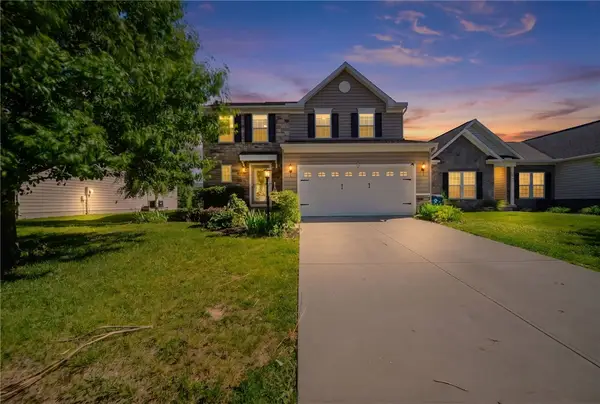 $365,000Active3 beds 4 baths1,786 sq. ft.
5148 Dayflower Drive, Tipp City, OH 45371
MLS# 962261Listed by: EXP REALTY 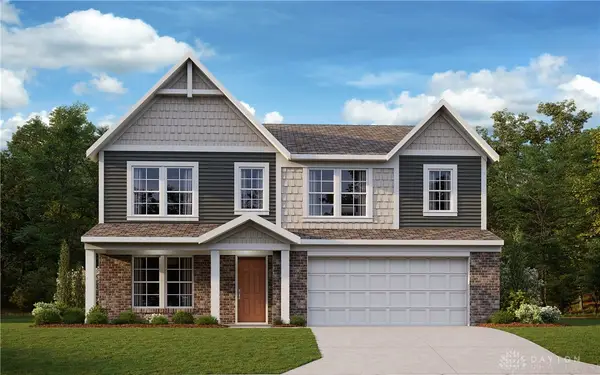 $477,718Pending4 beds 4 baths3,141 sq. ft.
5773 Shooting Star Street, Tipp City, OH 45371
MLS# 962279Listed by: H.M.S. REAL ESTATE- New
 $414,900Active3 beds 3 baths2,003 sq. ft.
5776 Shooting Star Street, Tipp City, OH 45371
MLS# 962271Listed by: H.M.S. REAL ESTATE - New
 $279,900Active3 beds 2 baths1,107 sq. ft.
133 Hartman Avenue, Tipp City, OH 45371
MLS# 962096Listed by: NAVX REALTY, LLC - New
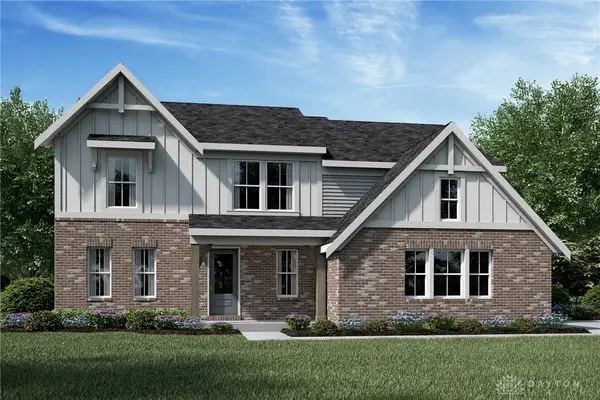 $569,900Active4 beds 3 baths2,556 sq. ft.
5985 Waterleaf Drive, Tipp City, OH 45371
MLS# 962217Listed by: H.M.S. REAL ESTATE - New
 $365,000Active3 beds 2 baths1,566 sq. ft.
5185 David Drive, Tipp City, OH 45371
MLS# 961680Listed by: BHHS PROFESSIONAL REALTY - New
 $409,900Active4 beds 3 baths2,406 sq. ft.
3532 Arrowwood Street, Tipp City, OH 45371
MLS# 962122Listed by: RE/MAX VICTORY + AFFILIATES - New
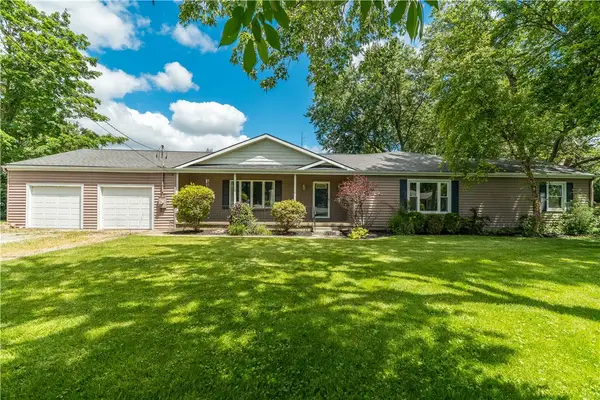 $345,000Active3 beds 2 baths2,394 sq. ft.
3101 S Tipp Cowlesville Road, Tipp City, OH 45371
MLS# 961709Listed by: KELLER WILLIAMS HOME TOWN RLTY - New
 $439,900Active3 beds 4 baths2,875 sq. ft.
414 Sydney Drive, Tipp City, OH 45371
MLS# 962124Listed by: COLDWELL BANKER HERITAGE


Protect your home and budget from life's surprises with an Assurant Home Warranty, backed by a partner that supports you through every step of homeownership. Explore Plans.
©2026 Century 21 Real Estate LLC. All rights reserved. CENTURY 21®, the CENTURY 21 Logo and C21® are service marks owned by Century 21 Real Estate LLC. Century 21 Real Estate LLC fully supports the principles of the Fair Housing Act and the Equal Opportunity Act. Each office is independently owned and operated. Listing information is deemed reliable but not guaranteed accurate.