
637 NE Mason, Bend, OR 97701
Local realty services provided by:CENTURY 21 J.C. Jones American Dream
637 NE Mason,Bend, OR 97701
$495,000
- 3 Beds
- 1 Baths
- 1,203 sq. ft.
- Single family
- Active
Upcoming open houses
- Sat, Aug 0101:00 pm - 03:00 pm
Listed by: heather elizabeth wright
Office: harcourts the garner group real estate
MLS#:220223045
Source:OR_SOMLS
Price summary
- Price:$495,000
- Price per sq. ft.:$411.47
- Monthly HOA dues:$10.83
About this home
Well appointed NE Bend gem is perfect blend of character, comfort, & convenience. Beautifully maintained 3-bed, 1-bath single-level w/midcentury feel open-concept, slate floors, updated kitchen, refreshed bathroom & modern lighting throughout. Quiet dead-end, feels like a private retreat, backs to
the peaceful greenery of a nursery. Summer evenings on the patio with a beautifully landscaped fenced yard. RV parking, shed, & space your CO toys. Property is as functional as it is inviting. New roof in 2025
provides peace of mind, unbeatable location just minutes from downtown Bend, St. Charles Medical Center, grocery stores, restaurants, Worthy Brewing, On Tap Food Carts, and Providence Park. Whether
you're searching for your first home, a weekend escape, or a smart investment opportunity, this move-in ready home offers exceptional value in one of Bend's most convenient locations.
Contact an agent
Home facts
- Year built:2007
- Listing ID #:220223045
- Added:48 day(s) ago
- Updated:July 29, 2026 at 11:39 AM
Rooms and interior
- Bedrooms:3
- Total bathrooms:1
- Full bathrooms:1
- Flooring:Concrete, Laminate, Simulated Wood, Tile
- Bathrooms Description:Shower/Tub Combo
- Kitchen Description:Dishwasher, Microwave, Range, Refrigerator
- Bedroom Description:Primary Downstairs
- Living area:1,203 sq. ft.
Heating and cooling
- Heating:Wall Furnace
Structure and exterior
- Roof:Composition
- Year built:2007
- Building area:1,203 sq. ft.
- Lot area:0.1 Acres
- Lot Features:Corner Lot, Fenced, Landscaped, Level, Sprinklers In Front, Sprinklers In Rear
- Architectural Style:Northwest, Ranch
- Foundation Description:Slab
- Levels:1 Story
Schools
- High school:Mountain View Sr High
- Middle school:Pilot Butte Middle
- Elementary school:Buckingham Elem
Utilities
- Water:Public
- Sewer:Public Sewer
Finances and disclosures
- Price:$495,000
- Price per sq. ft.:$411.47
- Tax amount:$2,655 (2025)
Features and amenities
- Appliances:Dishwasher, Microwave, Range, Refrigerator, Washer, Water Heater
Parking
- Parking description:Driveway
New listings near 637 NE Mason
- New
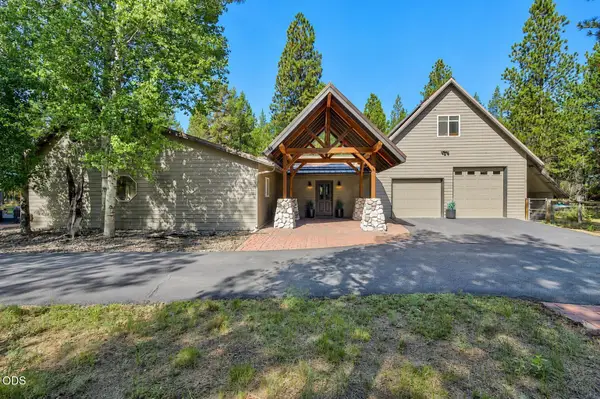 $926,000Active3 beds 3 baths2,406 sq. ft.
56743 Spring River Loop, Bend, OR 97707
MLS# 220226097Listed by: KELLER WILLIAMS REALTY CENTRAL OREGON - New
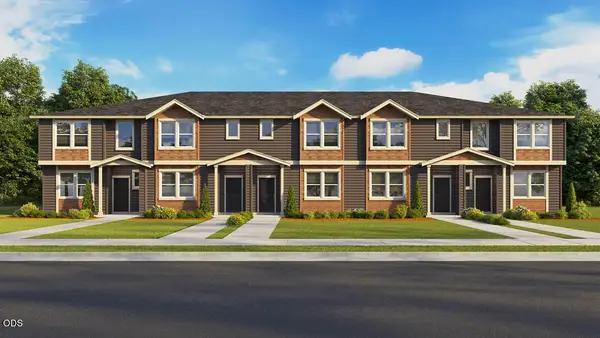 $441,995Active3 beds 3 baths1,562 sq. ft.
61741 SE Santorini Street, Bend, OR 97702
MLS# 220226094Listed by: D.R. HORTON, INC.-PORTLAND - New
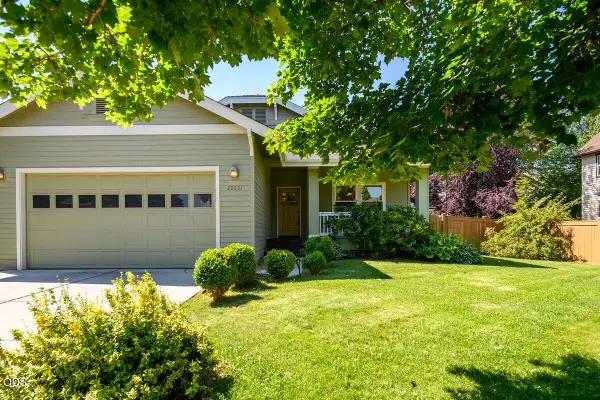 $629,900Active3 beds 2 baths1,683 sq. ft.
20651 NE Sierra Drive, Bend, OR 97701
MLS# 220226080Listed by: HOMESMART REALTY PROS - New
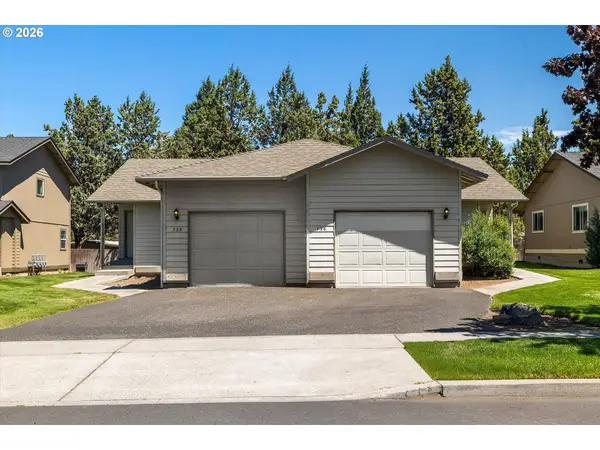 $629,000Active-- beds -- baths1,988 sq. ft.
726 NE Savannah Dr, Bend, OR 97701
MLS# 354624661Listed by: REAL BROKER
- Open Sat, 2 to 4pmNew
 $649,000Active3 beds 3 baths1,669 sq. ft.
3350 NE Stonebrook Loop, Bend, OR 97701
MLS# 220226073Listed by: HIGH DESERT REALTY, LLC - New
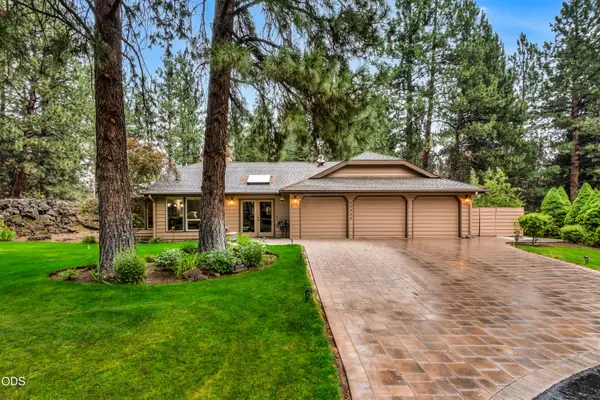 $739,000Active2 beds 2 baths2,050 sq. ft.
20396 Mission Ridge Court, Bend, OR 97702
MLS# 220226058Listed by: RE/MAX KEY PROPERTIES - New
 $1,275,000Active3 beds 2 baths1,731 sq. ft.
2749 NW Shields Drive, Bend, OR 97703
MLS# 220226054Listed by: STELLAR REALTY NORTHWEST - New
 $649,000Active1 beds 1 baths848 sq. ft.
1265 NW Saginaw Avenue, Bend, OR 97703
MLS# 220226009Listed by: DUKE WARNER REALTY ERA POWERED - Open Sat, 12 to 2pmNew
 $625,000Active4 beds 3 baths2,062 sq. ft.
2534 NE Cretia Court, Bend, OR 97701
MLS# 220226028Listed by: STELLAR REALTY NORTHWEST - New
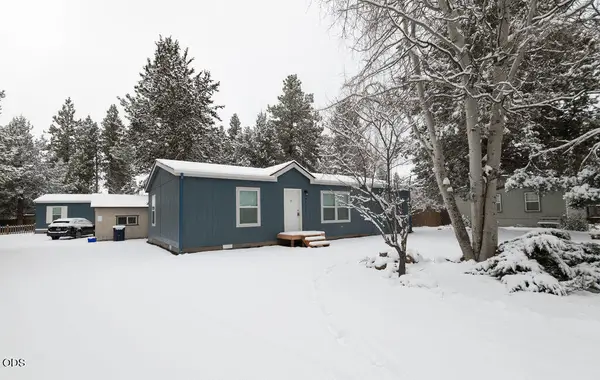 $680,000Active5 beds 3 baths1,500 sq. ft.
61071 Chuckanut Drive, Bend, OR 97702
MLS# 220226051Listed by: BEND PREMIER REAL ESTATE LLC


Protect your home and budget from life's surprises with an Assurant Home Warranty, backed by a partner that supports you through every step of homeownership. Explore Plans.
©2026 Century 21 Real Estate LLC. All rights reserved. CENTURY 21®, the CENTURY 21 Logo and C21® are service marks owned by Century 21 Real Estate LLC. Century 21 Real Estate LLC fully supports the principles of the Fair Housing Act and the Equal Opportunity Act. Each office is independently owned and operated. Listing information is deemed reliable but not guaranteed accurate.