
226 Inverness Cir, Chalfont, PA 18914
Local realty services provided by:CENTURY 21 Charles Smith Agency, Inc.
Listed by: lisa povlow
Office: kurfiss sotheby's international realty
MLS#:PABU2126606
Source:BRIGHTMLS
Price summary
- Price:$400,000
- Price per sq. ft.:$173.16
- Monthly HOA dues:$180
About this home
Set within the highly sought-after Highlands community of New Britain Township, this well-maintained 3-bedroom, 2.1-bath townhome offers the perfect blend of comfort, convenience, and low-maintenance living in the heart of Central Bucks County. Thoughtfully cared for over the years, the home features newly installed carpeting, a functional floor plan, generous living spaces, and the opportunity to add your own personal touches over time. A welcoming foyer with ceramic tile flooring opens to the dining area and kitchen, creating a comfortable flow for everyday living and entertaining. The bright kitchen features classic white cabinetry, granite countertops, ample workspace, and a practical layout that overlooks the adjoining dining and living areas. Filled with natural light, the spacious living room offers an inviting place to gather, relax, or entertain. The finished lower level provides exceptional flexibility and can easily accommodate a family room, home office, fitness area, media room, or playroom to suit your lifestyle. Step outside to the rear deck, an ideal setting for morning coffee, outdoor dining, or relaxing at the end of the day. A private storage shed provides convenient space for bicycles, gardening tools, seasonal décor, and more. The extended driveway offers ample off-street parking, adding everyday convenience for homeowners and guests alike. Upstairs, the spacious primary suite features a private bath, while two additional bedrooms and a full hall bath provide comfortable accommodations for family, guests, or a home office. Residents enjoy the ease of townhouse living with homeowners association services that include lawn care, snow removal, trash service, and maintenance of the beautifully landscaped common areas. The Highlands offers walking paths, open green space, a community park, and playground, creating an inviting neighborhood setting. Ideally located just minutes from historic Doylestown Borough, Peace Valley Park, Lake Galena, shopping, dining, and major commuter routes including 202, 309, 611, and nearby SEPTA Regional Rail service, this exceptional home offers the perfect combination of comfort, convenience, and the Bucks County lifestyle. Professional photography and additional property details will be available soon....
Contact an agent
Home facts
- Year built:1988
- Subdivision & Development:THE HIGHLANDS
- Listing ID #:PABU2126606
- Added:56 day(s) ago
- Updated:September 10, 2026 at 07:43 AM
Rooms and interior
- Bedrooms:3
- Total bathrooms:3
- Full bathrooms:2
- Half bathrooms:1
- Flooring:Tile/Brick
- Basement:Yes
- Basement Description:Full, Fully Finished
- Living area:2,310 sq. ft.
Heating and cooling
- Cooling:Central A/C
- Heating:Electric, Forced Air, Heat Pump - Electric BackUp
Structure and exterior
- Roof:Pitched
- Year built:1988
- Building area:2,310 sq. ft.
- Lot area:0.05 Acres
- Lot Features:Rear Yard
- Architectural Style:Colonial
- Construction Materials:Frame, Vinyl Siding
- Exterior Features:Deck(s), Porch(es), Street Lights
- Foundation Description:Concrete Perimeter
- Levels:2 Stories
Schools
- High school:CENTRAL BUCKS HIGH SCHOOL SOUTH
- Middle school:UNAMI
- Elementary school:SIMON BUTLER
Utilities
- Water:Public
- Sewer:Public Sewer
Finances and disclosures
- Price:$400,000
- Price per sq. ft.:$173.16
- Tax amount:$4,535 (2026)
Features and amenities
- Amenities:Cable TV, Underground Utilities
Parking
- Parking description:Paved Driveway
New listings near 226 Inverness Cir
- Coming Soon
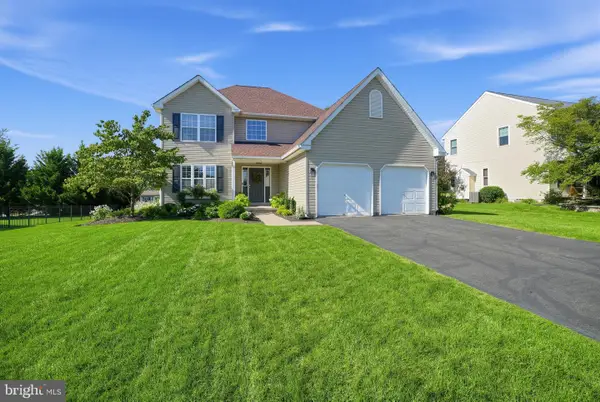 $719,999Coming Soon3 beds 3 baths2,008 sq. ft.
116 Billingsley Dr, CHALFONT, PA 18914
MLS# PABU2130932Listed by: HOMESTARR REALTY - Coming Soon
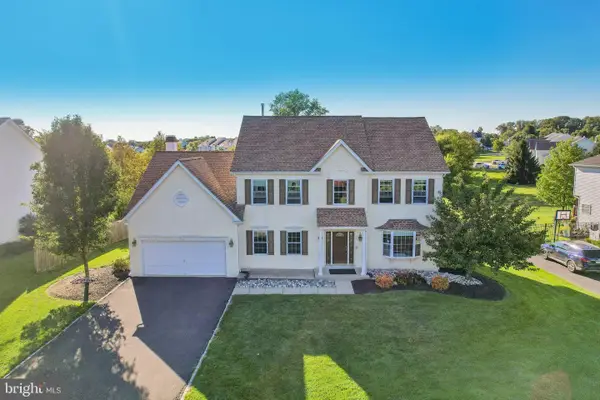 $875,000Coming Soon4 beds 4 baths4,202 sq. ft.
50 Kulp Rd E, CHALFONT, PA 18914
MLS# PABU2130858Listed by: REDFIN CORPORATION - Coming Soon
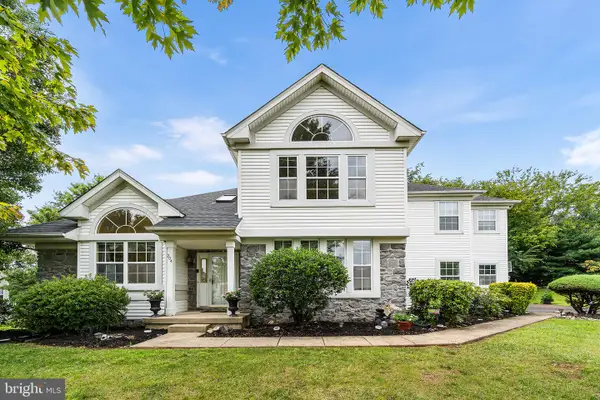 $800,000Coming Soon4 beds 3 baths2,747 sq. ft.
204 Somerset Cir, CHALFONT, PA 18914
MLS# PABU2130450Listed by: REDFIN CORPORATION - Coming SoonOpen Sun, 11am to 1pm
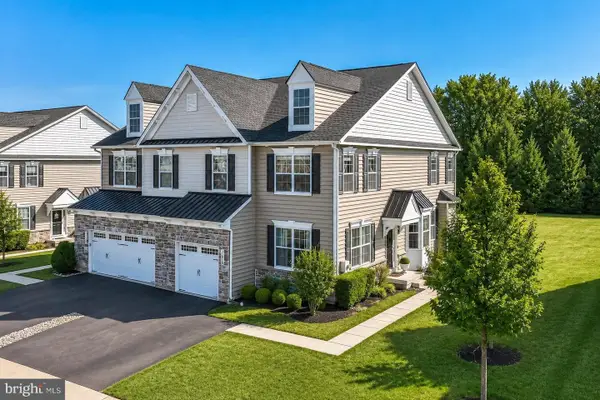 $675,000Coming Soon3 beds 3 baths2,150 sq. ft.
356 W Boulder, CHALFONT, PA 18914
MLS# PABU2130594Listed by: COMPASS PENNSYLVANIA, LLC - Coming Soon
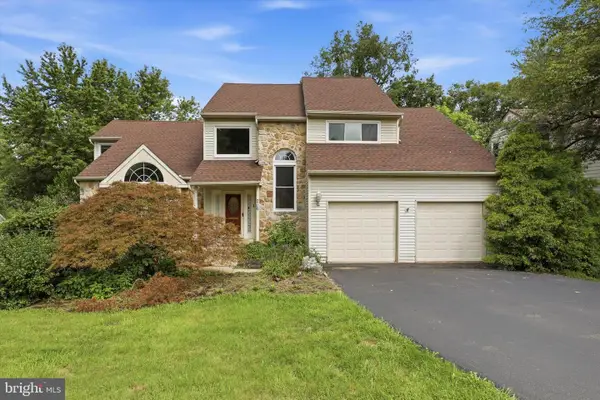 $677,000Coming Soon4 beds 3 baths3,086 sq. ft.
216 Cassandra Dr, CHALFONT, PA 18914
MLS# PABU2129296Listed by: RE/MAX CENTRE REALTORS - Open Fri, 12 to 4pmNew
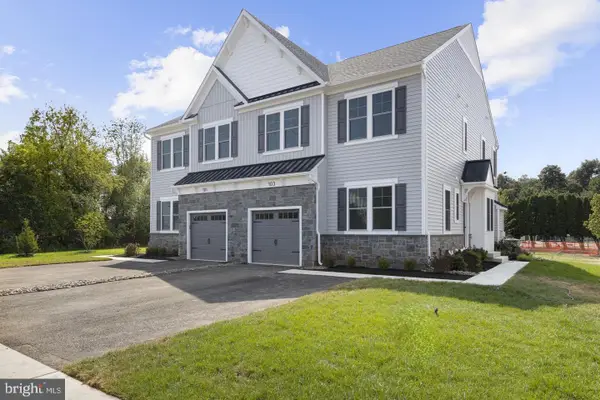 $774,989Active3 beds 4 baths2,601 sq. ft.
409 Reagans Ln #lot #75, CHALFONT, PA 18914
MLS# PABU2131002Listed by: FOXLANE HOMES - New
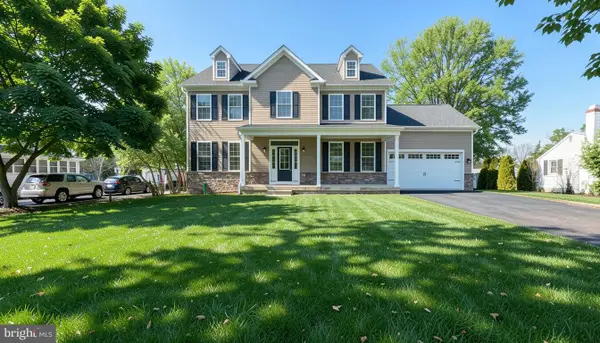 $819,900Active4 beds 3 baths2,454 sq. ft.
5 Farber Drive, CHALFONT, PA 18914
MLS# PABU2129800Listed by: COMPASS PENNSYLVANIA, LLC - New
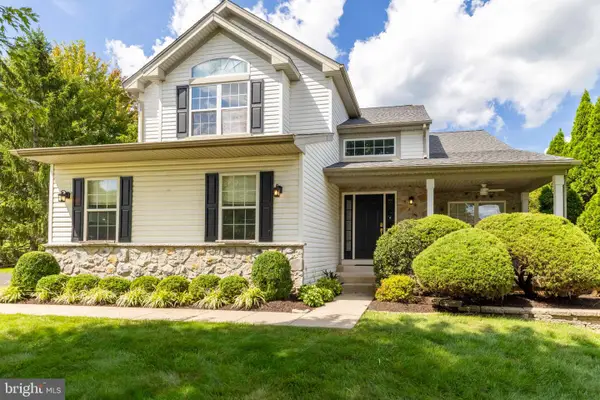 $765,000Active4 beds 3 baths2,520 sq. ft.
212 Somerset Cir, CHALFONT, PA 18914
MLS# PABU2130490Listed by: COLDWELL BANKER REALTY - Open Sun, 1 to 3pmNew
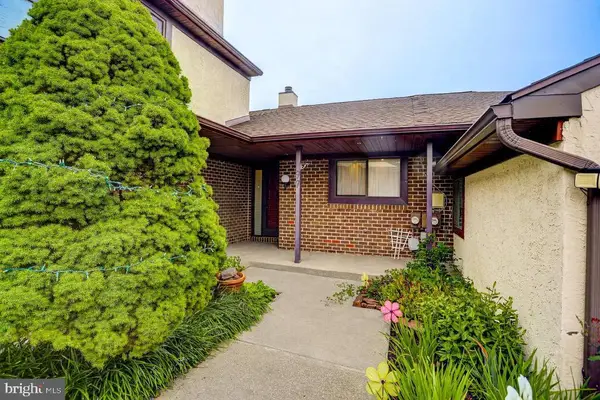 $424,000Active3 beds 2 baths1,756 sq. ft.
97 Palace Ct, CHALFONT, PA 18914
MLS# PABU2130576Listed by: REALTY ONE GROUP SUPREME - Open Fri, 12 to 2pmNew
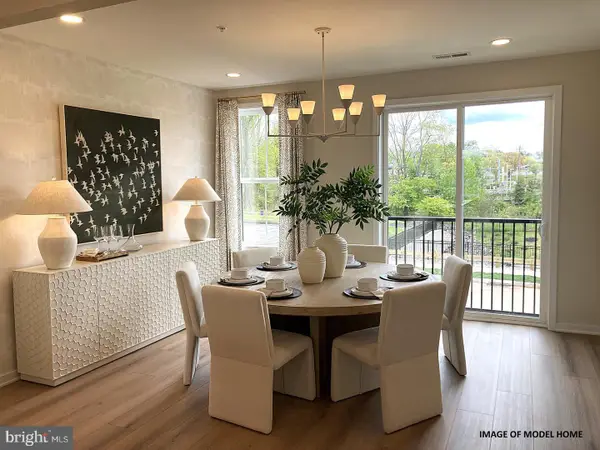 $599,000Active3 beds 4 baths2,212 sq. ft.
149 Brianna Ct #25, CHALFONT, PA 18914
MLS# PABU2130510Listed by: TOLL BROTHERS REAL ESTATE, INC.


Protect your home and budget from life's surprises with an Assurant Home Warranty, backed by a partner that supports you through every step of homeownership. Explore Plans.
©2026 Century 21 Real Estate LLC. All rights reserved. CENTURY 21®, the CENTURY 21 Logo and C21® are service marks owned by Century 21 Real Estate LLC. Century 21 Real Estate LLC fully supports the principles of the Fair Housing Act and the Equal Opportunity Act. Each office is independently owned and operated. Listing information is deemed reliable but not guaranteed accurate.