
1007 Livingston Ave, Phoenixville, PA 19460
Local realty services provided by:CENTURY 21 Harbor Realty
1007 Livingston Ave,Phoenixville, PA 19460
$370,000
- 2 Beds
- 2 Baths
- 1,102 sq. ft.
- Single family
- Active
Listed by: daniel p phillips
Office: springer realty group
MLS#:PACT2128100
Source:BRIGHTMLS
Price summary
- Price:$370,000
- Price per sq. ft.:$335.75
About this home
Welcome to the Village of Wilmer in Schuylkill Township — are you looking for simple cottage style living in an updated home? A well located charming reminder of small‑community living. Step inside 1007 Livingston Ave and immediately feel at home. This freshly renovated Phoenixville School District gem offers a bright, airy layout perfect for relaxing indoors or entertaining outside on the brand‑new deck and fire‑pit area.
The spacious 13×17 living room provides plenty of room for gathering. It flows into a versatile 12×17 room that can serve as a dining room, bonus living space, or home office — flexible enough to fit your lifestyle. The refreshed kitchen, stretching the full width of the rear of the home, features a breakfast counter and is ready for your next get‑together. A mudroom connects the kitchen to the new half bath and laundry area designed for a stackable washer/dryer, with direct access to the deck and awesome backyard with off street parking.
Outside, enjoy a large yard with a shed, raised garden bed, off‑street parking, and driveway access to the rear of the home.
Upstairs, a generous hallway leads to the brand‑new full bathroom. The main bedroom sits adjacent, and across the hall you’ll find a second oversized bedroom created from two smaller rooms — both with great closet space. The full basement has been refreshed with newly parged stone walls, painted floors, and a second full laundry setup.
Major updates include: newer heater and hot water heater (approx. 5 years), all new windows, updated electric wiring, new roofs, new soffits, gutters, and downspouts. Both the exterior and interior were freshly painted this spring. New flooring throughout — carpet over hardwood — preserves the home’s charm while providing clean, modern finishes.
Recent improvements within the last five months include: new chimney cap and stucco, new deck/patio, driveway, exterior porch repairs, updated kitchen, new countertops, refreshed laundry room, and fresh landscaping that makes the home truly shine.
Located just minutes from Phoenixville’s thriving downtown, you can walk or rideshare to restaurants, nightlife, and community events. Enjoy easy access to Great Valley, the PA Turnpike, Collegeville, King of Prussia, and Exton.
Make your appointment today — this lovingly updated home is ready for its next owner...
Contact an agent
Home facts
- Year built:1900
- Subdivision & Development:NONE AVAILABLE
- Listing ID #:PACT2128100
- Added:95 day(s) ago
- Updated:September 15, 2026 at 01:46 PM
Rooms and interior
- Bedrooms:2
- Total bathrooms:2
- Full bathrooms:1
- Half bathrooms:1
- Rooms Total:7
- Flooring:Carpet, Hardwood, Luxury Vinyl Tile
- Dining Description:Dining Room
- Bathrooms Description:Bathroom 1, Half Bath
- Kitchen Description:Built-In Microwave, Cooktop, Dishwasher, Oven - Wall, Refrigerator, Water Heater
- Basement:Yes
- Basement Description:Walkout Stairs
- Living area:1,102 sq. ft.
Heating and cooling
- Cooling:Window Unit(s)
- Heating:Hot Water, Oil
Structure and exterior
- Roof:Asphalt
- Year built:1900
- Building area:1,102 sq. ft.
- Lot area:0.11 Acres
- Architectural Style:Colonial, Cottage
- Construction Materials:Frame
- Exterior Features:Chimney Cap(s), Deck(s)
- Foundation Description:Stone
- Levels:2 Stories
Schools
- High school:PHOENIXVILLE AREA
- Middle school:PHOENIXVILLE AREA
Utilities
- Water:Public
- Sewer:Public Sewer
Finances and disclosures
- Price:$370,000
- Price per sq. ft.:$335.75
- Tax amount:$4,943 (2025)
Features and amenities
- Laundry features:Dryer, Laundry, Washer
- Amenities:Double Hung Windows
Parking
- Parking description:Crushed Stone, Off Street
New listings near 1007 Livingston Ave
- Coming Soon
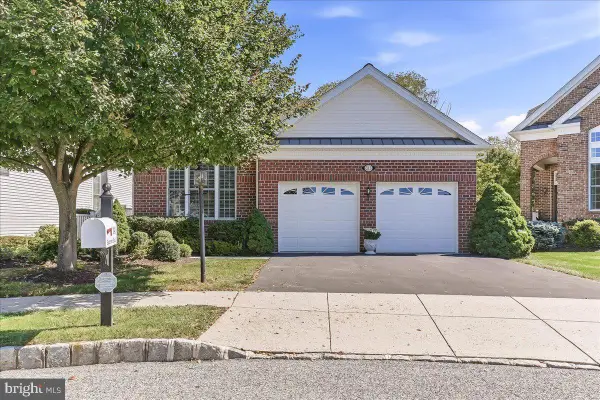 $725,000Coming Soon2 beds 2 baths1,863 sq. ft.
241 Hanover Rd #, PHOENIXVILLE, PA 19460
MLS# PAMC2194292Listed by: ENGEL & VOLKERS - Coming SoonOpen Fri, 5 to 7pm
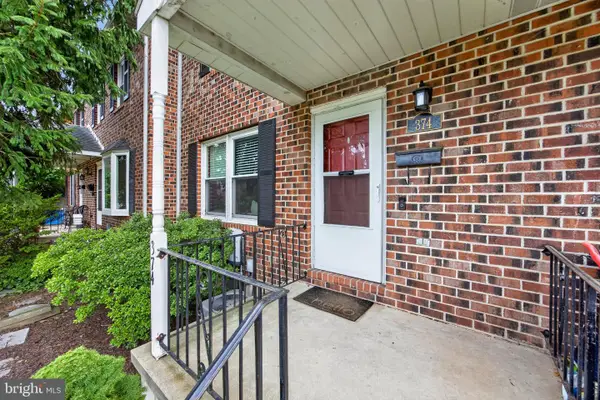 $399,900Coming Soon3 beds 2 baths1,320 sq. ft.
374 Washington Ave, PHOENIXVILLE, PA 19460
MLS# PACT2135482Listed by: REALTY ONE GROUP RESTORE - COLLEGEVILLE - Coming Soon
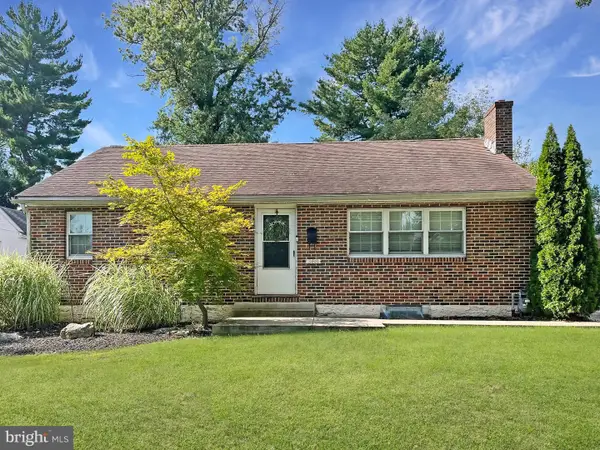 $425,000Coming Soon3 beds 2 baths1,138 sq. ft.
388 W Anderson Ave, PHOENIXVILLE, PA 19460
MLS# PACT2135656Listed by: ENGEL & VOLKERS - Coming Soon
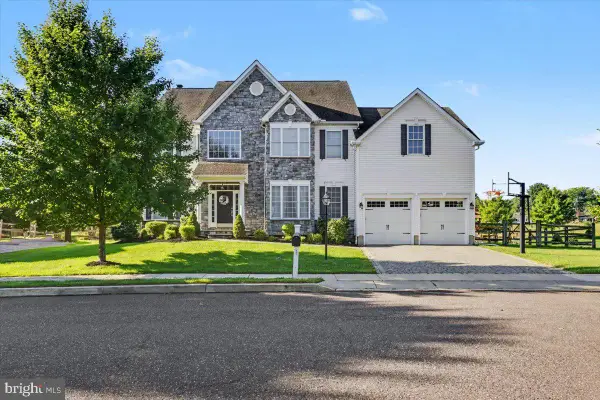 $885,000Coming Soon4 beds 4 baths4,491 sq. ft.
410 Thistle Dr, PHOENIXVILLE, PA 19460
MLS# PACT2135102Listed by: EXP REALTY, LLC - Open Fri, 11am to 4pmNew
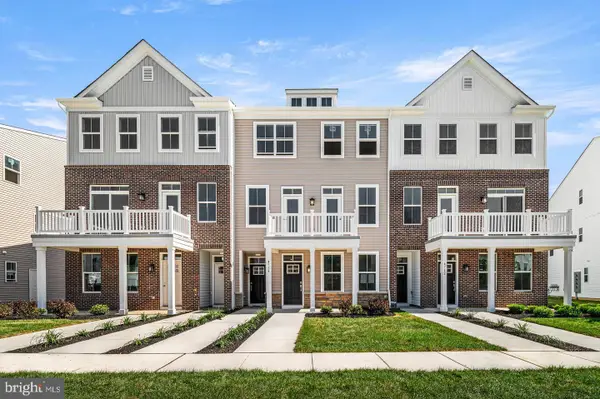 $447,500Active3 beds 3 baths1,868 sq. ft.
6 Zinc Ln, PHOENIXVILLE, PA 19460
MLS# PACT2135888Listed by: FUSION PHL REALTY, LLC - New
 $599,990Active2 beds 2 baths1,015 sq. ft.
99 W Bridge St #gina, PHOENIXVILLE, PA 19460
MLS# PACT2135572Listed by: KELLER WILLIAMS REAL ESTATE -EXTON - New
 $389,900Active4 beds 2 baths1,590 sq. ft.
205 W High St, PHOENIXVILLE, PA 19460
MLS# PACT2134918Listed by: REAL OF PENNSYLVANIA - New
 $339,000Active1 beds 1 baths805 sq. ft.
99 W Bridge St #charlotte, PHOENIXVILLE, PA 19460
MLS# PACT2135584Listed by: KELLER WILLIAMS REAL ESTATE -EXTON - New
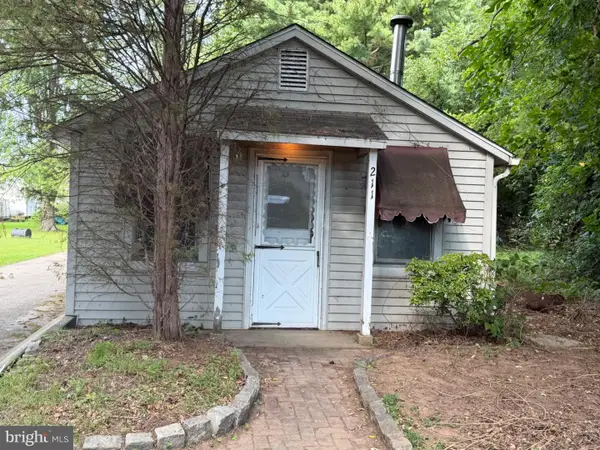 $299,900Active2 beds 1 baths1,269 sq. ft.
211 Perkiomen Ave #, PHOENIXVILLE, PA 19460
MLS# PAMC2194032Listed by: SCOTT REALTY GROUP - New
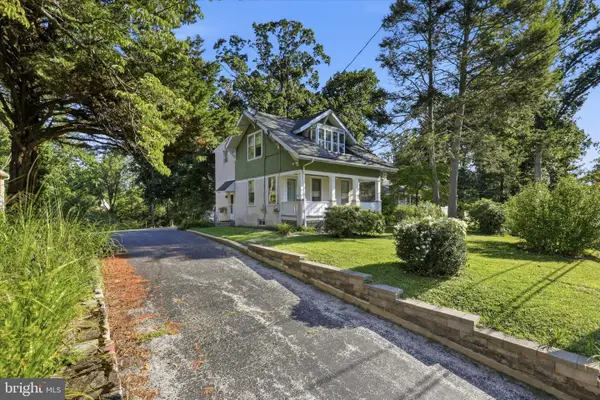 $375,000Active3 beds 2 baths1,133 sq. ft.
535 Valley Park Rd, PHOENIXVILLE, PA 19460
MLS# PACT2135412Listed by: KELLER WILLIAMS REALTY DEVON-WAYNE


Protect your home and budget from life's surprises with an Assurant Home Warranty, backed by a partner that supports you through every step of homeownership. Explore Plans.
©2026 Century 21 Real Estate LLC. All rights reserved. CENTURY 21®, the CENTURY 21 Logo and C21® are service marks owned by Century 21 Real Estate LLC. Century 21 Real Estate LLC fully supports the principles of the Fair Housing Act and the Equal Opportunity Act. Each office is independently owned and operated. Listing information is deemed reliable but not guaranteed accurate.